Welcome home to this beautifully maintained, one-owner residence built in 2020, located in one of Leland's most sought-after communities with convenient access to Wilmington.
This spacious 3-bedroom, 2.5-bath home offers a thoughtfully designed floor plan perfect for everyday living and entertaining. The second floor features brand-new flooring throughout, creating a fresh, modern feel. The oversized primary suite provides a relaxing retreat with dual walk-in closets and a luxurious en-suite bath complete with a garden tub and separate shower. Two additional bedrooms share a well-appointed full bath, while the conveniently located upstairs laundry room adds everyday convenience.
On the main level, you'll love the inviting living room featuring a cozy gas fireplace, an open kitchen with a charming breakfast nook, and direct access to the backyard--perfect for morning coffee or evening gatherings. The welcoming wraparound front porch offers wonderful curb appeal and a great place to relax and enjoy the neighborhood.
Additional highlights include a two-car garage, spacious living areas, and a location that continues to be one of the most desirable in the area due to its easy commute to Wilmington, shopping, dining, and local amenities.
This home combines comfort, style, and an exceptional location. Don't miss your opportunity to make it yours--schedule your private showing today!
For sale
Price cut: $10K (8/24)
$340,000
4525 Combs Forest Court, Leland, NC 28451
3beds
1,792sqft
Single Family Residence
Built in 2020
6,360 Square Feet Lot
$337,800 Zestimate®
$190/sqft
$38/mo HOA
What's special
Cozy gas fireplaceWelcoming wraparound front porchWonderful curb appealSeparate showerOpen kitchenTwo-car garageOversized primary suite
- 27 days
- 664
- 50
Likely to sell faster than
Zillow last checked:
Listing updated:
Listed by:
Ronald W Russell 704-902-5399,
Century 21 Collective
Source: Hive MLS,MLS#: 100595155 Originating MLS: Brunswick County Association of Realtors
Originating MLS: Brunswick County Association of RealtorsFacts & features
Interior
Bedrooms & bathrooms
- Bedrooms: 3
- Bathrooms: 3
- Full bathrooms: 2
- 1/2 bathrooms: 1
Rooms
- Room types: Family Room, Breakfast Nook, Master Bedroom, Bedroom 2, Bedroom 3
Primary bedroom
- Level: Second
- Dimensions: 14 x 17
Bedroom 2
- Level: Second
- Dimensions: 12 x 12
Bedroom 3
- Level: Second
- Dimensions: 11 x 12
Breakfast nook
- Level: First
- Dimensions: 13 x 11
Family room
- Level: First
- Dimensions: 17 x 14
Heating
- Electric, Heat Pump
Cooling
- Central Air
Appliances
- Included: Electric Cooktop, Built-In Microwave, Self Cleaning Oven, Refrigerator, Dishwasher
- Laundry: Dryer Hookup, Washer Hookup, Laundry Room
Features
- Walk-in Closet(s), Tray Ceiling(s), High Ceilings, Solid Surface, Ceiling Fan(s), Pantry, Walk-in Shower, Blinds/Shades, Walk-In Closet(s)
- Flooring: LVT/LVP, Carpet
- Basement: None
- Attic: Scuttle
- Number of fireplaces: 1
Interior area
- Total structure area: 1,792
- Total interior livable area: 1,792 sqft
Video & virtual tour
Property
Parking
- Total spaces: 4
- Parking features: Garage Faces Front, Concrete, Garage Door Opener, On Site, Paved, Garage
- Attached garage spaces: 2
Accessibility
- Accessibility features: None
Features
- Levels: Two
- Patio & porch: Covered, Patio, Wrap Around, Front Porch
- Exterior features: None
- Pool features: None
- Fencing: None
- Has view: Yes
- View description: See Remarks
- Waterfront features: None
- Frontage type: See Remarks
Lot
- Size: 6,360 Square Feet
- Dimensions: 29.33 x 20.41 x 21.54 x 85.28 x 66.63 x 92.72
- Features: Cul-De-Sac, Irregular Lot
Details
- Additional structures: See Remarks
- Parcel number: 046da041
- Zoning: Le-R-6
- Special conditions: Standard
Construction
Type & style
- Home type: SingleFamily
- Property subtype: Single Family Residence
Materials
- Vinyl Siding, Wood Frame, Stone Veneer
- Foundation: Slab
- Roof: Architectural Shingle,Composition
Condition
- New construction: No
- Year built: 2020
Utilities & green energy
- Sewer: Public Sewer
- Water: Public
- Utilities for property: Sewer Available, Sewer Connected, Water Available, Water Connected
Community & HOA
Community
- Security: Smoke Detector(s)
- Subdivision: Lanvale Forest
HOA
- Has HOA: Yes
- Amenities included: Pool, Maintenance Common Areas, Street Lights
- HOA fee: $460 annually
- HOA name: CEPCO
Location
- Region: Leland
Financial & listing details
- Price per square foot: $190/sqft
- Tax assessed value: $352,660
- Annual tax amount: $2,358
- Date on market: 8/10/2026
- Cumulative days on market: 28 days
- Listing agreement: Exclusive Right To Sell
- Listing terms: Cash,Conventional
- Road surface type: Paved
Estimated market value
$337,800
$321,000 - $355,000
$2,190/mo
Price history
| Date | Event | Price |
|---|---|---|
| 8/24/2026 | Price change | $340,000-2.9%$190/sqft |
Source:  Hive MLS #100595155 Report a problem Hive MLS #100595155 Report a problem | ||
| 8/10/2026 | Listed for sale | $350,000+34.8%$195/sqft |
Source: Hive MLS #100595155 Report a problem | ||
| 1/29/2021 | Sold | $259,718$145/sqft |
Source: Hive MLS #100235732 Report a problem | ||
| 12/4/2020 | Pending sale | $259,718$145/sqft |
Source: Hive MLS #100235732 Report a problem | ||
| 9/30/2020 | Price change | $259,718+1.2%$145/sqft |
Source: McKee Homes Report a problem | ||
| 9/17/2020 | Price change | $256,718+0.8%$143/sqft |
Source: McKee Homes Report a problem | ||
| 9/9/2020 | Listed for sale | $254,718$142/sqft |
Source: Coldwell Banker Sea Coast Advantage #100235732 Report a problem | ||
Public tax history
| Year | Property taxes | Tax assessment |
|---|---|---|
| 2025 | $2,358 | $352,660 |
| 2024 | $2,358 +6.4% | $352,660 |
| 2023 | $2,217 +35.3% | $352,660 +75.8% |
| 2022 | $1,639 +74.2% | $200,580 +90% |
| 2021 | $941 +4120.7% | $105,550 +251.8% |
| 2020 | $22 +7.2% | $30,000 |
| 2019 | $21 | $30,000 |
Find assessor info on the county website
Monthly payment
Est. payment
Payment breakdown
Explore the cost of this home by adjusting the details. Changes won't be saved.Climate risks
Neighborhood: 28451
Nearby schools
Schools provided by the listing agent
- Elementary: Town Creek
- Middle: Leland
- High: North Brunswick
Source: Hive MLS. This data may not be complete. We recommend contacting the local school district to confirm school assignments for this home.

Similar homes
- $330,0003 bd2 ba1.3k sqft9708 Woodriff Circle NE, Leland, NC 28451For Sale
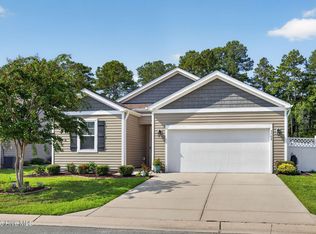
 MLS ID #100598822, Jennifer Bullock Team, RE/MAX Executive. Hive MLS
 - $314,9003 bd2 ba1.3k sqft1308 Hidden Creek Drive NE Lot 70, Leland, NC 28451For Sale
 MLS ID #100599209, Melissa D Martin, Harpo Properties LLC. Hive MLS
 - $349,7003 bd2 ba1.5k sqft754 Seathwaite Lane SE, Leland, NC 28451For Sale
 MLS ID #100598880, The Summers Real Estate Team, Keller Williams Innovate-Wilmington. Hive MLS
 - $359,9003 bd3 ba1.6k sqft1238 Dabney Park Drive, Leland, NC 28451For Sale
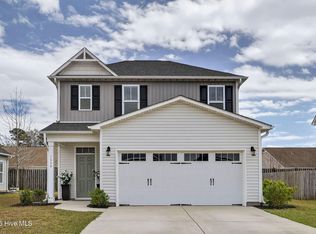 MLS ID #100563474, Cindy M Clayter, Intracoastal Realty Corporation. Hive MLS
 - $389,0004 bd2 ba1.9k sqft1164 Slater Way, Leland, NC 28451For SaleMLS ID #100575869, Harold Chappell, NextHome Cape Fear. Hive MLS
- $379,9003 bd3 ba2.1k sqft7417 Hazelstone Lane, Leland, NC 28451For SaleMLS ID #100587295, The Rising Tide Team, Intracoastal Realty Corporation. Hive MLS
- $390,0003 bd2 ba1.8k sqft1040 Lanterns Lane, Leland, NC 28451For SaleMLS ID #100598110, Living By the Coast Realty Group, RE/MAX Executive. Hive MLS
- $419,0003 bd3 ba2.4k sqft816 Heart Wood Loop Road NE, Leland, NC 28451For SaleMLS ID #100579156, Jayne J Kipke, Southern Realty Advantage LLC. Hive MLS
- $359,9004 bd3 ba2.4k sqft5311 Vespar Court, Leland, NC 28451For SaleMLS ID #100598989, Jennifer M Farmer, Coldwell Banker Sea Coast Advantage. Hive MLS
- $418,8004 bd3 ba2k sqft10113 Belville Oaks Lane, Leland, NC 28451For SaleMLS ID #100570482, Ashley B Whitley, Nest Realty. Hive MLS
- $418,0004 bd3 ba2.1k sqft7841 Waterwillow Drive, Leland, NC 28451For SaleMLS ID #100578702, Monic Crider, Crider & Johnson Realty LLC. Hive MLS
- $400,0003 bd3 ba2.5k sqft7315 Bellacroft Drive, Leland, NC 28451For SaleMLS ID #100570819, Shane Register Team, Coldwell Banker Sea Coast Advantage-Midtown. Hive MLS
- $399,9004 bd3 ba2k sqft6009 Duxbury Court, Leland, NC 28451For SaleMLS ID #100595456, The Rising Tide Team, Intracoastal Realty Corporation. Hive MLS
- $289,9003 bd2 ba1.1k sqft2029 Willow Stone Court, Leland, NC 28451For SaleMLS ID #100568658, Denise L Dakoulis, Sky's the Limit Realty. Hive MLS
- $379,0003 bd2 ba1.6k sqft3053 Lochgreen Circle Lot 2018, Leland, NC 28451For SaleMLS ID #100598721, Rose J Glinski, Redfin Corporation. Hive MLS
- $350,0003 bd2 ba1.8k sqft4160 Pegasus Parkway, Leland, NC 28451For SaleMLS ID #100583629, Claudia R Unsicker, Coldwell Banker Sea Coast Advantage. Hive MLS
- $374,9004 bd2 ba1.8k sqft3113 Lochgreen Circle, Leland, NC 28451For SaleMLS ID #100591607, Living By the Coast Realty Group, RE/MAX Executive. Hive MLS
- $509,0004 bd3 ba2k sqft3008 Broadhaven Drive, Leland, NC 28451For SaleMLS ID #100597781, Randy Hitchcock, Coldwell Banker Sea Coast Advantage-Leland. Hive MLS
- $384,9993 bd2 ba1.7k sqft1143 Lillibridge Drive, Leland, NC 28451For SaleMLS ID #100590955, Jerry L Helms, Brunswick Forest Realty, LLC. Hive MLS
- $485,0004 bd3 ba2.3k sqft1113 Willow Pond Lane, Leland, NC 28451For SaleMLS ID #100568742, Michelle D Gurrera, Coldwell Banker Sea Coast Advantage. Hive MLS
