Skip main navigation
Sold for $359,900
  • $359,900

    4517 Combs Forest Court, Leland, NC 28451

    3beds
    1,850sqft
    Single Family Residence
    Built in 2018
    6,098 Square Feet Lot
    $359,600 Zestimate®
    $195/sqft
    $2,275 Estimated rent

    Home value

    $359,600

    $331,000 - $392,000

    $2,275/mo

    Zestimate® history
    Loading
    Loading...

    Owner options

    List your home for rent

    $2,275/mo

    Rent Zestimate®

    Find your next renter with Zillow Rental Manager. Plus, with online applications, you can quickly screen prospective tenants – for free.

    Learn more

    $2,275/mo

    Rent Zestimate®

    Refinance and save

    $2,628/mo

    Est. payment

    Refinancing to a lower rate could help reduce your monthly payments and save thousands over the life of the loan.

    See today's rates

    $2,628/mo

    Est. payment

    Explore your selling options

    Work with a Zillow partner agent

    Leverage their expertise and Zillow's premium Showcase listings to get your home seen by more buyers.

    Get started

    List with your own agent

    Get your home in front of millions of buyers by listing it on Zillow.

    Learn how to do it

    Sell it yourself

    Take full control of how buyers see your home on Zillow by listing For Sale by Owner (FSBO).

    List your home

    What's special

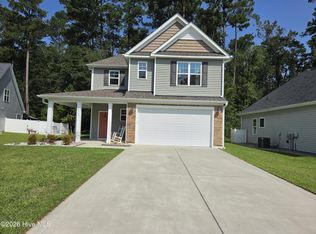
    Exceptional move-in ready 3 bedroom, 2.5 bathroom, 2 car garage home located on a desirable cul-de-sac street. This spacious home is filled with quality details inside & out. The open kitchen offers granite counters, stainless steel appliances, lots of counterspace & pantry. All 3 bedrooms are located upstairs along with the laundry room. The large primary bedroom provides tons of space, 2 walk-in closets, spectacular shelving in 1 of the closets, dual sinks, tub & separate shower. Other interior details include built-in shelving, gas fireplace, spacious living room, ceiling fans & more. Step outside to your privacy-fenced backyard oasis featuring a covered back patio with ceiling fan & phenomenal multi-person hot tub perfect for relaxing away the work day. All this plus a great community pool!

    Zillow last checked:

    Listing updated:

    Listed by:

    Christopher W Spivey 910-279-1138,

    Keller Williams Innovate-Wilmington

    Bought with:

    Cristina Sullivan, 311365

    RE/MAX Elite Realty Group

    Source: Hive MLS,MLS#: 100526408MLS LogoOriginating MLS: Cape Fear Realtors MLS, Inc.

    Facts & features

    Interior

    Bedrooms & bathrooms
    • Bedrooms: 3
    • Bathrooms: 3
    • Full bathrooms: 2
    • 1/2 bathrooms: 1
    Rooms
    • Room types: Living Room, Dining Room, Master Bedroom, Bedroom 2, Bedroom 3, Laundry
    Primary bedroom
    • Level: Second
    • Dimensions: 17 x 14
    Bedroom 2
    • Level: Second
    • Dimensions: 12 x 12
    Bedroom 3
    • Level: Second
    • Dimensions: 12 x 11
    Dining room
    • Level: First
    • Dimensions: 12 x 9
    Kitchen
    • Level: First
    • Dimensions: 12 x 11
    Laundry
    • Level: Second
    • Dimensions: 8 x 6
    Living room
    • Level: First
    • Dimensions: 17 x 14
    Heating
    • Electric, Heat Pump
    Cooling
    • Central Air
    Appliances
    • Included: Electric Oven, Built-In Microwave, Refrigerator, Disposal, Dishwasher
    • Laundry: Laundry Room
    Features
    • Walk-in Closet(s), Tray Ceiling(s), Entrance Foyer, Bookcases, Ceiling Fan(s), Pantry, Blinds/Shades, Gas Log, Walk-In Closet(s)
    • Flooring: LVT/LVP, Carpet
    • Basement: None
    • Attic: Scuttle
    • Has fireplace: Yes
    • Fireplace features: Gas Log
    Interior area
    • Total structure area: 1,850
    • Total interior livable area: 1,850 sqft

    Property

    Parking
    • Total spaces: 2
    • Parking features: Garage Faces Front
    Features
    • Levels: Two
    • Stories: 2
    • Patio & porch: Covered, Patio, Porch
    • Pool features: Pool/Spa Combo
    • Fencing: Privacy,Wood
    Lot
    • Size: 6,098 Square Feet
    • Dimensions: 66 x 92 x 66 x 91
    • Features: Cul-De-Sac
    Details
    • Parcel number: 046da043
    • Zoning: Le-R-6
    • Special conditions: Standard

    Construction

    Type & style
    • Home type: SingleFamily
    • Property subtype: Single Family Residence
    Materials
    • Vinyl Siding
    • Foundation: Slab
    • Roof: Shingle
    Condition
    • New construction: No
    • Year built: 2018

    Utilities & green energy

    • Sewer: Public Sewer
    • Water: Public
    • Utilities for property: Sewer Available, Water Available

    Community & HOA

    Community
    • Subdivision: Lanvale Forest
    HOA
    • Has HOA: Yes
    • Amenities included: Pool, Maintenance Common Areas, Management
    • HOA fee: $520 annually
    • HOA name: CEPCO
    • HOA phone: 910-395-1500
    Location
    • Region: Leland

    Financial & listing details

    • Price per square foot: $195/sqft
    • Tax assessed value: $363,900
    • Annual tax amount: $2,427
    • Date on market: 9/27/2025
    • Cumulative days on market: 28 days
    • Listing agreement: Exclusive Right To Sell
    • Listing terms: Cash,Conventional,FHA,VA Loan
    • Road surface type: Paved

    Price history

    DateEventPrice
    10/24/2025Sold$359,900-1.4%$195/sqft
    Source: Hive MLS #100526408 Report a problem
    9/17/2025Pending sale$364,900$197/sqft
    Source: Hive MLS #100526408 Report a problem
    8/21/2025Listed for sale$364,900+50.3%$197/sqft
    Source: Hive MLS #100526408 Report a problem
    10/31/2024Listing removed$2,300$1/sqft
    Source: Zillow Rentals Report a problem
    10/28/2024Listed for rent$2,300$1/sqft
    Source: Zillow Rentals Report a problem
    5/7/2019Sold$242,744$131/sqft
    Source: Hive MLS #100144893 Report a problem

    Public tax history

    YearProperty taxesTax assessment
    2025$2,427 $363,900
    2024$2,427 +6.4%$363,900
    2023$2,282 +32.3%$363,900 +71.5%
    2022$1,725 +0%$212,210
    2021$1,725 +5.2%$212,210
    2020$1,640 +633.7%$212,210 +607.4%
    2019$224 $30,000
    Find assessor info on the county website

    Neighborhood: 28451

    Nearby schools

    GreatSchools rating
    Schools provided by the listing agent
    • Elementary: Town Creek
    • Middle: Leland
    • High: North Brunswick

    Source: Hive MLS. This data may not be complete. We recommend contacting the local school district to confirm school assignments for this home.

    Get a cash offer in 3 minutes
    Find out how much your home could sell for in as little as 3 minutes with a no-obligation cash offer.
    Estimated market value
    $359,600
    Get a cash offer in 3 minutes
    Find out how much your home could sell for in as little as 3 minutes with a no-obligation cash offer.
    Estimated market value
    $359,600