ONE-LEVEL LIVING, BEAUTIFUL OUTDOOR SPACES & THE BRUNSWICK FOREST LIFESTYLE!
Why wait to start enjoying the Coastal Carolina lifestyle? Welcome to 7789 Harrier Circle in Brunswick Forest's Heron Pointe, where over 2,200 square feet of comfortable, single-level living, thoughtful design, and beautiful natural surroundings come together.
With 3 bedrooms, 2.5 bathrooms, and an open, flexible floor plan, this home offers the space you want without the stairs! From the moment you enter, tray ceilings, abundant natural light, and a neutral palette create a bright, welcoming atmosphere ready for your personal touch.
The spacious kitchen is made for gathering, featuring upgraded appliances, reverse-osmosis water filtration, an oversized island with generous seating and prep space, and an easy flow into the living and dining areas. Imagine holiday celebrations, dinner with friends, or simply enjoying everyday life with room to spread out.
The primary suite offers a relaxing retreat with tray ceilings, an ensuite bath featuring a walk-in shower, and two separate walk-in closets. Two additional bedrooms provide comfortable accommodations for guests, hobbies, or a home office.
Step outside to the screened lanai, where peaceful views of mature trees create a wonderful setting for morning coffee, afternoon reading, or evenings with friends. It's an inviting extension of your living space!
And the lifestyle? Brunswick Forest offers pools, fitness centers, walking and biking trails, pickleball, tennis, and community activities. Enjoy nearby shopping and restaurants in The Villages, plus convenient access to Wilmington, beaches, golf, dining, and entertainment.
Why build when you can move in now and start enjoying everything Brunswick Forest has to offer? Make 7789 Harrier Circle your next home and be settled in time for the holidays!
For sale
$534,000
7789 Harrier Circle, Leland, NC 28451
3beds
2,204sqft
Single Family Residence
Built in 2023
9,148 Square Feet Lot
$524,900 Zestimate®
$242/sqft
$298/mo HOA
What's special
Reverse-osmosis water filtrationAbundant natural lightOne-level livingTray ceilingsNeutral paletteSpacious kitchenOpen flexible floor plan
- 19 days
- 243
- 9
Likely to sell faster than
Zillow last checked:
Listing updated:
Listed by:
Jayne J Kipke 443-314-5424,
Southern Realty Advantage LLC
Source: Hive MLS,MLS#: 100608117 Originating MLS: Brunswick County Association of Realtors
Originating MLS: Brunswick County Association of RealtorsFacts & features
Interior
Bedrooms & bathrooms
- Bedrooms: 3
- Bathrooms: 2
- Full bathrooms: 2
Rooms
- Room types: Bedroom 1, Bedroom 2, Master Bedroom, Dining Room, Living Room
Primary bedroom
- Level: First
- Dimensions: 14.7 x 16.8
Bedroom 1
- Level: First
- Dimensions: 14.7 x 13.1
Bedroom 2
- Level: First
- Dimensions: 14.7 x 10.3
Dining room
- Level: First
- Dimensions: 20.2 x 14
Kitchen
- Level: First
- Dimensions: 20.2 x 16.7
Living room
- Level: First
- Dimensions: 13.8 x 23.11
Heating
- Electric, Heat Pump, Natural Gas
Cooling
- Central Air
Appliances
- Included: Built-In Microwave, Refrigerator, Disposal, Dishwasher, Gas Range
- Laundry: Laundry Room
Features
- Walk-in Closet(s), Tray Ceiling(s), High Ceilings, Entrance Foyer, Solid Surface, Kitchen Island, Pantry, Walk-in Shower, Blinds/Shades, Eat-in Kitchen, Gas Log, Walk-In Closet(s)
- Flooring: LVT/LVP, Tile
- Basement: None
- Has fireplace: Yes
- Fireplace features: Gas Log
Interior area
- Total structure area: 2,204
- Total interior livable area: 2,204 sqft
Video & virtual tour
Property
Parking
- Total spaces: 2
- Parking features: Garage Faces Front, Garage Door Opener, Garage
- Attached garage spaces: 2
Features
- Levels: One
- Patio & porch: Covered, Porch, Screened, Rear Porch
- Exterior features: None
- Fencing: None
- View description: None
- Frontage type: See Remarks
Lot
- Size: 9,148 Square Feet
- Dimensions: 70 x 125 x .79 x 125
Details
- Parcel number: 071bk025
- Zoning: Le-Pud
- Special conditions: Standard
Construction
Type & style
- Home type: SingleFamily
- Property subtype: Single Family Residence
Materials
- Fiber Cement, Wood Frame
- Foundation: Slab
- Roof: Architectural Shingle
Condition
- New construction: No
- Year built: 2023
Utilities & green energy
- Sewer: Public Sewer
- Water: Public
- Utilities for property: Natural Gas Connected, Sewer Connected, Water Connected
Community & HOA
Community
- Subdivision: Brunswick Forest
HOA
- Has HOA: Yes
- Amenities included: Clubhouse, Pool, Dog Park, Fitness Center, Indoor Pool, Maintenance Common Areas, Maintenance Grounds, Pickleball, Playground, Sauna, Sidewalks, Spa/Hot Tub, Tennis Court(s), Trail(s)
- HOA fee: $3,570 annually
- HOA name: Brunswick Forest Master HOA and Heron Pointe HOA
- HOA phone: 910-256-2021
Location
- Region: Leland
Financial & listing details
- Price per square foot: $242/sqft
- Tax assessed value: $476,030
- Annual tax amount: $3,218
- Date on market: 10/4/2026
- Cumulative days on market: 19 days
- Listing agreement: Exclusive Right To Sell
- Listing terms: Cash,Conventional,FHA,VA Loan
Estimated market value
$524,900
$499,000 - $551,000
$2,596/mo
Price history
| Date | Event | Price |
|---|---|---|
| 10/4/2026 | Listed for sale | $534,000-0.9%$242/sqft |
Source:  Hive MLS #100608117 Report a problem Hive MLS #100608117 Report a problem | ||
| 9/1/2026 | Listing removed | $539,000$245/sqft |
Source: Hive MLS #100578952 Report a problem | ||
| 7/26/2026 | Price change | $539,000-1.8%$245/sqft |
Source: Hive MLS #100578952 Report a problem | ||
| 6/4/2026 | Listed for sale | $549,000-0.9%$249/sqft |
Source: Hive MLS #100578952 Report a problem | ||
| 4/8/2024 | Listing removed | -- |
Source: Hive MLS #100427556 Report a problem | ||
| 3/8/2024 | Listed for rent | $2,900$1/sqft |
Source: Hive MLS #100431873 Report a problem | ||
| 2/15/2024 | Listed for sale | $554,000+4.5%$251/sqft |
Source: Hive MLS #100427556 Report a problem | ||
| 12/29/2023 | Sold | $530,000$240/sqft |
Source: Public Record Report a problem | ||
Public tax history
| Year | Property taxes | Tax assessment |
|---|---|---|
| 2025 | $3,313 | $476,030 |
| 2024 | $3,313 +459.7% | $476,030 +376% |
| 2023 | $592 +4.2% | $100,000 +33.3% |
| 2022 | $568 | $75,000 |
Find assessor info on the county website
Monthly payment
Est. payment
Payment breakdown
Explore the cost of this home by adjusting the details. Changes won't be saved.Climate risks
Neighborhood: 28451
Nearby schools
Schools provided by the listing agent
- Elementary: Belville
- Middle: Leland
- High: North Brunswick
Source: Hive MLS. This data may not be complete. We recommend contacting the local school district to confirm school assignments for this home.
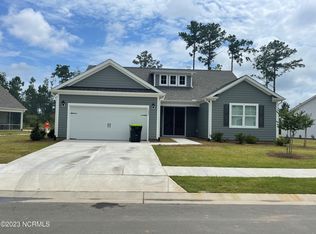


Similar homes
- $679,0003 bd3 ba2.2k sqft6145 River Breeze Way, Leland, NC 28451For Sale

 MLS ID #100582684, Jayne J Kipke, Southern Realty Advantage LLC. Hive MLS
 - from $554,0003 bd3 ba2.6k sqftSaylor Plan, Brunswick Forest, Leland, NC 28451New Construction
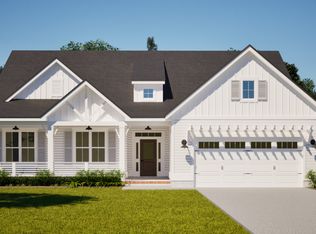 Legacy Homes By Bill Clark
 - $615,0003 bd3 ba2.3k sqft6440 Saxon Meadow Drive, Leland, NC 28451For Sale
 MLS ID #100576934, James M Diaz, Coldwell Banker Sea Coast Advantage-Leland. Hive MLS
 - from $570,0003 bd3 ba1.7k sqftOakley - Home/Land Plan, Brunswick Forest - Collingwood Cottages, Leland, NC 28451New Construction
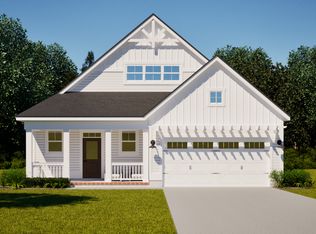 Legacy Homes By Bill Clark
 - $725,0003 bd3 ba2.5k sqft5089 Saltgrass Cove, Leland, NC 28451For SaleMLS ID #100594496, Laura Mathis, Coldwell Banker Sea Coast Advantage-Leland. Hive MLS
- $725,0003 bd4 ba2.7k sqft5110 Stoney Point Drive, Leland, NC 28451For SaleMLS ID #100599495, Jayne J Kipke, Southern Realty Advantage LLC. Hive MLS
- $724,9503 bd3 ba2.3k sqft4365 Fantail Drive, Leland, NC 28451New ConstructionMLS ID #100599873, Michael W Braddock, The Braddock Group, LLC. Hive MLS
- $649,0003 bd3 ba2.2k sqft6020 Calvada Circle, Leland, NC 28451New ConstructionHive MLS
- $550,0003 bd2 ba1.6k sqft4204 Passerine Avenue, Wilmington, NC 28412For SaleMLS ID #100604155, Tracey Hart, Intracoastal Realty Corporation. Hive MLS
- $763,0004 bd3 ba2.4k sqft7374 Foxbriar Drive, Leland, NC 28451New ConstructionMLS ID #100551284, Jerry L Helms, Brunswick Forest Realty, LLC. Hive MLS
- $515,0003 bd2 ba1.6k sqft3042 Laughing Gull Terrace, Wilmington, NC 28412For SaleMLS ID #100599323, Jennifer Bullock Team, RE/MAX Executive. Hive MLS
- $735,0004 bd3 ba2.6k sqft8277 Oak Abbey Trail NE, Leland, NC 28451For SaleMLS ID #100607320, Pamela Davis, Coldwell Banker Sea Coast Advantage-Hampstead. Hive MLS
