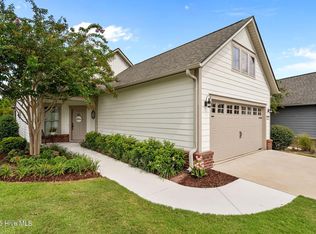
Located in the Del Webb subdivision, of the master-planned community of Riverlights, featuring resort style amenities; this ''Abbeyville'' floorplan showcases an open floorplan & boosts of 3 bedrooms & 2 full baths, all on the main living area - 1st floor.
This home features a gourmet style kitchen w/soft close drawer & a large central island, Brushed nickel fixtures throughout w/stainless steel Kitchen Aide appliances, Oven/Microwave Wall unit & Electric cooktop. LVT flooring in all living areas, including the bedrooms. The laundry room & all baths are tiled & 2nd bath has a tub. Designer Ceiling fans throughout. The Master ensuite features a low threshold entry shower and full walk-in Closet.
Exterior of the property has enhanced landscaping w/integrated sprinkler system as well as a large patio, for your outdoor enjoyment. Lawn & scrubs are maintained by the HOA as part of your monthly assessment.
NOTE: Owners are planning to complete the 1-year home Warranty inspection with builder. The Del Webb ''Active Adult'' community in RiverLights, features amenities galore; The Amenities center is just a short walk away where you'll find numerous clubs, indoor saltwater pool, outdoor pool, hot tub, firepit with seating, Pickle ball/Tennis and Bocce ball courts. Enjoy the lovely 3+ mile walking / biking path around the lake or take a short drive or bike ride to Marina Village on the Cape Fear River, where you'll find several shops and restaurants as well as breathtaking sunsets. See what you have been missing!!
Sold for $542,000
$542,000
4204 Passerine Avenue, Wilmington, NC 28412
3beds
1,682sqft
Single Family Residence
Built in 2023
9,147 Square Feet Lot
$555,700 Zestimate®
$322/sqft
$2,268 Estimated rent
Home value
$555,700
$528,000 - $583,000
$2,268/mo
Zestimate® history
Owner options
List your home for rent
$2,268/mo
Rent Zestimate®
Find your next renter with Zillow Rental Manager. Plus, with online applications, you can quickly screen prospective tenants – for free.
$2,268/mo
Rent Zestimate®
Refinance and save
$3,161/mo
Est. payment
Refinancing to a lower rate could help reduce your monthly payments and save thousands over the life of the loan.
$3,161/mo
Est. payment
Explore your selling options
Work with a Zillow partner agent
Leverage their expertise and Zillow's premium Showcase listings to get your home seen by more buyers.
Get startedList with your own agent
Get your home in front of millions of buyers by listing it on Zillow.
Learn how to do itSell it yourself
Take full control of how buyers see your home on Zillow by listing For Sale by Owner (FSBO).
List your homeWhat's special
Zillow last checked:
Listing updated:
Listed by:
Frank Geraci 201-280-3309,
Intracoastal Realty Corp
Bought with:
Tracey Hart, 319686
Intracoastal Realty Corp
Source: Hive MLS,MLS#: 100455229 Originating MLS: Cape Fear Realtors MLS, Inc.
Originating MLS: Cape Fear Realtors MLS, Inc.Facts & features
Interior
Bedrooms & bathrooms
- Bedrooms: 3
- Bathrooms: 2
- Full bathrooms: 2
Rooms
- Room types: Living Room, Dining Room, Kitchen, Master Bedroom, Bedroom 2, Bedroom 3
Primary bedroom
- Level: First
- Dimensions: 15 x 12.11
Bedroom 2
- Level: First
- Dimensions: 13.8 x 11.8
Bedroom 3
- Level: First
- Dimensions: 11.8 x 9.11
Dining room
- Level: First
- Dimensions: 12.4 x 9.1
Kitchen
- Level: First
Living room
- Level: First
- Dimensions: 18.9 x 13.8
Heating
- Heat Pump
Cooling
- Central Air
Appliances
- Included: Vented Exhaust Fan, Electric Cooktop, Built-In Microwave, Washer, Refrigerator, Disposal, Dishwasher, Wall Oven
- Laundry: Laundry Room
Features
- Master Downstairs, Walk-in Closet(s), High Ceilings, Solid Surface, Walk-In Closet(s)
- Flooring: LVT/LVP
- Attic: Scuttle
- Has fireplace: No
- Fireplace features: None
Interior area
- Total structure area: 1,682
- Total interior livable area: 1,682 sqft
Property
Parking
- Total spaces: 2
- Parking features: Garage Faces Front, Attached, Garage Door Opener
- Has attached garage: Yes
- Uncovered spaces: 2
Features
- Levels: One
- Stories: 1
- Patio & porch: Patio
- Exterior features: Irrigation System
- Fencing: None
Lot
- Size: 9,147 Square Feet
- Dimensions: 80 x 120 x 33 x 54 x 106
- Features: Level, Corner Lot
Details
- Parcel number: R07000006096000
- Zoning: R-7
- Special conditions: Standard
Construction
Type & style
- Home type: SingleFamily
- Architectural style: Patio
- Property subtype: Single Family Residence
Materials
- Composition, Fiber Cement
- Foundation: Slab
- Roof: Architectural Shingle
Condition
- New construction: No
- Year built: 2023
Utilities & green energy
- Sewer: Public Sewer
- Water: Public
- Utilities for property: Natural Gas Connected, Sewer Available, Water Available
Community & HOA
Community
- Security: Fire Sprinkler System, Smoke Detector(s)
- Subdivision: Riverlights - Del Webb
HOA
- Has HOA: Yes
- Amenities included: Barbecue, Clubhouse, Pool, Fitness Center, Game Room, Indoor Pool, Maintenance Common Areas, Maintenance Grounds, Management, Meeting Room, Pickleball, Spa/Hot Tub, Tennis Court(s), Trail(s), Senior Community
- HOA fee: $2,964 monthly
- HOA name: Del Webb HOA
- HOA phone: 910-726-3100
- Second HOA fee: $1,140 monthly
- Second HOA name: Riverlights Community
- Second HOA phone: 910-321-8017
Location
- Region: Wilmington
Financial & listing details
- Price per square foot: $322/sqft
- Tax assessed value: $350,900
- Annual tax amount: $868
- Date on market: 9/11/2025
- Cumulative days on market: 36 days
- Listing agreement: Exclusive Right To Sell
- Listing terms: Cash,Conventional
- Road surface type: Paved
Price history
| Date | Event | Price |
|---|---|---|
| 10/17/2024 | Sold | $542,000-3%$322/sqft |
Source:  Hive MLS #100455229 Report a problem Hive MLS #100455229 Report a problem | ||
| 8/15/2024 | Pending sale | $559,000$332/sqft |
Source: Hive MLS #100455229 Report a problem | ||
| 7/27/2024 | Listed for sale | $559,000+20.1%$332/sqft |
Source: Hive MLS #100455229 Report a problem | ||
| 9/3/2023 | Sold | $465,585-3%$277/sqft |
Source: Hive MLS #100354628 Report a problem | ||
| 8/7/2023 | Pending sale | $479,985$285/sqft |
Source: Hive MLS #100354628 Report a problem | ||
| 7/31/2023 | Price change | $479,985-2.8%$285/sqft |
Source: Hive MLS #100354628 Report a problem | ||
| 7/20/2023 | Listed for sale | $493,895$294/sqft |
Source: Hive MLS #100354628 Report a problem | ||
| 10/20/2022 | Pending sale | $493,895+15.9%$294/sqft |
Source: Hive MLS #100354628 Report a problem | ||
| 8/31/2022 | Listing removed | -- |
Source:  Del Webb Report a problem Del Webb Report a problem | ||
| 8/24/2022 | Price change | $425,990-15.3%$253/sqft |
Source: Del Webb Report a problem | ||
| 6/30/2022 | Listed for sale | $502,990$299/sqft |
Source: Del Webb Report a problem | ||
Public tax history
| Year | Property taxes | Tax assessment |
|---|---|---|
| 2025 | $2,997 -1.8% | $509,300 +45.1% |
| 2024 | $3,053 +251.4% | $350,900 +241.3% |
| 2023 | $869 -0.6% | $102,800 |
| 2022 | $874 -0.7% | $102,800 |
| 2021 | $880 +3.2% | $102,800 +27.1% |
| 2020 | $852 | $80,900 |
| 2019 | $852 | $80,900 |
| 2018 | $852 +1164% | $80,900 |
| 2017 | $67 | $80,900 |
Find assessor info on the county website
Neighborhood: Silver Lake
Nearby homes
- $542,5003 bd3 ba1.9k sqft3532 Laughing Gull Ter, Wilmington, NC 28412Sold
- $510,9006,011 Square Feet4208 Passerine Ave, Wilmington, NC 28412Off Market
- $580,2006,229 Square Feet4212 Passerine Ave, Wilmington, NC 28412Off Market
- $563,0003 bd3 ba2.2k sqft3528 Laughing Gull Ter, Wilmington, NC 28412Sold

- $456,6006,359 Square Feet4203 Passerine Ave, Wilmington, NC 28412Off Market
- $469,5002 bd2 ba1.6k sqft4203 Passerine Ave LOT 99, Wilmington, NC 28412Off Market
- $477,7005,140 Square Feet4207 Passerine Ave, Wilmington, NC 28412Off Market
- $600,0003 bd3 ba2.4k sqft3524 Laughing Gull Ter, Wilmington, NC 28412Sold
Nearby schools
GreatSchools rating
- 5/10Mary C Williams ElementaryGrades: K-5Distance: 1.6 mi
- 9/10Myrtle Grove MiddleGrades: 6-8Distance: 3.2 mi
- 3/10New Hanover HighGrades: 9-12Distance: 5.9 mi
Schools provided by the listing agent
- Elementary: Williams
- Middle: Myrtle Grove
- High: New Hanover
Source: Hive MLS. This data may not be complete. We recommend contacting the local school district to confirm school assignments for this home.
Get a cash offer in 3 minutes
Find out how much your home could sell for in as little as 3 minutes with a no-obligation cash offer.
Estimated market value
$555,700
Get a cash offer in 3 minutes
Find out how much your home could sell for in as little as 3 minutes with a no-obligation cash offer.
Estimated market value
$555,700
- North Carolina
- New Hanover County
- Wilmington
- 28412
- Silver Lake
- 4204 Passerine Avenue
Nearby cities
Nearby neighborhoods
Nearby zip codes
Other Wilmington Topics
