*$10,000 SELLER INCENTIVE USE AS YOU CHOOSE WITH ACCEPTABLE OFFER!! (Expires April 17, 2026). Welcome to this fully upgraded former model home nestled in the beautiful Riverlights Del Webb community. This home is thoughtfully designed with premium finishes and designer touches throughout.
The inviting open floor plan is perfect for everyday living and entertaining alike. A spacious gourmet kitchen features an oversized island that seamlessly flows into the bright living and dining area. Elegant upgrades, custom details, and high-end finishes reflect the quality and craftsmanship expected in a former model home.
Step outside to your private screened porch--an ideal space to enjoy morning coffee or unwind in the evenings while taking in the peaceful surroundings.
Upstairs, you'll find a private retreat that adds incredible flexibility and space. This level features a second living room, a generously sized bedroom with a walk-in closet, and a well-appointed 4-piece ensuite bath--perfect for guests.
As part of the vibrant Del Webb community, residents enjoy exclusive access to a full activity program, exceptional amenities including a resort-style outdoor pool, year-round indoor pool, tennis courts, pickleball, clubhouse, fitness center, scenic walking trails, and more.
Don't miss the opportunity to make this stunning, move-in-ready home yours!
Sold for $542,500
$542,500
3532 Laughing Gull Terrace, Wilmington, NC 28412
3beds
1,938sqft
Single Family Residence
Built in 2016
6,534 Square Feet Lot
$542,200 Zestimate®
$280/sqft
$2,491 Estimated rent
Home value
$542,200
$515,000 - $569,000
$2,491/mo
Zestimate® history
Owner options
List your home for rent
$2,491/mo
Rent Zestimate®
Find your next renter with Zillow Rental Manager. Plus, with online applications, you can quickly screen prospective tenants – for free.
$2,491/mo
Rent Zestimate®
Refinance and save
$7,600/mo
Est. payment
Refinancing to a lower rate could help reduce your monthly payments and save thousands over the life of the loan.
$7,600/mo
Est. payment
Explore your selling options
Work with a Zillow partner agent
Leverage their expertise and Zillow's premium Showcase listings to get your home seen by more buyers.
Get startedList with your own agent
Get your home in front of millions of buyers by listing it on Zillow.
Learn how to do itSell it yourself
Take full control of how buyers see your home on Zillow by listing For Sale by Owner (FSBO).
List your homeWhat's special
Zillow last checked:
Listing updated:
Listed by:
Rose J Glinski 910-264-3163,
Redfin Corporation
Bought with:
Non Member
Non Member Office
Source: Hive MLS,MLS#: 100528063 Originating MLS: Cape Fear Realtors MLS, Inc.
Originating MLS: Cape Fear Realtors MLS, Inc.Facts & features
Interior
Bedrooms & bathrooms
- Bedrooms: 3
- Bathrooms: 3
- Full bathrooms: 3
Rooms
- Room types: Master Bedroom, Bedroom 2, Bedroom 3, Living Room, Dining Room
Heating
- Forced Air, Natural Gas
Cooling
- Central Air
Appliances
- Included: Built-In Microwave, Refrigerator, Range, Dishwasher
Features
- Master Downstairs, Walk-in Closet(s), Tray Ceiling(s), Kitchen Island, Ceiling Fan(s), Walk-in Shower, Walk-In Closet(s)
- Flooring: Carpet, Wood
- Has fireplace: No
Interior area
- Total structure area: 1,938
- Total interior livable area: 1,938 sqft
Property
Parking
- Total spaces: 2
- Parking features: Attached
- Attached garage spaces: 2
Features
- Levels: One and One Half
- Stories: 2
- Patio & porch: Patio, Porch, Screened
- Fencing: None
- Has view: Yes
- View description: See Remarks
- Frontage type: See Remarks
Lot
- Size: 6,534 Square Feet
- Dimensions: 37 x 120
Details
- Parcel number: R07000006097000
- Zoning: R-7
- Special conditions: Standard
Construction
Type & style
- Home type: SingleFamily
- Property subtype: Single Family Residence
Materials
- Composition, Wood Frame
- Foundation: Permanent
- Roof: Shingle
Condition
- New construction: No
- Year built: 2016
Utilities & green energy
- Utilities for property: Sewer Connected, Water Connected
Community & HOA
Community
- Subdivision: Riverlights - Del Webb
HOA
- Has HOA: Yes
- Amenities included: Pool, Maintenance Common Areas, Tennis Court(s)
- HOA fee: $4,404 annually
- HOA name: CAMS
Location
- Region: Wilmington
Financial & listing details
- Price per square foot: $280/sqft
- Tax assessed value: $405,600
- Annual tax amount: $2,386
- Date on market: 8/29/2025
- Cumulative days on market: 263 days
- Listing agreement: Exclusive Right To Sell
- Listing terms: Cash,Conventional,FHA,VA Loan
- Road surface type: Paved
Price history
| Date | Event | Price |
|---|---|---|
| 6/29/2026 | Sold | $542,500-4.7%$280/sqft |
Source:  Hive MLS #100528063 Report a problem Hive MLS #100528063 Report a problem | ||
| 5/18/2026 | Pending sale | $569,500$294/sqft |
Source: Hive MLS #100528063 Report a problem | ||
| 5/18/2026 | Contingent | $569,500$294/sqft |
Source: Hive MLS #100528063 Report a problem | ||
| 3/18/2026 | Price change | $569,500-0.1%$294/sqft |
Source: Hive MLS #100528063 Report a problem | ||
| 2/23/2026 | Price change | $569,900-0.9%$294/sqft |
Source: Hive MLS #100528063 Report a problem | ||
| 11/17/2025 | Price change | $575,000-0.7%$297/sqft |
Source: Hive MLS #100528063 Report a problem | ||
| 8/29/2025 | Listed for sale | $579,000-5.1%$299/sqft |
Source: Hive MLS #100528063 Report a problem | ||
| 7/1/2025 | Listing removed | $610,000$315/sqft |
Source: Hive MLS #100497068 Report a problem | ||
| 5/30/2025 | Price change | $610,000-2.4%$315/sqft |
Source: Hive MLS #100497068 Report a problem | ||
| 3/27/2025 | Listed for sale | $625,000-1.6%$322/sqft |
Source: Hive MLS #100497068 Report a problem | ||
| 3/18/2025 | Listing removed | $635,000$328/sqft |
Source: Hive MLS #100466936 Report a problem | ||
| 11/15/2024 | Price change | $635,000-2.2%$328/sqft |
Source: Hive MLS #100466936 Report a problem | ||
| 10/30/2024 | Price change | $649,000-2.4%$335/sqft |
Source: Hive MLS #100466936 Report a problem | ||
| 9/26/2024 | Price change | $665,000-2.9%$343/sqft |
Source: Hive MLS #100466936 Report a problem | ||
| 9/19/2024 | Listed for sale | $685,000+28.3%$353/sqft |
Source: Hive MLS #100466936 Report a problem | ||
| 10/4/2022 | Sold | $534,015$276/sqft |
Source: Hive MLS #100336824 Report a problem | ||
| 7/25/2022 | Pending sale | $534,015+43.2%$276/sqft |
Source: Hive MLS #100336824 Report a problem | ||
| 7/2/2022 | Price change | $372,990-30.2%$192/sqft |
Source:  Del Webb Report a problem Del Webb Report a problem | ||
| 7/1/2022 | Listed for sale | $534,015$276/sqft |
Source: Hive MLS #100336824 Report a problem | ||
Public tax history
| Year | Property taxes | Tax assessment |
|---|---|---|
| 2025 | $2,387 -17.5% | $405,600 +22% |
| 2024 | $2,893 +3% | $332,500 |
| 2023 | $2,810 +3% | $332,500 +3.6% |
| 2022 | $2,727 -0.7% | $320,800 |
| 2021 | $2,745 +0.7% | $320,800 +24% |
| 2020 | $2,726 | $258,800 |
| 2019 | $2,726 | $258,800 |
| 2018 | $2,726 | $258,800 |
| 2017 | -- | $258,800 |
Find assessor info on the county website
Neighborhood: Silver Lake
Nearby homes
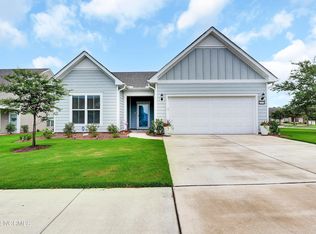
- $542,0003 bd2 ba1.6k sqft4204 Passerine Ave, Wilmington, NC 28412Sold
- $516,8006,011 Square Feet4208 Passerine Ave, Wilmington, NC 28412Off Market
- $582,0006,229 Square Feet4212 Passerine Ave, Wilmington, NC 28412Off Market
- $568,0003 bd3 ba2.2k sqft3528 Laughing Gull Ter, Wilmington, NC 28412For Sale

- $456,8006,359 Square Feet4203 Passerine Ave, Wilmington, NC 28412Off Market
- $469,8002 bd2 ba1.6k sqft4203 Passerine Ave LOT 99, Wilmington, NC 28412Off Market
- $478,1005,140 Square Feet4207 Passerine Ave, Wilmington, NC 28412Off Market
- $600,0003 bd3 ba2.4k sqft3524 Laughing Gull Ter, Wilmington, NC 28412Sold
Nearby schools
GreatSchools rating
- 5/10Mary C Williams ElementaryGrades: K-5Distance: 1.6 mi
- 9/10Myrtle Grove MiddleGrades: 6-8Distance: 3.2 mi
- 3/10New Hanover HighGrades: 9-12Distance: 5.9 mi
Schools provided by the listing agent
- Elementary: Williams
- Middle: Myrtle Grove
- High: New Hanover
Source: Hive MLS. This data may not be complete. We recommend contacting the local school district to confirm school assignments for this home.
Get a cash offer in 3 minutes
Find out how much your home could sell for in as little as 3 minutes with a no-obligation cash offer.
Estimated market value
$542,200
Get a cash offer in 3 minutes
Find out how much your home could sell for in as little as 3 minutes with a no-obligation cash offer.
Estimated market value
$542,200
- North Carolina
- New Hanover County
- Wilmington
- 28412
- Silver Lake
- 3532 Laughing Gull Terrace
Nearby cities
Nearby neighborhoods
Nearby zip codes
Other Wilmington Topics
