Welcome to 3524 Laughing Gull Terrace! This beautifully appointed former model home is a rare find in the highly sought-after 55+ Del Webb at Riverlights community. Featuring the popular Castlerock floor plan, this home offers 3 bedrooms, 3 full baths, loft area, flex space, and a main-level office with French doors and a custom shiplap accent wall—ideal for working from home or creating a quiet retreat.
The spacious primary suite includes a custom tiled accent wall, a luxury walk-in closet, and a spa-like bath with dual vanities, a walk-in tile shower, and a soaking tub. A second bedroom and full bath are also located on the main level.
The heart of the home is the gourmet kitchen, complete with quartz countertops, glass subway tile backsplash, an oversized island, soft-close cabinetry with pull-out drawers, a walk-in pantry, and a wet bar with wine fridge. The open-concept layout seamlessly connects the kitchen, dining, and living areas and opens to a screened-in porch, perfect for year-round enjoyment of the coastal climate.
Upstairs, you'll find a spacious loft, third bedroom, full bath, and an additional flex room—perfect for hobbies, a home gym, or media space. The fully fenced backyard offers rare privacy and backs to open green space, making it one of the most desirable lots in the neighborhood.
Additional highlights include abundant storage, including a 275 sq. ft. walk-up attic over the garage.
Residents of Del Webb enjoy resort-style amenities, including a clubhouse with regular events, indoor and outdoor saltwater pools, fitness center, tennis, pickleball, bocce, dog park, walking and biking trails, and a kayak launch. HOA dues include full lawn care, allowing for low-maintenance living. Just minutes from downtown Wilmington and the beach, with dining, shopping, and entertainment at Riverlights Marina Village right around the corner.
Sold for $600,000
$600,000
3524 Laughing Gull Terrace, Wilmington, NC 28412
3beds
2,461sqft
Single Family Residence
Built in 2017
7,405 Square Feet Lot
$591,600 Zestimate®
$244/sqft
$2,662 Estimated rent
Home value
$591,600
$550,000 - $633,000
$2,662/mo
Zestimate® history
Owner options
List your home for rent
$2,662/mo
Rent Zestimate®
Find your next renter with Zillow Rental Manager. Plus, with online applications, you can quickly screen prospective tenants – for free.
$2,662/mo
Rent Zestimate®
Refinance and save
$6,696/mo
Est. payment
Refinancing to a lower rate could help reduce your monthly payments and save thousands over the life of the loan.
$6,696/mo
Est. payment
Explore your selling options
Work with a Zillow partner agent
Leverage their expertise and Zillow's premium Showcase listings to get your home seen by more buyers.
Get startedList with your own agent
Get your home in front of millions of buyers by listing it on Zillow.
Learn how to do itSell it yourself
Take full control of how buyers see your home on Zillow by listing For Sale by Owner (FSBO).
List your homeWhat's special
Spacious loftGourmet kitchenCustom shiplap accent wallMain-level officeAdditional flex roomOversized islandFully fenced backyard
Zillow last checked:
Listing updated:
Listed by:
Tidal Realty Partners 910-372-6720,
REAL Broker LLC,
Matthew Kane 910-742-0554,
REAL Broker LLC
Bought with:
Nataliya Shaw, 360256
Keller Williams Innovate-Wilmington
Source: Hive MLS,MLS#: 100509879 Originating MLS: Cape Fear Realtors MLS, Inc.
Originating MLS: Cape Fear Realtors MLS, Inc.Facts & features
Interior
Bedrooms & bathrooms
- Bedrooms: 3
- Bathrooms: 3
- Full bathrooms: 3
Rooms
- Room types: Dining Room, Office, Living Room, Utility Room, Master Bedroom, Bathroom 1, Other, Laundry, Bedroom 2, Bedroom 3, Family Room
Primary bedroom
- Level: Main
- Dimensions: 15 x 14
Bedroom 2
- Level: Main
- Dimensions: 12 x 11
Bedroom 3
- Level: Second
- Dimensions: 14 x 11
Bathroom 1
- Level: Main
- Dimensions: 14 x 10
Dining room
- Level: Main
- Dimensions: 10 x 10
Family room
- Description: Loft
- Level: Second
- Dimensions: 16 x 12
Kitchen
- Level: Main
- Dimensions: 18 x 11
Laundry
- Level: Main
- Dimensions: 6 x 5
Living room
- Level: Main
- Dimensions: 19 x 15
Office
- Description: Flex Space
- Level: Second
- Dimensions: 10 x 9
Office
- Level: Main
- Dimensions: 12 x 10
Other
- Description: Primary Closet
- Level: Main
- Dimensions: 10 x 9
Utility room
- Level: Main
- Dimensions: 8 x 6
Heating
- Forced Air, Natural Gas
Cooling
- Central Air
Features
- Master Downstairs, Walk-in Closet(s), High Ceilings, Walk-in Shower, Walk-In Closet(s)
- Basement: None
Interior area
- Total structure area: 2,461
- Total interior livable area: 2,461 sqft
Property
Parking
- Total spaces: 2
- Parking features: Paved
- Attached garage spaces: 2
Features
- Levels: Two
- Stories: 2
- Patio & porch: Covered, Patio, Screened
- Fencing: None
- Waterfront features: None
Lot
- Size: 7,405 Square Feet
Details
- Parcel number: R07000006099000
- Zoning: R-7
- Special conditions: Standard
Construction
Type & style
- Home type: SingleFamily
- Property subtype: Single Family Residence
Materials
- Fiber Cement, Wood Frame
- Foundation: Slab
- Roof: Shingle
Condition
- New construction: No
- Year built: 2017
Utilities & green energy
- Water: Public
- Utilities for property: Natural Gas Connected
Community & HOA
Community
- Subdivision: Riverlights - Del Webb
HOA
- Has HOA: Yes
- Amenities included: Clubhouse, Pool, Fitness Center, Indoor Pool, Maintenance Common Areas, Maintenance Grounds, Management, Pickleball, Spa/Hot Tub, Street Lights, Tennis Court(s), Water
- HOA fee: $3,216 annually
- HOA name: Del Webb HOA
- HOA phone: 877-672-2267
- Second HOA fee: $1,200 annually
- Second HOA name: Riverlights Community Association
Location
- Region: Wilmington
Financial & listing details
- Price per square foot: $244/sqft
- Tax assessed value: $391,400
- Annual tax amount: $3,405
- Date on market: 5/27/2025
- Cumulative days on market: 183 days
- Listing agreement: Exclusive Right To Sell
- Listing terms: Cash,Conventional,FHA,VA Loan
- Road surface type: Paved
Price history
| Date | Event | Price |
|---|---|---|
| 1/5/2026 | Sold | $600,000-4%$244/sqft |
Source:  Hive MLS #100509879 Report a problem Hive MLS #100509879 Report a problem | ||
| 11/25/2025 | Contingent | $624,900$254/sqft |
Source: Hive MLS #100509879 Report a problem | ||
| 9/22/2025 | Price change | $624,900-3.7%$254/sqft |
Source: Hive MLS #100509879 Report a problem | ||
| 9/6/2025 | Price change | $649,000-3%$264/sqft |
Source: Hive MLS #100509879 Report a problem | ||
| 7/10/2025 | Price change | $669,000-2.9%$272/sqft |
Source: Hive MLS #100509879 Report a problem | ||
| 5/27/2025 | Listed for sale | $689,000-0.1%$280/sqft |
Source: Hive MLS #100509879 Report a problem | ||
| 4/25/2025 | Listing removed | $690,000$280/sqft |
Source: Hive MLS #100465385 Report a problem | ||
| 4/9/2025 | Price change | $690,000-1.4%$280/sqft |
Source: Hive MLS #100465385 Report a problem | ||
| 2/25/2025 | Price change | $699,500-2.2%$284/sqft |
Source: Hive MLS #100465385 Report a problem | ||
| 11/21/2024 | Price change | $715,000-1.3%$291/sqft |
Source: Hive MLS #100465385 Report a problem | ||
| 10/14/2024 | Price change | $724,500-3.4%$294/sqft |
Source: Hive MLS #100465385 Report a problem | ||
| 9/10/2024 | Listed for sale | $750,000$305/sqft |
Source: Hive MLS #100465385 Report a problem | ||
| 6/29/2024 | Listing removed | -- |
Source: Hive MLS #100447274 Report a problem | ||
| 5/29/2024 | Listed for sale | $750,000+17.6%$305/sqft |
Source: Hive MLS #100447274 Report a problem | ||
| 11/1/2022 | Sold | $638,010$259/sqft |
Source: Hive MLS #100337463 Report a problem | ||
| 7/25/2022 | Pending sale | $638,010$259/sqft |
Source: Hive MLS #100337463 Report a problem | ||
| 7/6/2022 | Price change | $638,010+49.8%$259/sqft |
Source: Hive MLS #100337463 Report a problem | ||
| 6/30/2022 | Listed for sale | $425,990$173/sqft |
Source:  Del Webb Report a problem Del Webb Report a problem | ||
Public tax history
| Year | Property taxes | Tax assessment |
|---|---|---|
| 2025 | $2,851 -16.3% | $484,400 +23.8% |
| 2024 | $3,405 +3% | $391,400 |
| 2023 | $3,307 +1.5% | $391,400 +2.1% |
| 2022 | $3,258 -0.7% | $383,300 |
| 2021 | $3,280 +3.3% | $383,300 +27.1% |
| 2020 | $3,176 | $301,500 |
| 2019 | $3,176 | $301,500 |
| 2018 | $3,176 | $301,500 |
| 2017 | -- | $301,500 |
Find assessor info on the county website
Neighborhood: Silver Lake
Nearby homes
- $568,0003 bd3 ba2.2k sqft3528 Laughing Gull Ter, Wilmington, NC 28412For Sale

- $715,5004 bd2 ba3k sqft3520 Laughing Gull Ter, Wilmington, NC 28412Off Market
- $775,2003 bd2 ba2.6k sqft3516 Laughing Gull Ter, Wilmington, NC 28412Off Market
- $542,5003 bd3 ba1.9k sqft3532 Laughing Gull Ter, Wilmington, NC 28412Sold
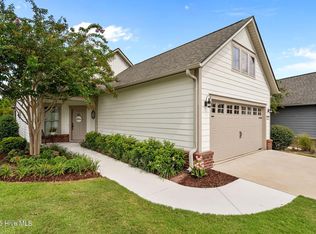
- $542,0003 bd2 ba1.6k sqft4204 Passerine Ave, Wilmington, NC 28412Sold
- $744,9003 bd2 ba3.4k sqft3512 Laughing Gull Ter, Wilmington, NC 28412Off Market
- $505,0006,011 Square Feet4208 Passerine Ave, Wilmington, NC 28412Off Market
- $453,6002 bd2 ba1.5k sqft3508 Laughing Gull Ter, Wilmington, NC 28412Off Market
Nearby schools
GreatSchools rating
- 5/10Mary C Williams ElementaryGrades: K-5Distance: 1.6 mi
- 9/10Myrtle Grove MiddleGrades: 6-8Distance: 3.2 mi
- 3/10New Hanover HighGrades: 9-12Distance: 5.9 mi
Schools provided by the listing agent
- Elementary: Williams
- Middle: Myrtle Grove
- High: New Hanover
Source: Hive MLS. This data may not be complete. We recommend contacting the local school district to confirm school assignments for this home.
Get a cash offer in 3 minutes
Find out how much your home could sell for in as little as 3 minutes with a no-obligation cash offer.
Estimated market value
$591,600
Get a cash offer in 3 minutes
Find out how much your home could sell for in as little as 3 minutes with a no-obligation cash offer.
Estimated market value
$591,600
- North Carolina
- New Hanover County
- Wilmington
- 28412
- Silver Lake
- 3524 Laughing Gull Terrace
Nearby cities
Nearby neighborhoods
Nearby zip codes
Other Wilmington Topics
