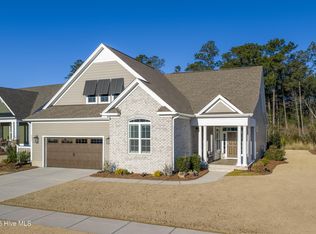
Welcome to the Bayport, the newest addition to Liberty Homes' Blue Star Collection. Built for affordability, the Blue Star Collection combines Liberty Homes' well-known quality construction with thoughtfully chose features specifically designed to deliver that quality at a lower cost. The Bayport with its proven popularity, ticks all of the boxes that homeowners are seeking: versatility of design, spacious rooms, and a welcoming kitchen combined to make this delightful floor plan a joy to own.
New construction
$788,000
7374 Foxbriar Drive, Leland, NC 28451
4beds
2,435sqft
:
Get pre-qualified$4,871/mo
Single Family Residence
Built in 2025
10,454 Square Feet Lot
$779,300 Zestimate®
$324/sqft
$338/mo HOA
What's special
Welcoming kitchenSpacious roomsVersatility of design
- 183 days |
- 88 |
- 1 |
Zillow last checked:
Listing updated:
Listed by:
Jerry L Helms 910-371-2434,
Brunswick Forest Realty, LLC
Source: Hive MLS,MLS#: 100551284 Originating MLS: Cape Fear Realtors MLS, Inc.
Originating MLS: Cape Fear Realtors MLS, Inc.Facts & features
Interior
Bedrooms & bathrooms
- Bedrooms: 4
- Bathrooms: 3
- Full bathrooms: 3
Rooms
- Room types: Family Room, Dining Room, Master Bedroom, Bedroom 2, Bedroom 3, Bonus Room
Primary bedroom
- Level: First
- Dimensions: 14 x 16
Bedroom 2
- Level: First
- Dimensions: 11 x 12
Bedroom 3
- Level: First
- Dimensions: 11 x 11
Bonus room
- Level: Second
- Dimensions: 14 x 24
Dining room
- Level: First
- Dimensions: 13 x 11
Family room
- Level: First
- Dimensions: 19 x 17
Kitchen
- Level: First
- Dimensions: 16 x 13
Heating
- Heat Pump, Electric, Zoned
Cooling
- Central Air, Zoned, Heat Pump
Appliances
- Included: Vented Exhaust Fan, Built-In Microwave, Built-In Electric Oven, Self Cleaning Oven, Double Oven, Disposal, Dishwasher, Cooktop
- Laundry: Dryer Hookup, Washer Hookup, Laundry Room
Features
- Master Downstairs, Walk-in Closet(s), Tray Ceiling(s), High Ceilings, Bookcases, Kitchen Island, Ceiling Fan(s), Pantry, Walk-in Shower, Dry Bar, Gas Log, Walk-In Closet(s)
- Flooring: Carpet, Laminate, Tile
- Windows: Thermal Windows
- Basement: None
- Attic: Floored,Permanent Stairs,Walk-In
- Has fireplace: Yes
- Fireplace features: Gas Log
Interior area
- Total structure area: 2,435
- Total interior livable area: 2,435 sqft
Property
Parking
- Total spaces: 2
- Parking features: Garage Faces Front, Garage Door Opener, Off Street, Paved, Garage6
- Attached garage spaces: 2
Features
- Levels: One and One Half
- Patio & porch: Patio, Porch, Screened, Front Porch, Rear Porch
- Exterior features: Irrigation System, Cluster Mailboxes
- Fencing: None
- Has view: Yes
- View description: See Remarks
- Frontage type: See Remarks
Lot
- Size: 10,454 Square Feet
- Dimensions: 67 x 130 x 93 x 130
- Features: Interior Lot, Level, Landscaped
Details
- Parcel number: 071hd002
- Zoning: Le-Pud
- Special conditions: Standard
Construction
Type & style
- Home type: SingleFamily
- Property subtype: Single Family Residence
Materials
- Shake Siding, Fiber Cement, Wood Frame
- Foundation: Slab
- Roof: Architectural Shingle
Condition
- New construction: Yes
- Year built: 2025
Utilities & green energy
- Sewer: Public Sewer
- Water: Public
- Utilities for property: Natural Gas Connected, Sewer Connected, Water Connected
Green energy
- Green verification: HERS Index Score
- Energy efficient items: Lighting, Thermostat
Community & HOA
Community
- Security: Smoke Detector(s)
- Subdivision: Brunswick Forest
HOA
- Has HOA: Yes
- Amenities included: Basketball Court, Clubhouse, Comm Garden, Pool, Dog Park, Fitness Center, Golf Course, Indoor Pool, Jogging Path, Maintenance Common Areas, Maintenance Grounds, Meeting Room, Park, Party Room, Pickleball, Picnic Area, Playground, Ramp, Restaurant, Security, Shuffleboard Court, Sidewalks, Spa/Hot Tub, Street Lights, Tennis Court(s), Trail(s)
- HOA fee: $1,750 annually
- HOA name: Brunswick Forest Master Association
- HOA phone: 910-256-2021
- Second HOA fee: $2,300 annually
- Second HOA name: Creek Side HOA
- Second HOA phone: 910-256-2021
Location
- Region: Leland
Financial & listing details
- Price per square foot: $324/sqft
- Date on market: 1/26/2026
- Cumulative days on market: 183 days
- Listing agreement: Exclusive Right To Sell
- Listing terms: Cash,Conventional
- Road surface type: Paved
Estimated market value
$779,300
$740,000 - $818,000
$2,730/mo
Price history
| Date | Event | Price |
|---|---|---|
| 1/26/2026 | Listed for sale | $788,000$324/sqft |
Source:  Hive MLS #100551284 Report a problem Hive MLS #100551284 Report a problem | ||
Public tax history
Tax history is unavailable.
Monthly payment
Est. payment
Payment breakdown
Explore the cost of this home by adjusting the details. Changes won't be saved.Climate risks
Neighborhood: 28451
Nearby schools
GreatSchools rating
- 4/10Town Creek MiddleGrades: 5-8Distance: 2.8 mi
- 4/10North Brunswick HighGrades: 9-12Distance: 5.1 mi
- 8/10Town Creek ElementaryGrades: K-4Distance: 3 mi
Schools provided by the listing agent
- Elementary: Town Creek
- Middle: Town Creek
- High: North Brunswick
Source: Hive MLS. This data may not be complete. We recommend contacting the local school district to confirm school assignments for this home.
- $649,1803 bd2 ba2.2k sqft2325 Firethorn Ln, Leland, NC 28451Sold

- $754,5003 bd3 ba2.7k sqft7366 Foxbriar Dr, Leland, NC 28451Sold
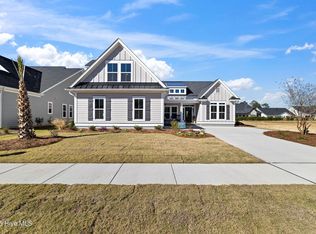
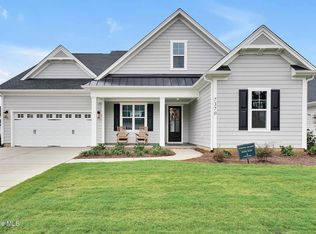
- $707,9003 bd3 ba2.6k sqft7370 Foxbriar Dr, Leland, NC 28451Sold
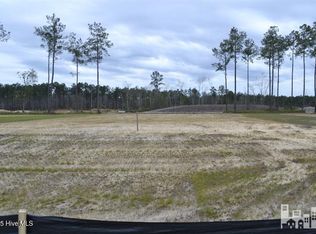
- $190,0009,147.6 Square Feet4373 Fantail Dr, Leland, NC 28451Sold
- $829,0003 bd4 ba3k sqft2313 Firethorn Ln, Leland, NC 28451Sold
- $699,0003 bd3 ba2.4k sqft4369 Fantail Dr, Leland, NC 28451Pending
- $654,5003 bd3 ba2.1k sqft4361 Fantail Dr, Leland, NC 28451Sold
- $185,0000.28 Acres7373 Foxbriar Dr, Leland, NC 28451Sold
A local agent can set up tours, give advice and negotiate with sellers.
A local lender can help you make sure your offer is ready when you are.
Similar homes
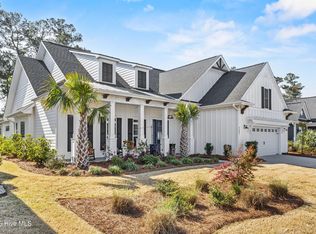
- $749,9003 bd3 ba2.4k sqft3467 Bitterns Branch, Leland, NC 28451For Sale
 MLS ID #100564875, Merritt Anderson Crawley, Nest Realty. Hive MLS
 - $719,0003 bd3 ba2.2k sqft6145 River Breeze Way, Leland, NC 28451For Sale
 MLS ID #100582684, Jayne J Kipke, Southern Realty Advantage LLC. Hive MLS
 - $699,0003 bd3 ba2.7k sqft4271 Cobleskill Drive, Leland, NC 28451For Sale
 MLS ID #100553461, Jason A Allen, Berkshire Hathaway HomeServices Carolina Premier Properties. Hive MLS
 - $712,6003 bd3 ba2.6k sqft5041 Saltgrass Cv, Leland, NC 28451New Construction
 Legacy Homes By Bill Clark
 - $625,0003 bd3 ba2.3k sqft6440 Saxon Meadow Drive, Leland, NC 28451For SaleMLS ID #100576934, James M Diaz, Coldwell Banker Sea Coast Advantage-Leland. Hive MLS
- $575,0004 bd3 ba2k sqft1326 Star Grass Way, Leland, NC 28451For SaleMLS ID #100570946, Living By the Coast Realty Group, Living by the Coast Realty Group LLC. Hive MLS
- from $554,0003 bd3 ba2.6k sqftSaylor Plan, Brunswick Forest, Leland, NC 28451New ConstructionLegacy Homes By Bill Clark
- $535,0004 bd3 ba2.2k sqft5521 Mt Pleasant Circle, Leland, NC 28451For SaleMLS ID #100572475, Andra L Browning, Nest Realty. Hive MLS
- $663,0473 bd4 ba2.3k sqft6016 Calvada Circle, Leland, NC 28451New ConstructionHive MLS
- $779,0003 bd3 ba2.7k sqft376 Benton Road, Wilmington, NC 28412For SaleMLS ID #100587110, Mary F Kruszon, BlueCoast Realty Corporation. Hive MLS
- from $619,0003 bd3 ba2.2k sqftCherry Plan, Brunswick Forest - Collingwood Cottages, Leland, NC 28451New ConstructionLegacy Homes By Bill Clark
- from $618,0003 bd4 ba2.2k sqftMimosa Plan, Brunswick Forest - Collingwood Cottages, Leland, NC 28451New ConstructionLegacy Homes By Bill Clark
- from $396,9003 bd2 ba1.9k sqftBroadway Plan, True Homes Build OYL - Wilmington, Leland, NC 28451New ConstructionTrue Homes
- $575,0004 bd3 ba2.3k sqft2473 Meridian Road NE, Leland, NC 28451For SaleMLS ID #100590878, Erica Dubois, Wicker Properties of the Carolinas, Inc.. Hive MLS
- from $570,0003 bd3 ba1.7k sqftOakley Plan, Brunswick Forest - Collingwood Cottages, Leland, NC 28451New ConstructionLegacy Homes By Bill Clark
- $419,7003 bd2 ba1.8k sqft4515 Abberley Way #62, Leland, NC 28451New ConstructionMLS ID #100564331, Kathryn P. Willis, SM North Carolina Brokerage LLC. Hive MLS
- from $528,0003 bd4 ba2.4k sqftChelsea Plan, Brunswick Forest, Leland, NC 28451New ConstructionLegacy Homes By Bill Clark
- from $424,9905 bd3 ba2.9k sqftSavannah Plan, Grand Park, Leland, NC 28451New ConstructionMungo Homes, Inc
- $745,0005 bd4 ba3.3k sqft4422 Old Towne Street, Wilmington, NC 28412For SaleMLS ID #100551169, Mary-Margaret A Porter, Fathom Realty NC LLC. Hive MLS
- $879,0004 bd4 ba3.3k sqft3334 Oyster Tabby Drive, Wilmington, NC 28412For SaleMLS ID #100574974, Jennifer Richardson Real Estate, Berkshire Hathaway HomeServices Carolina Premier Properties. Hive MLS
