Move-in ready. Immediate possession at closing.
Not every buyer needs more square footage -- some buyers want a home that's been perfected. The Pierre's Bay by Kent Homes delivers exactly that: 2,428 sq ft of refined, right-sized living in Brunswick Forest's sought-after Creek Side neighborhood, crafted with the care and detail that makes a home feel built for the life you're actually living.
The single-level primary floor is anchored by an open great room with a gas fireplace, custom built-ins, and LVP flooring throughout. A spacious bay window dining area, dedicated study, and tucked-away pocket office make this floor plan as functional as it is beautiful. The chef's kitchen features quartz countertops, a walk-in pantry, soft-close painted cabinetry, Samsung appliances, and a sleek Zephyr hood. Bi-parting doors open to a screened loggia -- your private four-season outdoor living space.
The owner's suite is a genuine retreat: dual walk-in closets, a spa-inspired tile shower with quartz detailing and custom niche, double vanities with lighted mirrors and designer sconces. A generous 22×18 bonus room upstairs adds flexible space for guests, hobbies, or a private studio.
This home is independently certified with a HERS score of 63 -- meaning it uses an estimated 37% less energy than a standard new build. Smart home features from Alarm.com, Ecobee thermostats, and a Rinnai tankless water heater keep utility costs predictable: estimated total energy cost of approximately $196/month, with roughly $2,025 in annual savings compared to the average U.S. home (per certified third-party energy rating, July 2025).
All of this within Brunswick Forest -- pools, indoor and outdoor, pickleball, tennis, golf, fitness facilities, walking and biking trails, and The Villages' shops and dining, right outside your door.
This home is complete, available, and ready for the life you've been planning.
Pending
Price cut: $31.5K (6/9)
$699,000
4369 Fantail Drive, Leland, NC 28451
3beds
2,428sqft
:
Get pre-qualified$4,358/mo
Single Family Residence
Built in 2025
9,148 Square Feet Lot
$722,700 Zestimate®
$288/sqft
$338/mo HOA
What's special
Single-level primary floorDedicated studyLvp flooring throughoutTucked-away pocket officeCustom built-insWalk-in pantrySleek zephyr hood
- 474 days |
- 18 |
- 0 |
Zillow last checked:
Listing updated:
Listed by:
Jerry L Helms 910-371-2434,
Brunswick Forest Realty, LLC
Source: Hive MLS,MLS#: 100496816 Originating MLS: Cape Fear Realtors MLS, Inc.
Originating MLS: Cape Fear Realtors MLS, Inc.Facts & features
Interior
Bedrooms & bathrooms
- Bedrooms: 3
- Bathrooms: 3
- Full bathrooms: 3
Rooms
- Room types: Great Room, Dining Room, Master Bedroom, Bedroom 2, Bedroom 3, Bonus Room
Primary bedroom
- Level: First
- Dimensions: 14 x 16
Bedroom 2
- Level: First
- Dimensions: 12 x 12
Bedroom 3
- Level: First
- Dimensions: 12 x 14
Bonus room
- Level: Second
- Dimensions: 22 x 18
Dining room
- Level: First
- Dimensions: 12 x 13
Great room
- Level: First
- Dimensions: 15 x 22
Kitchen
- Level: First
- Dimensions: 13 x 10
Heating
- Electric, Heat Pump
Cooling
- Central Air
Appliances
- Included: Vented Exhaust Fan, Gas Oven, Gas Cooktop, Built-In Microwave, Disposal, Dishwasher, Tankless Water Heater
- Laundry: Laundry Room
Features
- Master Downstairs, Walk-in Closet(s), Tray Ceiling(s), High Ceilings, Entrance Foyer, Ceiling Fan(s), Pantry, Walk-in Shower, Walk-In Closet(s)
- Flooring: Carpet, Laminate
- Windows: Thermal Windows
- Basement: None
- Attic: Floored,Walk-In
Interior area
- Total structure area: 2,428
- Total interior livable area: 2,428 sqft
Property
Parking
- Total spaces: 2
- Parking features: Off Street, Paved
- Attached garage spaces: 2
Features
- Levels: One and One Half
- Stories: 2
- Patio & porch: Screened
- Exterior features: Irrigation System
- Fencing: None
- Has view: Yes
- View description: See Remarks
- Frontage type: See Remarks
Lot
- Size: 9,148 Square Feet
- Dimensions: 70 x 130 x 70 x 130
Details
- Parcel number: 071hc018
- Zoning: PUD
- Special conditions: Standard
Construction
Type & style
- Home type: SingleFamily
- Property subtype: Single Family Residence
Materials
- Fiber Cement, Wood Frame
- Foundation: Slab
- Roof: Architectural Shingle
Condition
- New construction: Yes
- Year built: 2025
Utilities & green energy
- Sewer: Public Sewer
- Water: Public
- Utilities for property: Natural Gas Available, Sewer Available, Water Available
Green energy
- Energy efficient items: Lighting, Thermostat
Community & HOA
Community
- Security: Smoke Detector(s)
- Subdivision: Brunswick Forest
HOA
- Has HOA: Yes
- Amenities included: Basketball Court, Clubhouse, Comm Garden, Dog Park, Fitness Center, Golf Course, Indoor Pool, Jogging Path, Maintenance Common Areas, Maintenance Grounds, Meeting Room, Park, Party Room, Pickleball, Picnic Area, Playground, Ramp, Restaurant, Security, Sidewalks, Spa/Hot Tub, Street Lights, Tennis Court(s), Trail(s)
- HOA fee: $1,750 annually
- HOA name: Brunswick Forest Master Association
- HOA phone: 910-256-2021
- Second HOA fee: $2,300 annually
- Second HOA name: Creek Side HOA
- Second HOA phone: 910-256-2021
Location
- Region: Leland
Financial & listing details
- Price per square foot: $288/sqft
- Tax assessed value: $320,440
- Annual tax amount: $2,361
- Date on market: 3/26/2025
- Cumulative days on market: 474 days
- Listing agreement: Exclusive Right To Sell
- Listing terms: Cash,Conventional
- Road surface type: Paved
Estimated market value
$722,700
$687,000 - $759,000
$2,682/mo
Price history
| Date | Event | Price |
|---|---|---|
| 6/19/2026 | Pending sale | $699,000$288/sqft |
Source:  Hive MLS #100496816 Report a problem Hive MLS #100496816 Report a problem | ||
| 6/9/2026 | Price change | $699,000-4.3%$288/sqft |
Source: Hive MLS #100496816 Report a problem | ||
| 3/26/2025 | Listed for sale | $730,500+379%$301/sqft |
Source: Hive MLS #100496816 Report a problem | ||
| 9/13/2024 | Sold | $152,500$63/sqft |
Source: Public Record Report a problem | ||
Public tax history
| Year | Property taxes | Tax assessment |
|---|---|---|
| 2025 | $2,361 | $320,440 |
Find assessor info on the county website
Monthly payment
Est. payment
Payment breakdown
Explore the cost of this home by adjusting the details. Changes won't be saved.Climate risks
Neighborhood: 28451
Nearby schools
GreatSchools rating
- 4/10Town Creek MiddleGrades: 5-8Distance: 2.8 mi
- 4/10North Brunswick HighGrades: 9-12Distance: 5.1 mi
- 8/10Town Creek ElementaryGrades: K-4Distance: 3 mi
Schools provided by the listing agent
- Elementary: Town Creek
- Middle: Town Creek
- High: North Brunswick
Source: Hive MLS. This data may not be complete. We recommend contacting the local school district to confirm school assignments for this home.
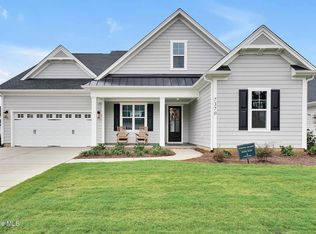
- $707,9003 bd3 ba2.6k sqft7370 Foxbriar Dr, Leland, NC 28451Sold
- $190,0009,147.6 Square Feet4373 Fantail Dr, Leland, NC 28451Sold
- $829,0003 bd4 ba3k sqft2313 Firethorn Ln, Leland, NC 28451Sold

- $190,0009,147.6 Square Feet4366 Fantail Dr, Leland, NC 28451Sold
- $789,0003 bd3 ba3.1k sqft4357 Fantail Dr, Leland, NC 28451Sold
- $185,0009,147.6 Square Feet4370 Fantail Dr, Leland, NC 28451Sold
- $654,5003 bd3 ba2.1k sqft4361 Fantail Dr, Leland, NC 28451Sold
- $190,0009,147.6 Square Feet4362 Fantail Dr, Leland, NC 28451Sold
A local agent can set up tours, give advice and negotiate with sellers.
A local lender can help you make sure your offer is ready when you are.
Similar homes
- $699,0003 bd3 ba2.2k sqft6145 River Breeze Way, Leland, NC 28451For Sale

 MLS ID #100582684, Jayne J Kipke, Southern Realty Advantage LLC. Hive MLS
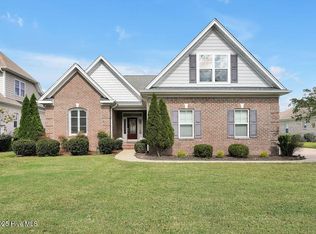
 - $625,0003 bd3 ba2.4k sqft2170 Talmage Drive, Leland, NC 28451For Sale
 MLS ID #100583797, James M Diaz, Coldwell Banker Sea Coast Advantage-Leland. Hive MLS
 - $625,0003 bd3 ba2.3k sqft6440 Saxon Meadow Drive, Leland, NC 28451For Sale
 MLS ID #100576934, James M Diaz, Coldwell Banker Sea Coast Advantage-Leland. Hive MLS
 - $539,0003 bd3 ba2.2k sqft7789 Harrier Circle, Leland, NC 28451For Sale
 MLS ID #100578952, Jessica Gorski, NorthGroup Real Estate LLC. Hive MLS
 - $800,0004 bd4 ba3.6k sqft3012 Cobden Court, Leland, NC 28451For SaleMLS ID #100571906, James M Diaz, Coldwell Banker Sea Coast Advantage-Leland. Hive MLS
- from $554,0003 bd3 ba2.6k sqftSaylor Plan, Brunswick Forest, Leland, NC 28451New ConstructionLegacy Homes By Bill Clark
- from $619,0003 bd3 ba2.2k sqftCherry Plan, Brunswick Forest - Collingwood Cottages, Leland, NC 28451New ConstructionLegacy Homes By Bill Clark
- $560,0004 bd3 ba2k sqft1326 Star Grass Way, Leland, NC 28451For SaleMLS ID #100570946, Living By the Coast Realty Group, Living by the Coast Realty Group LLC. Hive MLS
- $559,1025 bd3 ba2.9k sqft1189 Sunwater Terrace, Leland, NC 28451New ConstructionHive MLS
- $416,5003 bd3 ba2.4k sqft5115 Fortuna Drive, Leland, NC 28451For SaleMLS ID #100581965, Lee T Eatmon, Carolina One Properties Inc.. Hive MLS
- from $528,0003 bd4 ba2.4k sqftChelsea Plan, Brunswick Forest, Leland, NC 28451New ConstructionLegacy Homes By Bill Clark
- $399,9993 bd2 ba1.6k sqft8656 Blue Haw Way Lot 140, Leland, NC 28451New ConstructionHive MLS
- $409,9993 bd2 ba1.6k sqft8640 Blue Haw Way Lot 144, Leland, NC 28451New ConstructionHive MLS
- $860,0004 bd4 ba2.9k sqft2552 E Timber Crest Drive NE, Leland, NC 28451For SaleMLS ID #100555055, Laura Mathis, Coldwell Banker Sea Coast Advantage-Leland. Hive MLS
- $799,0005 bd4 ba3.1k sqft8313 Oak Abbey Trail NE, Leland, NC 28451For SaleMLS ID #100581518, Veronica Hurley, Coastal Properties. Hive MLS
- from $437,9003 bd2 ba2.1k sqftThe Boardwalk Plan, Terrapin, Leland, NC 28451New ConstructionChesapeake Homes
- $400,0003 bd3 ba2.4k sqft3516 Gladehill Lane, Leland, NC 28451For SaleMLS ID #100567582, James M Diaz, Coldwell Banker Sea Coast Advantage-Leland. Hive MLS
- $698,9004 bd3 ba2.2k sqft458 Raven Glen Drive, Southport, NC 28461For SaleMLS ID #100590830, Kim A Moss, Southport Realty, Inc.. Hive MLS
- from $421,9903 bd2 ba1.8k sqftDARBY Plan, The Haven at Indigo Preserve, Leland, NC 28451New ConstructionDR Horton
- from $407,8003 bd2 ba2k sqftLangley Plan, True Homes Build OYL - Wilmington, Leland, NC 28451New ConstructionTrue Homes
