This home has it all! Curb appeal, low maintenance, attention to detail, and a high amenity lifestyle! This brick townhome in the Gardenwood Neighborhood of Brunswick Forest features 3 bedrooms, 3 full bathrooms, bonus room or 4th bedroom, dining room with bay window, and an enclosed porch with Eze-Breeze windows. Hardwood floors grace the main living areas. The many windows provide natural light, complementing the overall open floorplan. The elegant kitchen is complete with granite counters, built-in oven, built-in microwave, an electric cook top, and lots of cabinet storage. The spacious living room, with illuminated trey ceiling, ceiling fan, and a propane fireplace, is a wonderful place to entertain. The primary bedroom, also with an illuminated trey ceiling, includes an additional area to use as a private office space or quiet sitting area. Bathroom is complete with dual vanity, linen closet, and a walk-in shower with tile surround. There is a laundry closet with shelving, and the washer and dryer are included. Two additional bedrooms and full bath are found on the main level, both divided from the main living area by a pocket door, creating a private guest suite. On the second level is the bonus room or 4th bedroom as well as another full bath. There is a walk-in floored attic for your storage needs. The two-car garage, with epoxy floor and storage niche, includes a convenient utility sink. Enjoy grilling on the fenced-in, outdoor back patio with views of surrounding greenery. HOA for this neighborhood includes lawn maintenance and master insurance. Features of Brunswick Forest include: 3 outdoor pools, 1 indoor pool, hot-tub, Fitness & Wellness Center, 2 cardio/weight rooms, tennis courts, basketball & pickleball courts, Hammock Lake, miles of walking trails, parks, playground, dog park, and meeting rooms. Close to restaurants, shopping, and medical facilities. Only a short ride to downtown Wilmington or area beaches.
For sale
Price cut: $29.9K (7/21)
$400,000
3516 Gladehill Lane, Leland, NC 28451
3beds
2,414sqft
:
Get pre-qualified$2,901/mo
Townhouse
Built in 2007
5,271 Square Feet Lot
$392,500 Zestimate®
$166/sqft
$575/mo HOA
What's special
- 84 days |
- 329 |
- 14 |
Zillow last checked:
Listing updated:
Listed by:
James M Diaz 910-524-2562,
Coldwell Banker Sea Coast Advantage-Leland
Source: Hive MLS,MLS#: 100567582 Originating MLS: Cape Fear Realtors MLS, Inc.
Originating MLS: Cape Fear Realtors MLS, Inc.Facts & features
Interior
Bedrooms & bathrooms
- Bedrooms: 3
- Bathrooms: 3
- Full bathrooms: 3
Rooms
- Room types: Living Room, Dining Room, Master Bedroom, Other, Bedroom 2, Bedroom 3, Bonus Room
Primary bedroom
- Level: First
- Dimensions: 15 x 14
Bedroom 2
- Level: First
- Dimensions: 13 x 13
Bedroom 3
- Level: First
- Dimensions: 11 x 11
Bonus room
- Description: 4th Bedroom
- Level: Second
- Dimensions: 17 x 13
Dining room
- Level: First
- Dimensions: 12 x 15
Kitchen
- Level: First
- Dimensions: 10 x 15
Living room
- Level: First
- Dimensions: 18 x 22
Other
- Description: Sitting Room
- Level: First
- Dimensions: 11 x 9
Heating
- Electric, Forced Air, Heat Pump
Cooling
- Central Air
Appliances
- Included: Electric Cooktop, Built-In Microwave, Built-In Electric Oven, Washer, Refrigerator, Dryer, Dishwasher
- Laundry: Dryer Hookup, Washer Hookup, Laundry Closet
Features
- Master Downstairs, Walk-in Closet(s), Tray Ceiling(s), Entrance Foyer, Ceiling Fan(s), Walk-in Shower, Blinds/Shades, Gas Log, Walk-In Closet(s)
- Flooring: Carpet, Tile, Wood
- Basement: None
- Attic: Partially Floored,Walk-In
- Has fireplace: Yes
- Fireplace features: Gas Log
Interior area
- Total structure area: 2,414
- Total interior livable area: 2,414 sqft
Property
Parking
- Total spaces: 2
- Parking features: Aggregate
- Attached garage spaces: 2
Features
- Levels: One and One Half
- Patio & porch: Covered, Patio, Porch
- Exterior features: Irrigation System
- Pool features: None
- Fencing: Back Yard,Wood
- Has view: Yes
- View description: See Remarks
- Frontage type: See Remarks
Lot
- Size: 5,271 Square Feet
- Dimensions: 27 x 100 x 57 x 102
Details
- Parcel number: 058na050
- Zoning: Le-Pud
- Special conditions: Standard
Construction
Type & style
- Home type: Townhouse
- Property subtype: Townhouse
Materials
- Brick, Wood Frame
- Foundation: Crawl Space
- Roof: Shingle
Condition
- New construction: No
- Year built: 2007
Utilities & green energy
- Sewer: Public Sewer
- Water: Public
- Utilities for property: Sewer Connected, Water Connected
Community & HOA
Community
- Subdivision: Brunswick Forest
HOA
- Has HOA: Yes
- Amenities included: Basketball Court, Pool, Dog Park, Fitness Center, Indoor Pool, Maintenance Common Areas, Maintenance Grounds, Master Insure, Pickleball, Playground, Sidewalks, Street Lights, Tennis Court(s), Termite Bond
- HOA fee: $5,144 annually
- HOA name: Gardenwood
- HOA phone: 910-509-7276
- Second HOA fee: $1,750 annually
- Second HOA name: BF Master HOA
- Second HOA phone: 910-256-2021
Location
- Region: Leland
Financial & listing details
- Price per square foot: $166/sqft
- Tax assessed value: $426,500
- Annual tax amount: $3,010
- Date on market: 5/8/2026
- Cumulative days on market: 84 days
- Listing agreement: Exclusive Right To Sell
- Listing terms: Cash,Conventional
Estimated market value
$392,500
$373,000 - $412,000
$2,367/mo
Price history
| Date | Event | Price |
|---|---|---|
| 7/21/2026 | Price change | $400,000-7%$166/sqft |
Source:  Hive MLS #100567582 Report a problem Hive MLS #100567582 Report a problem | ||
| 6/5/2026 | Price change | $429,900-3.4%$178/sqft |
Source: Hive MLS #100567582 Report a problem | ||
| 5/8/2026 | Listed for sale | $445,000+31%$184/sqft |
Source: Hive MLS #100567582 Report a problem | ||
| 5/4/2021 | Sold | $339,750$141/sqft |
Source: Hive MLS #100252436 Report a problem | ||
| 1/19/2021 | Listing removed | -- |
Source: Hive MLS Report a problem | ||
| 1/15/2021 | Listed for sale | $339,750+302.1%$141/sqft |
Source: EXP Realty #100252436 Report a problem | ||
| 3/17/2008 | Sold | $84,500$35/sqft |
Source: Public Record Report a problem | ||
Public tax history
| Year | Property taxes | Tax assessment |
|---|---|---|
| 2025 | $3,010 | $426,500 |
| 2024 | $3,010 +6% | $426,500 |
| 2023 | $2,840 +5% | $426,500 +32% |
| 2022 | $2,705 +0% | $323,120 |
| 2021 | $2,705 +5% | $323,120 |
| 2020 | $2,576 | $323,120 |
| 2019 | -- | $323,120 +295.8% |
| 2018 | -- | $81,640 |
| 2017 | $2,144 | $81,640 |
| 2016 | $2,144 | $81,640 -71.9% |
| 2015 | $2,144 +9.3% | $290,830 -1.9% |
| 2014 | $1,961 | $296,452 |
| 2013 | -- | -- |
| 2012 | -- | -- |
| 2011 | -- | -- |
| 2010 | -- | -- |
| 2009 | -- | -- |
| 2008 | -- | -- |
Find assessor info on the county website
Monthly payment
Est. payment
Payment breakdown
Explore the cost of this home by adjusting the details. Changes won't be saved.Climate risks
Neighborhood: 28451
Nearby schools
GreatSchools rating
- 4/10Town Creek MiddleGrades: 5-8Distance: 4.4 mi
- 4/10North Brunswick HighGrades: 9-12Distance: 4.1 mi
- 8/10Town Creek ElementaryGrades: K-4Distance: 4.6 mi
Schools provided by the listing agent
- Elementary: Town Creek
- Middle: Town Creek
- High: North Brunswick
Source: Hive MLS. This data may not be complete. We recommend contacting the local school district to confirm school assignments for this home.
- $485,0004 bd3 ba2.6k sqft3512 Gladehill Ln, Leland, NC 28451Sold

- $429,6003 bd3 ba2.2k sqft3512 Gladehill Dr, Leland, NC 28451Off Market
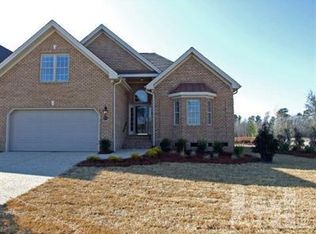
- $438,9002 bd3 ba2.3k sqft3520 Gladehill Ln, Leland, NC 28451Off Market
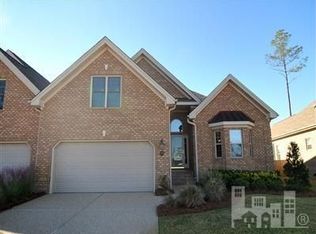
- $433,2003 bd3 ba2.4k sqft3524 Gladehill Ln, Leland, NC 28451Off Market
- $463,8004 bd3 ba2.2k sqft3428 Guyton Ln, Leland, NC 28451Off Market
- $426,3003 bd3 ba2.6k sqft3432 Guyton Ln, Leland, NC 28451Off Market
- $471,8003 bd3 ba2.3k sqft3528 Gladehill Ln, Leland, NC 28451Off Market
- $1001.02 Acres28451-8899 8899, Leland, NC 28451Off Market
A local agent can set up tours, give advice and negotiate with sellers.
A local lender can help you make sure your offer is ready when you are.
Similar homes
- $410,0003 bd2 ba1.8k sqft3729 Anslow Drive, Leland, NC 28451For Sale

 MLS ID #100586042, Laura Mathis, Coldwell Banker Sea Coast Advantage-Leland. Hive MLS
 - $455,0003 bd3 ba2.4k sqft3416 Guyton Lane, Leland, NC 28451For Sale
 MLS ID #100590627, Tiffany Williamson, Navigate Realty. Hive MLS
 - $419,0004 bd4 ba2.1k sqft2276 Low Country Boulevard, Leland, NC 28451For Sale
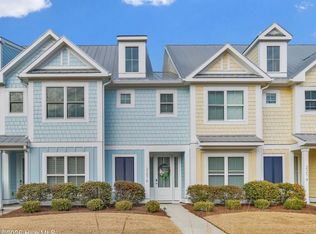 MLS ID #100556284, Jayne J Kipke, Southern Realty Advantage LLC. Hive MLS
 - $419,5003 bd2 ba1.6k sqft2307 Willbrook Court, Leland, NC 28451For Sale
 MLS ID #100581045, Dave McCall, Intracoastal Realty Corporation. Hive MLS
 - $374,9005 bd3 ba2.4k sqft8064 W Highcroft Drive NE, Leland, NC 28451For SaleMLS ID #100591461, Nolan D Payne, Carolina Plantations RE-Leland. Hive MLS
- $416,5003 bd3 ba2.4k sqft5115 Fortuna Drive, Leland, NC 28451For SaleMLS ID #100581965, Lee T Eatmon, Carolina One Properties Inc.. Hive MLS
- $398,0003 bd2 ba1.4k sqft1006 Plum Leaf Court SE, Leland, NC 28451For SaleMLS ID #100575796, Nicole N Valentine, Intracoastal Realty Corporation. Hive MLS
- $359,9003 bd2 ba1.7k sqft1175 Greensview Circle, Leland, NC 28451For SaleMLS ID #100568811, Gillespie Group, Carolina One Properties Inc.. Hive MLS
- $475,0003 bd2 ba1.9k sqft2145 Talmage Drive, Leland, NC 28451For SaleMLS ID #100569553, Susan Rivenbark, NorthGroup Real Estate LLC. Hive MLS
- $419,0003 bd3 ba2.4k sqft816 Heart Wood Loop Road NE, Leland, NC 28451For SaleMLS ID #100579156, Jayne J Kipke, Southern Realty Advantage LLC. Hive MLS
- $372,5003 bd2 ba1.5k sqft1124 Garden Club Way, Leland, NC 28451For SaleMLS ID #100570734, Stephanie Spencer, RE/MAX at the Beach / Oak Island. Hive MLS
- $595,9003 bd3 ba2.2k sqft2021 Simmerman Way, Leland, NC 28451For SaleMLS ID #100571364, Jerry L Helms, Brunswick Forest Realty, LLC. Hive MLS
- $399,9993 bd2 ba1.6k sqft8656 Blue Haw Way Lot 140, Leland, NC 28451New ConstructionHive MLS
- $449,0004 bd3 ba2.4k sqft1341 Clendon Circle, Leland, NC 28451For SaleMLS ID #100558018, Caitlin Richardson Group, Intracoastal Realty Corporation. Hive MLS
- $581,0003 bd4 ba2.5k sqft2013 Simmerman Way, Leland, NC 28451For SaleMLS ID #100582967, Sam B Camblin, Sold Buy the Sea Realty. Hive MLS
- $409,9993 bd2 ba1.6k sqft8640 Blue Haw Way Lot 144, Leland, NC 28451New ConstructionHive MLS
- $329,0003 bd2 ba1.6k sqft213 Whitehill Road, Leland, NC 28451For SaleMLS ID #100582531, Jillian Jethwa, Perry Legacy Realty & Rentals LLC. Hive MLS
- $445,9903 bd2 ba1.6k sqft1180 Indigo Bunting Drive Lot 69, Leland, NC 28451New ConstructionMLS ID #100590998, Team D.R. Horton, D.R. Horton, Inc. Hive MLS
- $509,9005 bd3 ba2.4k sqft258 Morning View Way, Leland, NC 28451For SaleMLS ID #100589041, Susan H Ayers, Clickit Realty. Hive MLS
- $414,4004 bd3 ba1.6k sqft2202 E Oak Bridge Drive NE, Leland, NC 28451For SaleMLS ID #100565690, Jeanne L Gillies, Coldwell Banker Sea Coast Advantage-Leland. Hive MLS
