Skip main navigation
For sale
  • $475,000

    2145 Talmage Drive, Leland, NC 28451

    3beds
    1,938sqft
    : 
    Loading
    Get pre-qualified
    Single Family Residence
    Built in 2006
    0.25 Acres Lot
    $464,000 Zestimate®
    $245/sqft
    $305/mo HOA

    What's special

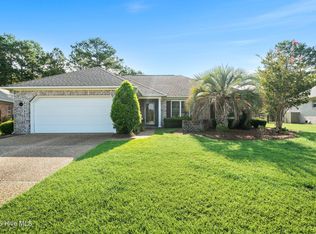
    Spacious real brick 3 bedroom home with an extra long driveway and a rear 2 car garage! This home has an open floorplan with a glassed-in porch on .25 acre lot. Great location on short street with a cul-de-sac. Kitchen layout offers generous counter space, plenty of cabinets, a built-in desk, and a separate pantry. Stainless steel appliances include a wall oven and microwave.. Electric cooktop could easily be switched to propane gas by adding an exterior connection and tank. The owner suite boasts a large bedroom, tray ceiling, a walk-in shower, a jetted tub, and a large walk-in closet. The guest rooms are located on the opposite side of the home. The guest bathroom had a new walk-in shower installed in Feh 2023. KitchenAid Refrigerator, Speed Queen washer, and Speed Queen dryer convey. You will find premium HOA amenities at Brunswick Forest: 3 outdoor pools, 1 indoor pool, fitness rooms, a variety of exercise classes, tennis and pickleball courts, walking trails, and multiple scenic ponds. There is an optional golf membership for the on-site Cape Fear National Golf Course (complete with a pro shop and full service restaurant for members). At the front of the neighborhood, you will find a grocery store, drug store, multiple restaurants, medical offices, urgent care office, banks, a coffee shop, a pet supply store, a community meeting room, a gas station, and more. Brunswick Forest is located approximately 10 minutes from Wilmington, and is within 35-45 minutes of Wrightsville Beach, Carolina Beach, Southport, Oak Island, Holden Beach, Ocean Isle Beach, and Sunset Beach. There are 2 HOAs for this home: Brunswick Forest Master HOA and Jefferson Landing HOA. (Disclosure: Floors have experienced moisture damage. Seller is willing to provide a flooring allowance to the buyer. Ask listing agent for details.)
    88 days
    |
    240
    |
    14
    |

    Zillow last checked:

    Listing updated:

    Listed by:

    Susan Rivenbark 910-471-8880,

    NorthGroup Real Estate LLC

    Source: Hive MLS,MLS#: 100569553MLS LogoOriginating MLS: Cape Fear Realtors MLS, Inc.

    Loading...

      Facts & features

      Interior

      Bedrooms & bathrooms
      • Bedrooms: 3
      • Bathrooms: 2
      • Full bathrooms: 2
      Rooms
      • Room types: Master Bedroom, Bedroom 1, Bedroom 2, Living Room, Dining Room, Breakfast Nook
      Primary bedroom
      • Level: Ground
      Bedroom 1
      • Level: Ground
      Bedroom 2
      • Level: Ground
      Breakfast nook
      • Level: Ground
      Dining room
      • Level: Ground
      Kitchen
      • Level: Ground
      Living room
      • Level: Ground
      Heating
      • Propane, Fireplace(s), Electric, Heat Pump
      Cooling
      • Central Air, Ceiling Fan(s)
      Appliances
      • Included: Electric Oven, Built-In Microwave, Washer, Refrigerator, Dryer, Dishwasher
      • Laundry: Laundry Room
      Features
      • Master Downstairs, Walk-in Closet(s), Vaulted Ceiling(s), Tray Ceiling(s), High Ceilings, Entrance Foyer, Solid Surface, Kitchen Island, Ceiling Fan(s), Reverse Floor Plan, Walk-in Shower, Blinds/Shades, Eat-in Kitchen, Walk-In Closet(s)
      • Flooring: See Remarks, Other
      • Windows: Skylight(s), Thermal Windows
      • Basement: None
      • Attic: Pull Down Stairs
      Interior area
      • Total structure area: 1,938
      • Total interior livable area: 1,938 sqft

      Property

      Parking
      • Total spaces: 2
      • Parking features: Garage Door Opener, Off Street, Paved, Garage, Storage
      • Attached garage spaces: 2
      Features
      • Levels: One
      • Patio & porch: Screened, Glass Enclosed, Rear Porch
      • Exterior features: Irrigation System
      • Fencing: None
      • Has view: Yes
      • View description: See Remarks
      • Frontage type: See Remarks
      Lot
      • Size: 0.25 Acres
      • Dimensions: 67 x 137 x 103 x 140
      Details
      • Parcel number: 047pb077
      • Zoning: Le-Pud
      • Special conditions: Standard

      Construction

      Type & style
      • Home type: SingleFamily
      • Property subtype: Single Family Residence
      Materials
      • Brick, Wood Frame
      • Foundation: Slab
      • Roof: Architectural Shingle
      Condition
      • New construction: No
      • Year built: 2006

      Utilities & green energy

      • Sewer: County Sewer
      • Water: Public
      • Utilities for property: Cable Available, Sewer Connected, Water Connected

      Community & HOA

      Community
      • Subdivision: Brunswick Forest
      HOA
      • Has HOA: Yes
      • Amenities included: Clubhouse, Pool, Fitness Center, Indoor Pool, Maintenance Common Areas, Maintenance Grounds, Management, Meeting Room, Party Room, Pickleball, Tennis Court(s), Trail(s)
      • HOA fee: $1,750 annually
      • HOA name: Brunswick Forest Master Association
      • HOA phone: 910-256-2021
      • Second HOA fee: $1,904 annually
      • Second HOA name: Jefferson Landing HOA
      Location
      • Region: Leland

      Financial & listing details

      • Price per square foot: $245/sqft
      • Tax assessed value: $450,680
      • Annual tax amount: $2,958
      • Date on market: 4/24/2026
      • Cumulative days on market: 88 days
      • Listing agreement: Exclusive Right To Sell
      • Listing terms: Cash,Conventional,FHA,VA Loan
      • Road surface type: Paved

        Estimated market value

        $464,000

        $441,000 - $487,000

        $2,233/mo

        Price history

        DateEventPrice
        4/24/2026Listed for sale$475,000+583.5%$245/sqft
        Source: Hive MLS #100569553 Report a problem
        6/1/2006Sold$69,500$36/sqft
        Source: Public Record Report a problem

        Public tax history

        YearProperty taxesTax assessment
        2025$2,958 $450,680
        2024$2,958 +6.5%$450,680
        2023$2,778 +19.9%$450,680 +54%
        2022$2,316 +0%$292,650
        2021$2,316 +5.3%$292,650
        2020$2,199 +0.7%$292,650
        2019$2,184 +4.7%$292,650 +290.9%
        2018$2,086 +5.1%$74,860
        2017$1,986 $74,860
        2016$1,986 $74,860 -73.5%
        2015$1,986 +9.4%$282,160 -2.3%
        2014$1,815 $288,662
        2013-- --
        2012-- --
        2011-- --
        2010-- --
        2009-- --
        2008-- --
        2007-- --
        Find assessor info on the county website

        Monthly payment

        Est. payment

        Payment breakdown

        Explore the cost of this home by adjusting the details. Changes won't be saved.
        All calculations are estimates and provided by Zillow, Inc. for informational purposes only. Actual amounts may vary.
        HOA fees may include property taxes on listings classified as Co-Ops. Contact the listing agent and/or owner for fee details.
        Mortgage interest rates are dependent on a number of factors, including credit score, down payment, and repayment length. Interest rate data provided by Zillow Group Marketplace, Inc. as of 1/1/1970 from various mortgage lenders with which we have lead or other similar arrangements; the Estimated Payment is an average of those rates.
        See how much you could borrow to make a competitive offer.

        Climate risks

        Neighborhood: 28451

        Getting around

        0 / 100
        Car-Dependent
        25 / 100
        Somewhat Bikeable

        Nearby schools

        GreatSchools rating
        Schools provided by the listing agent
        • Elementary: Town Creek
        • Middle: Town Creek
        • High: North Brunswick

        Source: Hive MLS. This data may not be complete. We recommend contacting the local school district to confirm school assignments for this home.

        A local agent can set up tours, give advice and negotiate with sellers.

        A local lender can help you make sure your offer is ready when you are.

        Browse local experts

        Similar homes