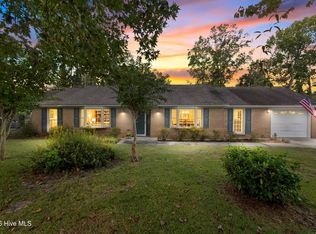
Welcome to 2147 Talmage Dr, a beautiful all-brick home tucked away in Jefferson Landing, one of Brunswick Forest's most established and sought-after neighborhoods. This 3-bedroom, 2-bath home offers 1,592 sqft of thoughtfully designed one-level living. The spacious primary suite features a walk-in closet and an en-suite bath with dual vanities, a soaking tub, and a brand-new walk-in shower. Hardwood and LVP flooring throughout--means no carpet!
The backyard backs to a private tree line and green space, offering a rare sense of peace, privacy, and serene views. Recent updates include a new HVAC (2023), water heater (2023), stainless-steel appliances (2023), Anderson windows throughout (2025), and freshly painted interior and garage walls. With HOA-maintained landscaping, you can enjoy the beauty of Brunswick Forest with low-maintenance living year-round.
Brunswick Forest offers an exceptional coastal lifestyle with miles of walking and biking trails, an indoor pool and three outdoor pools, fitness and wellness centers, tennis and pickleball courts, Cape Fear National® Golf Course, and Hammock Lake for kayaking, canoeing, and picnics. The Villages of Brunswick Forest offers convenient restaurants, shopping, and medical facilities, while Historic Downtown Wilmington and the beaches of Brunswick and New Hanover Counties are just a short drive away.
For sale
Price cut: $10K (10/14)
$449,000
2147 Talmage Drive, Leland, NC 28451
3beds
1,592sqft
Single Family Residence
Built in 2007
10,454 Square Feet Lot
$442,500 Zestimate®
$282/sqft
$305/mo HOA
What's special
- 56 days
- 140
- 3
Zillow last checked:
Listing updated:
Listed by:
Valarie J Speckhardt 845-857-4284,
Coldwell Banker Sea Coast Advantage-Leland
Source: Hive MLS,MLS#: 100598990 Originating MLS: Cape Fear Realtors MLS, Inc.
Originating MLS: Cape Fear Realtors MLS, Inc.Facts & features
Interior
Bedrooms & bathrooms
- Bedrooms: 3
- Bathrooms: 2
- Full bathrooms: 2
Rooms
- Room types: Living Room, Dining Room, Master Bedroom, Bedroom 2, Bedroom 3
Primary bedroom
- Level: First
Bedroom 2
- Level: First
Bedroom 3
- Level: First
Dining room
- Level: First
Kitchen
- Level: First
Living room
- Level: First
Heating
- Heat Pump, Fireplace(s), Electric, Forced Air
Cooling
- Central Air, Heat Pump
Appliances
- Included: Electric Oven, Built-In Microwave, Washer, Refrigerator, Dryer, Dishwasher
- Laundry: Dryer Hookup, Washer Hookup, Laundry Room
Features
- Master Downstairs, Walk-in Closet(s), Ceiling Fan(s), Walk-in Shower, Blinds/Shades, Gas Log, Walk-In Closet(s)
- Flooring: LVT/LVP, Tile, Wood
- Windows: Thermal Windows
- Attic: Pull Down Stairs
- Has fireplace: Yes
- Fireplace features: Gas Log
Interior area
- Total structure area: 1,592
- Total interior livable area: 1,592 sqft
Property
Parking
- Total spaces: 2
- Parking features: Garage Faces Front, Attached
- Attached garage spaces: 2
Features
- Levels: One
- Patio & porch: Covered, Enclosed, Patio
- Exterior features: Irrigation System, Cluster Mailboxes
- Fencing: None
- View description: None
- Frontage type: See Remarks
Lot
- Size: 10,454 Square Feet
- Dimensions: 71 x 132 x 88 x 130
Details
- Parcel number: 047pb076
- Zoning: Le-Pud
- Special conditions: Standard
Construction
Type & style
- Home type: SingleFamily
- Property subtype: Single Family Residence
Materials
- Brick, Wood Frame
- Foundation: Slab
- Roof: Architectural Shingle
Condition
- New construction: No
- Year built: 2007
Utilities & green energy
- Sewer: Public Sewer
- Water: Public
- Utilities for property: Sewer Connected, Water Connected
Community & HOA
Community
- Security: Smoke Detector(s)
- Subdivision: Brunswick Forest
HOA
- Has HOA: Yes
- Amenities included: Basketball Court, Clubhouse, Pool, Dog Park, Fitness Center, Golf Course, Indoor Pool, Maintenance Common Areas, Maintenance Grounds, Maintenance Roads, Meeting Room, Party Room, Pickleball, Playground, Security, Spa/Hot Tub, Street Lights, Tennis Court(s), Trail(s)
- HOA fee: $1,904 annually
- HOA name: Jefferson Landing
- HOA phone: 910-256-2021
- Second HOA fee: $1,750 annually
- Second HOA name: Brunswick Forest Master HOA
- Second HOA phone: 910-256-2021
Location
- Region: Leland
Financial & listing details
- Price per square foot: $282/sqft
- Tax assessed value: $410,820
- Annual tax amount: $2,714
- Date on market: 8/27/2026
- Cumulative days on market: 56 days
- Listing agreement: Exclusive Right To Sell
- Listing terms: Cash,Conventional,FHA,VA Loan
- Road surface type: Paved
Estimated market value
$442,500
$420,000 - $465,000
$2,103/mo
Price history
| Date | Event | Price |
|---|---|---|
| 10/14/2026 | Price change | $449,000-2.2%$282/sqft |
Source:  Hive MLS #100598990 Report a problem Hive MLS #100598990 Report a problem | ||
| 8/27/2026 | Listed for sale | $459,000+12.6%$288/sqft |
Source: Hive MLS #100598990 Report a problem | ||
| 11/28/2022 | Sold | $407,500-4.1%$256/sqft |
Source: Hive MLS #100350607 Report a problem | ||
| 10/24/2022 | Pending sale | $425,000$267/sqft |
Source: Hive MLS #100350607 Report a problem | ||
| 10/7/2022 | Listed for sale | $425,000+511.5%$267/sqft |
Source: Hive MLS #100350607 Report a problem | ||
| 6/9/2006 | Sold | $69,500$44/sqft |
Source: Public Record Report a problem | ||
Public tax history
| Year | Property taxes | Tax assessment |
|---|---|---|
| 2025 | $2,714 | $410,820 |
| 2024 | $2,714 +6.4% | $410,820 |
| 2023 | $2,550 +129.1% | $410,820 +59.2% |
| 2022 | $1,113 0% | $258,020 |
| 2021 | $1,113 +4.9% | $258,020 |
| 2020 | $1,062 -45.4% | $258,020 |
| 2019 | $1,943 +7.2% | $258,020 +261.1% |
| 2018 | $1,813 +5.2% | $71,460 |
| 2017 | $1,723 | $71,460 |
| 2016 | $1,723 | $71,460 -70.6% |
| 2015 | $1,723 +7.3% | $242,860 -4.2% |
| 2014 | $1,606 | $253,589 |
| 2013 | -- | -- |
| 2012 | -- | -- |
| 2011 | -- | -- |
| 2010 | -- | -- |
| 2009 | -- | -- |
| 2008 | -- | -- |
| 2007 | -- | -- |
Find assessor info on the county website
Monthly payment
Est. payment
Payment breakdown
Explore the cost of this home by adjusting the details. Changes won't be saved.Climate risks
Neighborhood: 28451
Nearby schools
Schools provided by the listing agent
- Elementary: Town Creek
- Middle: Town Creek
- High: North Brunswick
Source: Hive MLS. This data may not be complete. We recommend contacting the local school district to confirm school assignments for this home.

Similar homes
- $439,0003 bd2 ba2k sqft3769 Anslow Drive, Leland, NC 28451For Sale

 MLS ID #100599507, Jayne J Kipke, Southern Realty Advantage LLC. Hive MLS
 - $418,5004 bd3 ba1.8k sqft10192 N Olde Towne Wynd SE, Leland, NC 28451For Sale
 MLS ID #100600108, Patty Barker, Coldwell Banker Sea Coast Advantage-Leland. Hive MLS
 - $364,0003 bd2 ba1.7k sqft1143 Lillibridge Drive, Leland, NC 28451For Sale
 MLS ID #100590955, Jerry L Helms, Brunswick Forest Realty, LLC. Hive MLS
 - $429,0003 bd3 ba2.3k sqft763 Brunswick Place SE, Leland, NC 28451For Sale
 MLS ID #100608187, Ashley Long, Intracoastal Realty Corporation. Hive MLS
 - $468,5004 bd3 ba2.3k sqft10017 N Olde Towne Wynd SE, Belville, NC 28451For SaleMLS ID #100600148, Dawn J Berard, Sold Buy the Sea Realty. Hive MLS
- $385,0003 bd2 ba1.8k sqft1040 Lanterns Lane, Leland, NC 28451For SaleMLS ID #100598110, Amy Aldridge, RE/MAX Executive. Hive MLS
- $439,0004 bd3 ba2.2k sqft4003 Alastaire Cove, Leland, NC 28451For SaleMLS ID #100580052, Rasa Love, RE/MAX Essential. Hive MLS
- $485,0004 bd3 ba2.3k sqft1113 Willow Pond Lane, Leland, NC 28451For SaleMLS ID #100568742, Michelle D Gurrera, Coldwell Banker Sea Coast Advantage. Hive MLS
- $475,0004 bd3 ba2.1k sqft7189 Old Stump Drive SE, Leland, NC 28451For SaleMLS ID #100596224, Amy Aldridge, RE/MAX Executive. Hive MLS
- $364,0003 bd3 ba2.1k sqft9818 N Olde Towne Wynd SE, Leland, NC 28451For SaleMLS ID #100592230, Catherine Siag, Coldwell Banker Sea Coast Advantage-Hampstead. Hive MLS
- $509,5003 bd3 ba2.3k sqft4949 Glen Garden Circle, Leland, NC 28451For SaleMLS ID #100568500, Jerry L Helms, Brunswick Forest Realty, LLC. Hive MLS
- $414,0004 bd4 ba2.1k sqft2276 Low Country Boulevard, Leland, NC 28451For SaleMLS ID #100593543, The Cameron Team, Coldwell Banker Sea Coast Advantage. Hive MLS
- $339,0003 bd3 ba1.6k sqft1254 Charleston Common Drive, Leland, NC 28451For SaleMLS ID #100608822, The Cameron Team, Coldwell Banker Sea Coast Advantage. Hive MLS
- $384,0002 bd3 ba1.9k sqft1186 Evangeline Drive, Leland, NC 28451For SaleMLS ID #100596180, Jayne J Kipke, Southern Realty Advantage LLC. Hive MLS
- $498,9003 bd3 ba2.3k sqft7165 Old Stump Drive SE, Leland, NC 28451For SaleMLS ID #100588343, Steveson Realty Group, Coldwell Banker Sea Coast Advantage. Hive MLS
- $321,0003 bd2 ba1.7k sqft3324 Greenridge Way, Leland, NC 28451For SaleMLS ID #100604171, Team Gale, Coldwell Banker Sea Coast Advantage. Hive MLS
- $495,0003 bd3 ba2.3k sqft6505 Funston Road SE, Winnabow, NC 28479For SaleMLS ID #100607088, Robin E Mills, Coldwell Banker Sea Coast Advantage-Leland. Hive MLS
- $535,0004 bd3 ba2.2k sqft5521 Mt Pleasant Circle, Leland, NC 28451For SaleMLS ID #100572475, Andra L Browning, Nest Realty. Hive MLS
- $493,0003 bd2 ba1.8k sqft2000 Southport Lane, Southport, NC 28461For SaleMLS ID #100600759, Amy Aldridge, RE/MAX Executive. Hive MLS
- $449,0003 bd2 ba1.6k sqft128 Hanover Lakes Drive, Wilmington, NC 28401For SaleMLS ID #100609114, Caroline D Harrison, Intracoastal Realty Corporation. Hive MLS
