Welcome to this beautifully maintained 3-bedroom, 3-bath home in the highly desirable Park West neighborhood of Brunswick Forest. Offering 2,301 square feet of thoughtfully designed living space, this home blends comfort, functionality, and coastal charm.
Step inside to discover gorgeous LVP flooring throughout and a warm, inviting living area perfect for relaxing or entertaining. The kitchen is a true centerpiece, featuring a large island with bar seating, stainless steel appliances, and seamless flow into the dining area. From there, step out to the enclosed lanai with EZ Breeze windows--an ideal spot to enjoy Carolina breezes year-round--now enhanced with upgraded flooring and complete with a cozy gas fireplace for added ambiance.
The spacious primary suite on the main level boasts elegant tray ceilings and a well-appointed ensuite bath with dual sinks and a walk-in shower. A second downstairs bedroom offers the perfect setup for guests, while the upstairs bonus room provides flexible space for a home office, media room, or hobby area.
Additional highlights include a generously sized laundry room with counter space and a two-car garage. The backyard has been thoughtfully enhanced with additional landscaping, including fresh mulch around the entire house, flower beds, a French drain system, and an extra gutter installed on the left side of the home--providing both beauty and functionality. Just beyond the screened lanai, an extended patio creates the perfect setting for outdoor dining or simply enjoying the coastal lifestyle.
This home offers the perfect combination of style, space, and easy living in one of the area's most sought-after communities.
For sale
Price cut: $10K (6/29)
$509,500
4949 Glen Garden Circle, Leland, NC 28451
3beds
2,301sqft
Single Family Residence
Built in 2021
5,663 Square Feet Lot
$506,200 Zestimate®
$221/sqft
$290/mo HOA
What's special
- 133 days
- 203
- 5
Zillow last checked:
Listing updated:
Listed by:
Jerry L Helms 910-371-2434,
Brunswick Forest Realty, LLC,
Seth Robbins 910-279-1934,
Brunswick Forest Realty, LLC
Source: Hive MLS,MLS#: 100568500 Originating MLS: Cape Fear Realtors MLS, Inc.
Originating MLS: Cape Fear Realtors MLS, Inc.Facts & features
Interior
Bedrooms & bathrooms
- Bedrooms: 3
- Bathrooms: 3
- Full bathrooms: 3
Rooms
- Room types: Master Bedroom, Living Room, Dining Room, Bedroom 2
Primary bedroom
- Level: First
- Dimensions: 17 x 15
Bedroom 2
- Level: First
- Dimensions: 12 x 11.5
Bedroom 2
- Level: Second
- Dimensions: 13 x 12
Dining room
- Level: First
- Dimensions: 14 x 12
Kitchen
- Level: First
- Dimensions: 21 x 10
Living room
- Level: First
- Dimensions: 18 x 12
Heating
- Heat Pump, Natural Gas
Cooling
- Central Air
Appliances
- Included: Gas Cooktop, Built-In Microwave, Ice Maker, Dishwasher, Tankless Water Heater
- Laundry: Dryer Hookup, Washer Hookup, Laundry Room
Features
- Master Downstairs, Walk-in Closet(s), Tray Ceiling(s), High Ceilings, Entrance Foyer, Solid Surface, Ceiling Fan(s), Pantry, Gas Log, Walk-In Closet(s)
- Flooring: LVT/LVP, Carpet
- Attic: Floored,Walk-In
- Number of fireplaces: 2
- Fireplace features: Gas Log
Interior area
- Total structure area: 2,301
- Total interior livable area: 2,301 sqft
Property
Parking
- Total spaces: 2
- Parking features: Off Street, Paved
- Attached garage spaces: 2
Features
- Levels: Two
- Patio & porch: Covered, Enclosed, Porch
- Exterior features: Irrigation System, Cluster Mailboxes
- Fencing: None
- Has view: Yes
- View description: None
- Frontage type: See Remarks
Lot
- Size: 5,663 Square Feet
- Dimensions: 50 x 110 x 50 x 110
Details
- Parcel number: 071be005
- Zoning: PUD
- Special conditions: Standard
Construction
Type & style
- Home type: SingleFamily
- Property subtype: Single Family Residence
Materials
- Fiber Cement, Wood Frame
- Foundation: Slab
- Roof: Architectural Shingle
Condition
- New construction: No
- Year built: 2021
Utilities & green energy
- Sewer: Public Sewer
- Water: Public
- Utilities for property: Natural Gas Connected, Sewer Connected, Water Connected
Community & HOA
Community
- Security: Smoke Detector(s)
- Subdivision: Brunswick Forest
HOA
- Has HOA: Yes
- Amenities included: Basketball Court, Boat Dock, Clubhouse, Comm Garden, Pool, Dog Park, Fitness Center, Golf Course, Indoor Pool, Jogging Path, Maintenance Common Areas, Maintenance Grounds, Management, Meeting Room, Park, Party Room, Pickleball, Picnic Area, Playground, Ramp, Restaurant, Security, Sidewalks, Spa/Hot Tub, Street Lights, Tennis Court(s), Trail(s)
- HOA fee: $1,750 annually
- HOA name: Brunswick Forest Master Association
- HOA phone: 910-256-2021
- Second HOA fee: $1,732 annually
- Second HOA name: Park West Neighborhood HOA
- Second HOA phone: 910-256-2021
Location
- Region: Leland
Financial & listing details
- Price per square foot: $221/sqft
- Tax assessed value: $425,430
- Annual tax amount: $3,004
- Date on market: 7/29/2026
- Cumulative days on market: 134 days
- Listing agreement: Exclusive Right To Sell
- Listing terms: Cash,Conventional
- Road surface type: Paved
Estimated market value
$506,200
$481,000 - $532,000
$2,515/mo
Price history
| Date | Event | Price |
|---|---|---|
| 7/29/2026 | Listed for sale | $509,500$221/sqft |
Source:  Hive MLS #100568500 Report a problem Hive MLS #100568500 Report a problem | ||
| 7/27/2026 | Contingent | $509,500$221/sqft |
Source: Hive MLS #100568500 Report a problem | ||
| 6/29/2026 | Price change | $509,500-1.9%$221/sqft |
Source: Hive MLS #100568500 Report a problem | ||
| 4/21/2026 | Listed for sale | $519,500+6%$226/sqft |
Source: Hive MLS #100568500 Report a problem | ||
| 3/4/2025 | Sold | $490,000-1.8%$213/sqft |
Source: Hive MLS #100481869 Report a problem | ||
| 2/1/2025 | Contingent | $499,000$217/sqft |
Source: Hive MLS #100481869 Report a problem | ||
| 1/3/2025 | Listed for sale | $499,000+11.1%$217/sqft |
Source: Hive MLS #100481869 Report a problem | ||
| 6/15/2022 | Sold | $448,994$195/sqft |
Source: Hive MLS #100298719 Report a problem | ||
| 2/16/2022 | Pending sale | $448,994$195/sqft |
Source: Hive MLS #100298719 Report a problem | ||
| 11/2/2021 | Listed for sale | $448,994$195/sqft |
Source: Hive MLS #100298719 Report a problem | ||
Public tax history
| Year | Property taxes | Tax assessment |
|---|---|---|
| 2025 | $3,004 | $425,430 |
| 2024 | $3,004 +6% | $425,430 |
| 2023 | $2,833 +13392.7% | $425,430 +467.2% |
| 2022 | $21 +0.5% | $75,000 |
| 2021 | $21 +1.2% | $75,000 |
| 2020 | $21 | $75,000 |
Find assessor info on the county website
Monthly payment
Est. payment
Payment breakdown
Explore the cost of this home by adjusting the details. Changes won't be saved.Climate risks
Neighborhood: 28451
Nearby schools
Schools provided by the listing agent
- Elementary: Town Creek
- Middle: Town Creek
- High: North Brunswick
Source: Hive MLS. This data may not be complete. We recommend contacting the local school district to confirm school assignments for this home.
Similar homes
- $485,0003 bd3 ba1.9k sqft5764 Park West Circle, Leland, NC 28451For Sale

 MLS ID #100598240, Dawn Lagomarsino, Nest Realty. Hive MLS
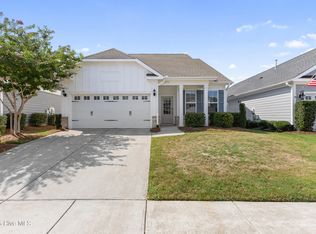
 - $450,0003 bd3 ba2k sqft5773 Park West Circle, Leland, NC 28451For Sale
 MLS ID #100587724, Cindy Young, Nest Realty. Hive MLS
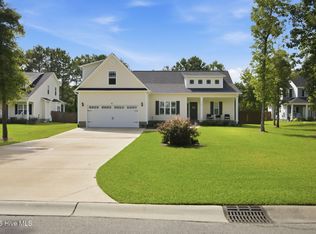
 - $496,9004 bd3 ba2.1k sqft7189 Old Stump Drive SE, Leland, NC 28451For Sale
 MLS ID #100596224, Living By the Coast Realty Group, RE/MAX Executive. Hive MLS
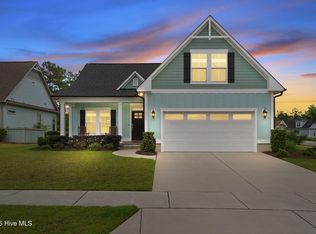
 - $509,9004 bd3 ba2k sqft1326 Star Grass Way, Leland, NC 28451For Sale
 MLS ID #100570946, Living By the Coast Realty Group, RE/MAX Executive. Hive MLS
 - $612,9504 bd3 ba2.6k sqft2965 Pullen Drive, Leland, NC 28451For SaleMLS ID #100596839, Michael W Braddock, The Braddock Group, LLC. Hive MLS
- $605,0003 bd2 ba2.4k sqft3008 Eno Lane, Leland, NC 28451For SaleMLS ID #100578782, Jerry L Helms, Brunswick Forest Realty, LLC. Hive MLS
- $679,0003 bd3 ba2.2k sqft6145 River Breeze Way, Leland, NC 28451For SaleMLS ID #100582684, Jayne J Kipke, Southern Realty Advantage LLC. Hive MLS
- $614,9004 bd3 ba2.7k sqft2709 Empie Drive, Leland, NC 28451For SaleMLS ID #100576947, Jerry L Helms, Brunswick Forest Realty, LLC. Hive MLS
- $498,9004 bd4 ba3k sqft2617 Longleaf Pine Circle, Leland, NC 28451For SaleMLS ID #100591955, David M Williams, Berkshire Hathaway HomeServices Carolina Premier Properties. Hive MLS
- $589,9004 bd3 ba2.6k sqft2209 Talmage Drive, Leland, NC 28451For SaleMLS ID #100587863, Rose J Glinski, Redfin Corporation. Hive MLS
- $625,0003 bd3 ba2.3k sqft6440 Saxon Meadow Drive, Leland, NC 28451For SaleMLS ID #100576934, James M Diaz, Coldwell Banker Sea Coast Advantage-Leland. Hive MLS
- $500,0003 bd2 ba1.8k sqft2000 Southport Lane, Southport, NC 28461For SaleMLS ID #100600759, Living By the Coast Realty Group, RE/MAX Executive. Hive MLS
- $620,0003 bd2 ba2k sqft4017 Staffordale Drive, Leland, NC 28451For SaleMLS ID #100599456, The Whalen Team, Nest Realty. Hive MLS
- $419,0004 bd4 ba2.1k sqft2276 Low Country Boulevard, Leland, NC 28451For SaleMLS ID #100593543, The Cameron Team, Coldwell Banker Sea Coast Advantage. Hive MLS
- $400,0003 bd3 ba2.5k sqft7315 Bellacroft Drive, Leland, NC 28451For SaleMLS ID #100570819, Shane Register Team, Coldwell Banker Sea Coast Advantage-Midtown. Hive MLS
- $459,0003 bd2 ba1.7k sqft1383 Still Bluff Lane, Leland, NC 28451For SaleMLS ID #100581904, Sheila P Baker, Swanson Realty-Brunswick County. Hive MLS
- $565,0003 bd3 ba2.5k sqft8224 Centerwood Drive, Leland, NC 28451For SaleMLS ID #100587840, James M Diaz, Coldwell Banker Sea Coast Advantage-Leland. Hive MLS
- $635,0003 bd3 ba2.4k sqft665 Jackeys Creek Lane SE, Leland, NC 28451For SaleMLS ID #100582129, Randy Hitchcock, Coldwell Banker Sea Coast Advantage-Leland. Hive MLS
- $379,0003 bd2 ba1.6k sqft3053 Lochgreen Circle Lot 2018, Leland, NC 28451For SaleMLS ID #100598721, Rose J Glinski, Redfin Corporation. Hive MLS
- $390,0003 bd2 ba1.8k sqft1040 Lanterns Lane, Leland, NC 28451For SaleMLS ID #100598110, Living By the Coast Realty Group, RE/MAX Executive. Hive MLS
