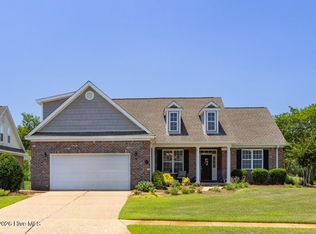
Located in the highly coveted Park Landing neighborhood of Brunswick Forest, this beautifully designed 3-bedroom, 2 bath home offers 2,491 square feet of thoughtfully crafted living space in the popular Shelter Bay plan built by Kent Homes. A welcoming foyer sets the tone for the home's elegant yet comfortable feel, leading into a dedicated study/office perfect for remote work or a quiet retreat. Gorgeous hardwood flooring flows throughout the home and into the expansive open living area featuring a spacious living room with coffered ceiling, cozy gas fireplace, and custom built-ins on either side. The gourmet kitchen is a true centerpiece with granite countertops, large island with bar seating, stainless steel appliances, and a beautiful tile backsplash, all seamlessly connected to the formal dining area with tray ceiling and adjoining sitting room ideal for entertaining and everyday living. The spacious primary suite offers a relaxing retreat with an ensuite bathroom complete with double vanity, Roman tiled shower, and a large walk-in closet. Two additional guest bedrooms share a well-appointed bath, providing comfort and privacy for visitors. Additional highlights include a spacious laundry room with cabinetry, unfinished 16x21 bonus room perfect for storage, and a two-car garage with epoxy flooring. Step outside to enjoy the patio area, ideal for relaxing and enjoying the coastal Carolina lifestyle.
For sale
$615,000
3008 Eno Lane, Leland, NC 28451
3beds
2,492sqft
:
Get pre-qualified$3,817/mo
Single Family Residence
Built in 2019
10,019 Square Feet Lot
$602,200 Zestimate®
$247/sqft
$280/mo HOA
What's special
- 63 days |
- 371 |
- 17 |
Zillow last checked:
Listing updated:
Listed by:
Jerry L Helms 910-371-2434,
Brunswick Forest Realty, LLC,
Seth Robbins 910-279-1934,
Brunswick Forest Realty, LLC
Source: Hive MLS,MLS#: 100578782 Originating MLS: Cape Fear Realtors MLS, Inc.
Originating MLS: Cape Fear Realtors MLS, Inc.Facts & features
Interior
Bedrooms & bathrooms
- Bedrooms: 3
- Bathrooms: 2
- Full bathrooms: 2
Rooms
- Room types: Master Bedroom, Bedroom 2, Bedroom 3, Living Room, Office, Dining Room, Other
Primary bedroom
- Level: First
- Dimensions: 14 x 15
Bedroom 2
- Level: First
- Dimensions: 12 x 11
Bedroom 3
- Level: First
- Dimensions: 11 x 12
Dining room
- Level: First
- Dimensions: 11 x 13
Kitchen
- Level: First
- Dimensions: 17 x 13
Living room
- Level: First
- Dimensions: 16 x 16
Office
- Level: First
- Dimensions: 11 x 12
Other
- Description: Sitting Room
- Dimensions: 13 x 19
Heating
- Electric, Forced Air, Heat Pump
Cooling
- Central Air
Features
- Master Downstairs, Walk-in Closet(s), Tray Ceiling(s), Whole-Home Generator, Bookcases, Ceiling Fan(s), Pantry, Walk-in Shower, Blinds/Shades, Gas Log, Walk-In Closet(s)
- Has fireplace: Yes
- Fireplace features: Gas Log
Interior area
- Total structure area: 2,492
- Total interior livable area: 2,492 sqft
Property
Parking
- Total spaces: 2
- Parking features: Garage Faces Front, Concrete, Garage Door Opener, Off Street
- Attached garage spaces: 2
Features
- Levels: One
- Patio & porch: Patio, Porch
- Fencing: None
- Has view: Yes
- View description: See Remarks
- Frontage type: See Remarks
Lot
- Size: 10,019 Square Feet
Details
- Parcel number: 058jb022
- Zoning: PUD
- Special conditions: Standard
Construction
Type & style
- Home type: SingleFamily
- Property subtype: Single Family Residence
Materials
- Block, Fiber Cement
- Foundation: Slab
- Roof: Shingle
Condition
- New construction: No
- Year built: 2019
Utilities & green energy
- Utilities for property: Natural Gas Connected, Sewer Connected, Water Connected
Community & HOA
Community
- Subdivision: Brunswick Forest
HOA
- Has HOA: Yes
- HOA fee: $3,358 annually
- HOA name: CAMS
- HOA phone: 910-256-2021
Location
- Region: Leland
Financial & listing details
- Price per square foot: $247/sqft
- Tax assessed value: $570,360
- Annual tax amount: $3,891
- Date on market: 6/19/2026
- Cumulative days on market: 63 days
- Listing agreement: Exclusive Right To Sell
- Listing terms: Cash,Conventional
- Road surface type: Paved
Estimated market value
$602,200
$572,000 - $632,000
$2,330/mo
Price history
| Date | Event | Price |
|---|---|---|
| 6/19/2026 | Listed for sale | $615,000+547.4%$247/sqft |
Source:  Hive MLS #100578782 Report a problem Hive MLS #100578782 Report a problem | ||
| 4/26/2018 | Sold | $95,000+15.9%$38/sqft |
Source: Hive MLS #100073709 Report a problem | ||
| 6/1/2015 | Sold | $82,000$33/sqft |
Source: Hive MLS #30504999 Report a problem | ||
Public tax history
| Year | Property taxes | Tax assessment |
|---|---|---|
| 2025 | $3,891 | $570,360 |
| 2024 | $3,891 +6.2% | $570,360 |
| 2023 | $3,662 +13.7% | $570,360 +45% |
| 2022 | $3,221 0% | $393,340 |
| 2021 | $3,221 +41.1% | $393,340 +40% |
| 2020 | $2,283 | $281,030 +219.4% |
| 2019 | -- | $88,000 |
| 2018 | -- | $88,000 |
| 2017 | $598 | $88,000 |
| 2016 | $598 | $88,000 |
| 2015 | $598 | $88,000 |
Find assessor info on the county website
Monthly payment
Est. payment
Payment breakdown
Explore the cost of this home by adjusting the details. Changes won't be saved.Climate risks
Neighborhood: 28451
Nearby schools
GreatSchools rating
- 4/10Town Creek MiddleGrades: 5-8Distance: 3.9 mi
- 4/10North Brunswick HighGrades: 9-12Distance: 4 mi
- 8/10Town Creek ElementaryGrades: K-4Distance: 4 mi
Schools provided by the listing agent
- Elementary: Town Creek
- Middle: Town Creek
- High: North Brunswick
Source: Hive MLS. This data may not be complete. We recommend contacting the local school district to confirm school assignments for this home.
- $622,1004 bd3 ba2.2k sqft3012 Eno Ln, Leland, NC 28451Off Market

- $679,4004 bd3 ba2.3k sqft3004 Eno Ln, Leland, NC 28451Off Market
- $843,7003 bd3 ba3.3k sqft3000 Eno Ln, Leland, NC 28451Off Market
- $708,9003 bd3 ba2.9k sqft3016 Eno Ln, Leland, NC 28451Off Market

- $442,5003 bd2 ba1.8k sqft3009 Eno Ln, Leland, NC 28451Sold
- $648,6003 bd3 ba2.3k sqft2611 Empie Dr, Leland, NC 28451Off Market
- $456,0003 bd2 ba1.8k sqft3013 Eno Ln, Leland, NC 28451Sold
- $472,5004 bd3 ba2.2k sqft3005 Eno Ln, Leland, NC 28451Off Market
A local agent can set up tours, give advice and negotiate with sellers.
A local lender can help you make sure your offer is ready when you are.
Similar homes
- $649,9004 bd3 ba2.7k sqft2709 Empie Drive, Leland, NC 28451For Sale

 MLS ID #100576947, Jerry L Helms, Brunswick Forest Realty, LLC. Hive MLS
 - $637,0004 bd3 ba2.4k sqft2684 Empie Drive, Leland, NC 28451For Sale
 MLS ID #100565647, Lillie Tobash, Coldwell Banker Sea Coast Advantage-Leland. Hive MLS
 - $615,5094 bd3 ba2.6k sqft2209 Talmage Drive, Leland, NC 28451For Sale
 MLS ID #100587863, Rose J Glinski, Redfin Corporation. Hive MLS
 - $600,0003 bd2 ba2.2k sqft1081 Sandy Grove Place, Leland, NC 28451For Sale
 MLS ID #100578025, Lindsay Barbour, Nest Realty. Hive MLS
 - $540,0003 bd3 ba2.5k sqft4070 Druid'S Glen Drive, Leland, NC 28451For SaleMLS ID #100587414, Jerry L Helms, Brunswick Forest Realty, LLC. Hive MLS
- $635,0003 bd3 ba2.4k sqft665 Jackeys Creek Lane SE, Leland, NC 28451For SaleMLS ID #100582129, Randy Hitchcock, Coldwell Banker Sea Coast Advantage-Leland. Hive MLS
- $734,0004 bd5 ba3.3k sqft2937 Pullen Drive, Leland, NC 28451For SaleMLS ID #100573738, Jerry L Helms, Brunswick Forest Realty, LLC. Hive MLS
- $615,0003 bd2 ba2.2k sqft2279 Oak Pine Court NE, Leland, NC 28451For SaleMLS ID #100578110, The Wyer Group, eXp Realty. Hive MLS
- $560,0004 bd3 ba2k sqft1326 Star Grass Way, Leland, NC 28451For SaleMLS ID #100570946, Living By the Coast Realty Group, Living by the Coast Realty Group LLC. Hive MLS
- $509,5003 bd3 ba2.3k sqft4949 Glen Garden Circle, Leland, NC 28451For SaleMLS ID #100568500, Jerry L Helms, Brunswick Forest Realty, LLC. Hive MLS
- $640,0004 bd3 ba2.6k sqft8184 Compass Pointe East Wynd NE, Leland, NC 28451For SaleMLS ID #100581154, Team KBT Realty, Keller Williams Innovate-KBT. Hive MLS
- $749,9905 bd4 ba3.5k sqft4058 Druids Glen Drive, Leland, NC 28451For SaleMLS ID #100576256, Harold Chappell, NextHome Cape Fear. Hive MLS
- $569,0005 bd4 ba3.1k sqft10215 Morecamble Boulevard, Leland, NC 28451For SaleMLS ID #100581326, Rose J Glinski, Redfin Corporation. Hive MLS
- $749,5003 bd3 ba3.4k sqft2212 Talmage Drive, Leland, NC 28451For SaleMLS ID #100560787, Jerry L Helms, Brunswick Forest Realty, LLC. Hive MLS
- $535,0004 bd3 ba2.2k sqft5521 Mt Pleasant Circle, Leland, NC 28451For SaleMLS ID #100572475, Andra L Browning, Nest Realty. Hive MLS
- $675,0004 bd3 ba2.3k sqft9613 Hidden Plum Road NE, Leland, NC 28451For SaleMLS ID #100591254, Team Thirty 4 North, Coldwell Banker Sea Coast Advantage. Hive MLS
- $739,0004 bd3 ba2.2k sqft2474 Sugargrove Trail NE, Leland, NC 28451For SaleMLS ID #100593112, Jayne J Kipke, Southern Realty Advantage LLC. Hive MLS
- $839,5004 bd4 ba3.2k sqft5094 Stoney Point Drive, Leland, NC 28451For SaleMLS ID #100592948, Michael W Braddock, The Braddock Group, LLC. Hive MLS
- $624,9004 bd3 ba3.1k sqft2314 Hickory Bottom Court NE, Leland, NC 28451For SaleMLS ID #100535400, Julie L Thomas, Berkshire Hathaway HomeServices Carolina Premier Properties. Hive MLS
- $760,0003 bd3 ba2.9k sqft10233 Mariners Cove Court, Leland, NC 28451For SaleMLS ID #100592014, Marcia E McKenzie, RE/MAX Executive. Hive MLS
