Now is your chance to start living the Coastal Carolina lifestyle you've been dreaming about! Welcome to 2474 Sugargrove Trail, where you can enjoy the privacy and space of a beautifully landscaped .47-acre homesite while still being part of the active, amenity-rich lifestyle of Compass Pointe.
Offering over 2,200 square feet, 3 full bathrooms, flexible living spaces, and wonderful indoor and outdoor entertaining areas, this home gives you room to live, gather, relax, and make it your own.
From the moment you arrive, the mature landscaping and semi-circular driveway create an inviting first impression. There's plenty of parking when family and friends come to visit, while the generous homesite gives you something that's becoming harder to find: privacy and room to spread out.
Inside, the open-concept design keeps everyone connected. The spacious kitchen offers plenty of cabinetry and prep space while opening to the main living and dining areas, because somehow everyone always ends up in the kitchen! Whether you're hosting holiday dinners, game nights, neighborhood get-togethers, or simply enjoying a quiet evening at home, there's plenty of space for everyone.
One of the things you'll love most about this floor plan is its flexibility. Use the spaces to fit the way YOU live. Create three bedrooms plus an office or bonus room, a craft space, media room, workout area, hobby room, or a private retreat for visiting family and friends.
The first-floor primary suite offers a relaxing escape with an ensuite bath featuring a walk-in shower, soaking tub, and large walk-in closet. A guest bedroom and full bathroom on the main level provide privacy and convenience for visitors. Upstairs, the additional flexible space with its own full bathroom creates a wonderful separate getaway for guests, hobbies, or whatever fits your lifestyle.
Outdoor living is another highlight. Start the morning with coffee on the screened porch, enjoy grilling and entertaining on the extended patio, or escape to the separate screened gazebo surrounded by your beautifully landscaped property. With nearly half an acre, you have space to enjoy the outdoors without giving up your privacy.
And then there's Compass Pointe. Enjoy a gated community known for its resort-style amenities, pools, fitness opportunities, walking and biking, pickleball, tennis, social activities, and an active community atmosphere. Golf enthusiasts can explore membership opportunities at the Compass Pointe Golf Club, while nearby Wilmington puts dining, shopping, entertainment, historic downtown, and ILM Airport within easy reach.
This is more than a home. It's your opportunity to start the Coastal Carolina lifestyle you've been dreaming about, with the space and privacy to enjoy it your way. Welcome home to 2474 Sugargrove Trail.
For sale
$739,000
2474 Sugargrove Trail NE, Leland, NC 28451
4beds
2,272sqft
:
Get pre-qualified$4,506/mo
Single Family Residence
Built in 2011
0.47 Acres Lot
$716,500 Zestimate®
$325/sqft
$256/mo HOA
What's special
Beautifully landscaped propertySemi-circular drivewayWalk-in showerFlexible living spacesSpacious kitchenMature landscapingNearly half an acre
- 13 days |
- 626 |
- 28 |
Likely to sell faster than
Zillow last checked:
Listing updated:
Listed by:
Jayne J Kipke 443-314-5424,
Southern Realty Advantage LLC
Source: Hive MLS,MLS#: 100593112 Originating MLS: Brunswick County Association of Realtors
Originating MLS: Brunswick County Association of RealtorsFacts & features
Interior
Bedrooms & bathrooms
- Bedrooms: 4
- Bathrooms: 3
- Full bathrooms: 3
Rooms
- Room types: Master Bedroom, Bedroom 1, Bedroom 2, Dining Room, Living Room, Bedroom 3
Primary bedroom
- Level: First
- Dimensions: 14.11 x 15.3
Bedroom 1
- Level: First
- Dimensions: 11.3 x 10.11
Bedroom 2
- Level: First
- Dimensions: 11.11 x 11.4
Bedroom 3
- Level: Second
- Dimensions: 16.7 x 21.1
Dining room
- Level: First
- Dimensions: 13.2 x 11.8
Kitchen
- Level: First
- Dimensions: 13.2 x 19.6
Living room
- Level: First
- Dimensions: 20.11 x 26.1
Heating
- Heat Pump, Fireplace(s), Electric, Forced Air
Cooling
- Central Air, Zoned, Heat Pump
Appliances
- Included: Built-In Microwave, Built-In Electric Oven, Disposal, Dishwasher, Convection Oven
- Laundry: Dryer Hookup, Washer Hookup, Laundry Room
Features
- Master Downstairs, Walk-in Closet(s), Vaulted Ceiling(s), High Ceilings, Entrance Foyer, Solid Surface, Kitchen Island, Ceiling Fan(s), Pantry, Walk-in Shower, Blinds/Shades, Walk-In Closet(s)
- Flooring: Carpet, Wood, Ceramic Tile
- Basement: None
- Attic: Storage
Interior area
- Total structure area: 2,272
- Total interior livable area: 2,272 sqft
Video & virtual tour
Property
Parking
- Parking features: Garage Faces Front, Circular Driveway, Other, Garage Door Opener, Garage
- Has uncovered spaces: Yes
Features
- Levels: One and One Half
- Patio & porch: Open, Covered, Patio, Porch, Screened, Front Porch
- Exterior features: None
- Pool features: None
- Fencing: None
- Has view: Yes
- View description: None
- Waterfront features: None
- Frontage type: See Remarks
Lot
- Size: 0.47 Acres
- Dimensions: 181 x 125 x 24 x 72 x 161
- Features: Corner Lot, Irregular Lot
Details
- Additional structures: Gazebo
- Parcel number: 022ha006
- Zoning: Co-Sbr-6000
- Special conditions: Standard
Construction
Type & style
- Home type: SingleFamily
- Property subtype: Single Family Residence
Materials
- Brick Veneer, Wood Frame
- Foundation: Slab
- Roof: Shingle
Condition
- New construction: No
- Year built: 2011
Utilities & green energy
- Sewer: Public Sewer
- Water: Public
- Utilities for property: Sewer Connected, Water Connected
Community & HOA
Community
- Subdivision: Compass Pointe
HOA
- Has HOA: Yes
- Amenities included: Cabana, Clubhouse, Pool, Dog Park, Fitness Center, Gated, Golf Course, Indoor Pool, Meeting Room, Pickleball, Picnic Area, Spa/Hot Tub, Tennis Court(s)
- HOA fee: $3,072 annually
- HOA name: First Service Residential
- HOA phone: 843-904-7001
Location
- Region: Leland
Financial & listing details
- Price per square foot: $325/sqft
- Tax assessed value: $578,780
- Annual tax amount: $2,379
- Date on market: 7/31/2026
- Cumulative days on market: 13 days
- Listing agreement: Exclusive Right To Sell
- Listing terms: Cash,Conventional,FHA,VA Loan
- Road surface type: Paved
Estimated market value
$716,500
$681,000 - $752,000
$2,548/mo
Price history
| Date | Event | Price |
|---|---|---|
| 7/31/2026 | Listed for sale | $739,000+85.4%$325/sqft |
Source:  Hive MLS #100593112 Report a problem Hive MLS #100593112 Report a problem | ||
| 1/6/2012 | Sold | $398,550+310.9%$175/sqft |
Source: Hive MLS #30467111 Report a problem | ||
| 8/15/2011 | Sold | $97,000$43/sqft |
Source: Public Record Report a problem | ||
Public tax history
| Year | Property taxes | Tax assessment |
|---|---|---|
| 2025 | $2,379 +1.2% | $578,780 |
| 2024 | $2,350 +0.9% | $578,780 |
| 2023 | $2,329 +3.8% | $578,780 +48.2% |
| 2022 | $2,244 0% | $390,560 |
| 2021 | $2,244 | $390,560 |
| 2020 | $2,244 +1.7% | $390,560 |
| 2019 | $2,207 +3.8% | $390,560 +264.9% |
| 2018 | $2,127 +5.6% | $107,040 |
| 2017 | $2,014 | $107,040 |
| 2016 | $2,014 | $107,040 -71.4% |
| 2015 | $2,014 +19.7% | $374,030 +11.6% |
| 2014 | $1,683 | $335,070 |
| 2013 | -- | -- |
| 2012 | -- | -- |
Find assessor info on the county website
Monthly payment
Est. payment
Payment breakdown
Explore the cost of this home by adjusting the details. Changes won't be saved.Climate risks
Neighborhood: 28451
Nearby schools
GreatSchools rating
- 5/10Lincoln ElementaryGrades: PK-5Distance: 3.3 mi
- 3/10Leland MiddleGrades: 6-8Distance: 4.6 mi
- 4/10North Brunswick HighGrades: 9-12Distance: 4.9 mi
Schools provided by the listing agent
- Elementary: Lincoln
- Middle: Brunswick Learning Center
- High: North Brunswick
Source: Hive MLS. This data may not be complete. We recommend contacting the local school district to confirm school assignments for this home.
- $780,0004 bd3 ba3.2k sqft2616 Sugargrove Trl NE, Leland, NC 28451Sold

- $589,8004 bd3 ba2.2k sqft2478 Sugargrove Trl NE, Leland, NC 28451Off Market
- $810,3003 bd3 ba3.1k sqft2704 Glenfinnan Rd NE, Leland, NC 28451Off Market
- $599,7300.27 acres2482 Sugargrove Trl NE, Leland, NC 28451Off Market
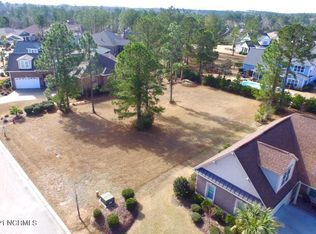
- $745,9003 bd3 ba2.3k sqft2619 Sugargrove Trl NE, Leland, NC 28451Off Market
- $801,7003 bd3 ba2.8k sqft2612 Sugargrove Trl NE, Leland, NC 28451Off Market
- $830,0004 bd3 ba3.1k sqft2615 Sugargrove Trl NE, Leland, NC 28451Sold
- $717,2004 bd4 ba2.9k sqft2700 Glenfinnan Rd NE, Leland, NC 28451Off Market
A local agent can set up tours, give advice and negotiate with sellers.
A local lender can help you make sure your offer is ready when you are.
Similar homes
- $715,0004 bd3 ba3.1k sqft2514 Sugargrove Trail NE, Leland, NC 28451For Sale
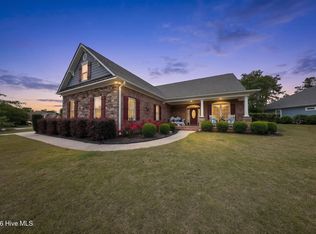
 MLS ID #100572278, Alan J Karg, Coldwell Banker Sea Coast Advantage-Leland. Hive MLS
 - $839,0003 bd3 ba3.1k sqft8343 Compass Pointe East Wynd NE, Leland, NC 28451For Sale
 MLS ID #100595086, L. Craig C Yarboro, Berkshire Hathaway HomeServices Carolina Premier Properties. Hive MLS
 - $725,0004 bd3 ba2.9k sqft8416 Forest Crest Court, Leland, NC 28451For Sale
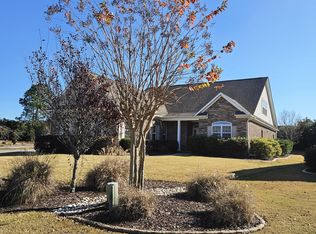 MLS ID #100545012, Susan K Brown, Coastal Lights Realty. Hive MLS
 - $734,0004 bd3 ba2.7k sqft1200 Regalia Lane, Leland, NC 28451For Sale
 MLS ID #100584121, Regina M Drury, Regina Drury Real Estate Group LLC. Hive MLS
 - $699,0004 bd3 ba2.3k sqft3794 Old Crabapple Court NE, Leland, NC 28451For SaleMLS ID #100586378, Benjamin T Eisenberg, RE/MAX Essential. Hive MLS
- $735,0004 bd3 ba2.6k sqft9385 Fallen Pear Lane NE, Leland, NC 28451For SaleMLS ID #100567855, Stephanie N Pelton, Keller Williams Innovate-Wilmington. Hive MLS
- $640,0004 bd3 ba2.6k sqft8184 Compass Pointe East Wynd NE, Leland, NC 28451For SaleMLS ID #100581154, Team KBT Realty, Keller Williams Innovate-KBT. Hive MLS
- $799,0003 bd2 ba2.6k sqft8752 Maple Ash Trail NE, Leland, NC 28451For SaleMLS ID #100582420, Susanna G Phillips, Compass Pointe Realty, LLC. Hive MLS
- $925,0004 bd3 ba3.1k sqft2393 Red Birch Trail NE, Leland, NC 28451For SaleMLS ID #100587709, Jill Shellman, Intracoastal Realty Corporation. Hive MLS
- $600,0004 bd3 ba2.7k sqft1537 Grandiflora Drive, Leland, NC 28451For SaleMLS ID #100588487, Michelle D Gurrera, Coldwell Banker Sea Coast Advantage. Hive MLS
- $675,0004 bd3 ba2.3k sqft3710 Friendly Orange Court NE, Leland, NC 28451For SaleMLS ID #100569004, Deborah Starkey, Coldwell Banker Sea Coast Advantage-Midtown. Hive MLS
- $734,0004 bd5 ba3.3k sqft2937 Pullen Drive, Leland, NC 28451For SaleMLS ID #100573738, Jerry L Helms, Brunswick Forest Realty, LLC. Hive MLS
- $575,0004 bd3 ba2.3k sqft2473 Meridian Road NE, Leland, NC 28451For SaleMLS ID #100590878, Erica Dubois, Wicker Properties of the Carolinas, Inc.. Hive MLS
- $748,0004 bd3 ba2.9k sqft3069 Smeades Drive, Leland, NC 28451For SaleMLS ID #100573443, Marcia E McKenzie, RE/MAX Executive. Hive MLS
- $635,0003 bd3 ba2.4k sqft665 Jackeys Creek Lane SE, Leland, NC 28451For SaleMLS ID #100582129, Randy Hitchcock, Coldwell Banker Sea Coast Advantage-Leland. Hive MLS
- $949,0004 bd3 ba3.3k sqft3795 Old Crabapple Court NE, Leland, NC 28451For SaleMLS ID #100592264, Suzanne O'Bryant, Landmark Sotheby's International Realty. Hive MLS
- $599,5004 bd3 ba2.6k sqft2209 Talmage Drive, Leland, NC 28451For SaleMLS ID #100587863, Rose J Glinski, Redfin Corporation. Hive MLS
- $550,0004 bd3 ba2.4k sqft8270 Stenton Drive NE, Leland, NC 28451For SaleMLS ID #100587450, Tiffany Williamson, Navigate Realty. Hive MLS
- $819,9005 bd4 ba3.2k sqft3764 Silver Melon Road NE, Leland, NC 28451For SaleMLS ID #100552545, Rasa Love, RE/MAX Essential. Hive MLS
- $975,0004 bd4 ba2.7k sqft2675 W Timber Crest Drive NE, Leland, NC 28451For SaleMLS ID #100593101, Uncharted Realty Group, Keller Williams Innovate-Wilmington. Hive MLS
