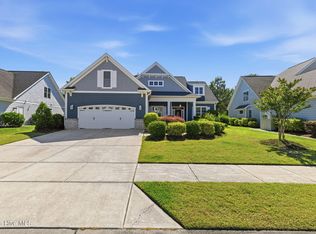
Welcome to this absolutely stunning 4-bedroom, 4.5-bath home in the highly desirable Park Landing neighborhood of Brunswick Forest, offering 3,329 square feet of thoughtfully designed living space and an incredible list of upgrades and features throughout. From the moment you step inside, you'll appreciate the open-flow floorplan, beautiful hardwood flooring throughout the main living areas, and the warm, inviting feel of this exceptional home. The cozy living room features a fireplace flanked by custom built-in cabinets, while the spacious kitchen is a chef's dream with granite countertops, a large island, gas stove, stainless steel appliances, breakfast nook, and formal dining room perfect for entertaining.
The primary suite is a true retreat featuring a tray ceiling, large walk-in closet, and spa-like ensuite bath with dual sinks, walk-in shower, and relaxing garden tub. Upstairs offers the perfect guest retreat with three additional bedrooms, 3 full baths, and a large bonus room complete with a dry bar. Additional functional spaces include a mudroom, laundry room with storage, and a 2-car garage.
Step into the spectacular tiled sunroom through telescoping glass sliders from the main living area, where this home truly shines. This incredible space seamlessly connects indoor and outdoor living and opens to the backyard oasis featuring an in-ground saltwater pool with expansive concrete decking and paver sidewalk. Enjoy relaxing or entertaining under the pergola complete with bar seating and electrical outlets for year-round enjoyment. Surrounded by lush mature landscaping and a 6-foot privacy fence, this backyard is designed for both privacy and enjoyment. A truly stunning property inside and out!
For sale
Price cut: $15K (6/24)
$734,000
2937 Pullen Drive, Leland, NC 28451
4beds
3,329sqft
:
Get pre-qualified$4,502/mo
Single Family Residence
Built in 2014
0.25 Acres Lot
$719,400 Zestimate®
$220/sqft
$280/mo HOA
What's special
- 74 days |
- 628 |
- 44 |
Zillow last checked:
Listing updated:
Listed by:
Jerry L Helms 910-371-2434,
Brunswick Forest Realty, LLC,
Seth Robbins 910-279-1934,
Brunswick Forest Realty, LLC
Source: Hive MLS,MLS#: 100573738 Originating MLS: Cape Fear Realtors MLS, Inc.
Originating MLS: Cape Fear Realtors MLS, Inc.Facts & features
Interior
Bedrooms & bathrooms
- Bedrooms: 4
- Bathrooms: 5
- Full bathrooms: 4
- 1/2 bathrooms: 1
Rooms
- Room types: Master Bedroom, Bedroom 2, Bedroom 3, Bedroom 4, Living Room, Dining Room, Breakfast Nook, Sunroom, Bonus Room
Primary bedroom
- Level: First
- Dimensions: 17 x 15
Bedroom 2
- Level: Second
- Dimensions: 15 x 11
Bedroom 3
- Level: Second
- Dimensions: 15 x 13
Bedroom 4
- Level: Second
- Dimensions: 13 x 11
Bonus room
- Level: Second
- Dimensions: 23 x 22
Breakfast nook
- Dimensions: 10 x 11
Dining room
- Level: First
- Dimensions: 14 x 11
Kitchen
- Level: First
- Dimensions: 11 x 18
Living room
- Level: First
- Dimensions: 21 x 17
Sunroom
- Dimensions: 11.5 x 17
Heating
- Heat Pump, Electric, Forced Air
Cooling
- Central Air, Heat Pump
Appliances
- Included: Gas Oven, Built-In Microwave, Built-In Electric Oven, Washer, Refrigerator, Dryer, Disposal, Dishwasher
- Laundry: Laundry Room
Features
- Master Downstairs, Walk-in Closet(s), Tray Ceiling(s), High Ceilings, Entrance Foyer, Mud Room, Solid Surface, Ceiling Fan(s), Pantry, Walk-in Shower, Blinds/Shades, Gas Log, Walk-In Closet(s)
- Flooring: LVT/LVP, Carpet, Tile
- Windows: Thermal Windows
- Basement: None
- Attic: Floored,Pull Down Stairs
- Has fireplace: Yes
- Fireplace features: Gas Log
Interior area
- Total structure area: 3,329
- Total interior livable area: 3,329 sqft
Property
Parking
- Total spaces: 2
- Parking features: Garage Faces Front, Concrete, Garage Door Opener, Off Street
- Attached garage spaces: 2
Features
- Levels: Two
- Patio & porch: Enclosed, Patio, Porch
- Exterior features: Irrigation System, Cluster Mailboxes
- Has private pool: Yes
- Pool features: In Ground, See Remarks, Private
- Fencing: Back Yard
- Has view: Yes
- View description: See Remarks
- Waterfront features: None
- Frontage type: See Remarks
Lot
- Size: 0.25 Acres
Details
- Additional structures: Pergola
- Parcel number: 058je006
- Zoning: PUD
- Special conditions: Standard
Construction
Type & style
- Home type: SingleFamily
- Property subtype: Single Family Residence
Materials
- Fiber Cement, Wood Frame
- Foundation: Slab
- Roof: Architectural Shingle
Condition
- New construction: No
- Year built: 2014
Utilities & green energy
- Sewer: Public Sewer
- Water: Public
- Utilities for property: Natural Gas Available, Sewer Available, Water Available
Community & HOA
Community
- Security: Smoke Detector(s)
- Subdivision: Brunswick Forest
HOA
- Has HOA: Yes
- Amenities included: Basketball Court, Boat Dock, Clubhouse, Comm Garden, Pool, Dog Park, Fitness Center, Golf Course, Indoor Pool, Jogging Path, Maintenance Common Areas, Maintenance Grounds, Management, Meeting Room, Park, Party Room, Pickleball, Picnic Area, Playground, Ramp, Restaurant, Security, Shuffleboard Court, Sidewalks, Spa/Hot Tub, Street Lights, Taxes, Tennis Court(s), Trail(s), Trash, See Remarks
- HOA fee: $1,750 annually
- HOA name: Brunswick Forest Master Association
- HOA phone: 910-256-2021
- Second HOA fee: $1,608 annually
- Second HOA name: Park Landing Neighborhood HOA
- Second HOA phone: 910-256-2021
Location
- Region: Leland
Financial & listing details
- Price per square foot: $220/sqft
- Tax assessed value: $683,590
- Annual tax amount: $4,707
- Date on market: 5/14/2026
- Cumulative days on market: 74 days
- Listing agreement: Exclusive Right To Sell
- Listing terms: Cash,Conventional
- Road surface type: Paved
Estimated market value
$719,400
$683,000 - $755,000
$3,114/mo
Price history
| Date | Event | Price |
|---|---|---|
| 6/24/2026 | Price change | $734,000-2%$220/sqft |
Source:  Hive MLS #100573738 Report a problem Hive MLS #100573738 Report a problem | ||
| 5/14/2026 | Listed for sale | $749,000+37.4%$225/sqft |
Source: Hive MLS #100573738 Report a problem | ||
| 5/15/2020 | Sold | $545,000+0%$164/sqft |
Source: Hive MLS #100195173 Report a problem | ||
| 3/12/2020 | Pending sale | $544,900$164/sqft |
Source: Nest Realty #100195173 Report a problem | ||
| 2/3/2020 | Price change | $544,900-0.9%$164/sqft |
Source: Nest Realty #100195173 Report a problem | ||
| 12/19/2019 | Price change | $549,900+0.9%$165/sqft |
Source: Nest Realty #100195173 Report a problem | ||
| 12/11/2019 | Pending sale | $544,900$164/sqft |
Source: Nest Realty #100195173 Report a problem | ||
| 12/5/2019 | Listed for sale | $544,900+26%$164/sqft |
Source: Nest Realty #100195173 Report a problem | ||
| 4/14/2015 | Sold | $432,326$130/sqft |
Source: Hive MLS #30515313 Report a problem | ||
Public tax history
| Year | Property taxes | Tax assessment |
|---|---|---|
| 2025 | $4,707 | $671,020 |
| 2024 | $4,707 +6% | $671,020 |
| 2023 | $4,438 +29.1% | $671,020 +67.6% |
| 2022 | $3,438 +0% | $400,340 |
| 2021 | $3,438 +4.9% | $400,340 |
| 2020 | $3,277 +1.4% | $400,340 |
| 2019 | $3,232 -6.2% | $400,340 +250.9% |
| 2018 | $3,447 +5.9% | $114,100 |
| 2017 | $3,254 | $114,100 |
| 2016 | $3,254 | $114,100 -54.8% |
| 2015 | $3,254 | $252,310 |
Find assessor info on the county website
Monthly payment
Est. payment
Payment breakdown
Explore the cost of this home by adjusting the details. Changes won't be saved.Climate risks
Neighborhood: 28451
Nearby schools
GreatSchools rating
- 4/10Town Creek MiddleGrades: 5-8Distance: 4 mi
- 4/10North Brunswick HighGrades: 9-12Distance: 3.9 mi
- 8/10Town Creek ElementaryGrades: K-4Distance: 4.1 mi
Schools provided by the listing agent
- Elementary: Town Creek
- Middle: Town Creek
- High: North Brunswick
Source: Hive MLS. This data may not be complete. We recommend contacting the local school district to confirm school assignments for this home.
- $685,0003 bd4 ba3.1k sqft2933 Pullen Dr, Leland, NC 28451Sold

- $769,5004 bd3 ba2.8k sqft2941 Pullen Dr, Leland, NC 28451Off Market
- $763,1004 bd3 ba2.7k sqft2929 Pullen Dr, Leland, NC 28451Off Market
- $708,0003 bd3 ba2.5k sqft2866 Pine Bloom Way, Leland, NC 28451Off Market
- $683,5003 bd3 ba2.2k sqft2870 Pine Bloom Way, Leland, NC 28451Off Market
- $601,7004 bd3 ba2.2k sqft2945 Pullen Dr, Leland, NC 28451Off Market
- $492,4004 bd3 ba2.2k sqft4036 Halliburton Cv, Leland, NC 28451Off Market
- $768,1003 bd3 ba3k sqft2862 Pine Bloom Way, Leland, NC 28451Off Market
A local agent can set up tours, give advice and negotiate with sellers.
A local lender can help you make sure your offer is ready when you are.
Similar homes
- $649,9004 bd3 ba2.7k sqft2709 Empie Drive, Leland, NC 28451For Sale

 MLS ID #100576947, Jerry L Helms, Brunswick Forest Realty, LLC. Hive MLS
 - $749,9905 bd4 ba3.5k sqft4058 Druids Glen Drive, Leland, NC 28451For Sale
 MLS ID #100576256, Harold Chappell, NextHome Cape Fear. Hive MLS
 - $799,9995 bd3 ba3.7k sqft1709 S Stillwood Drive, Leland, NC 28451For Sale
 MLS ID #100573659, Andra L Browning, Nest Realty. Hive MLS
 - $615,0003 bd2 ba2.4k sqft3008 Eno Lane, Leland, NC 28451For Sale
 MLS ID #100578782, Jerry L Helms, Brunswick Forest Realty, LLC. Hive MLS
 - $615,5094 bd3 ba2.6k sqft2209 Talmage Drive, Leland, NC 28451For SaleMLS ID #100587863, Rose J Glinski, Redfin Corporation. Hive MLS
- $745,0004 bd3 ba3.1k sqft2514 Sugargrove Trail NE, Leland, NC 28451For SaleMLS ID #100572278, Alan J Karg, Coldwell Banker Sea Coast Advantage-Leland. Hive MLS
- $749,9003 bd3 ba2.4k sqft3467 Bitterns Branch, Leland, NC 28451For SaleMLS ID #100564875, Merritt Anderson Crawley, Nest Realty. Hive MLS
- $735,0004 bd3 ba2.6k sqft9385 Fallen Pear Lane NE, Leland, NC 28451For SaleMLS ID #100567855, Stephanie N Pelton, Keller Williams Innovate-Wilmington. Hive MLS
- $540,0003 bd3 ba2.5k sqft4070 Druid'S Glen Drive, Leland, NC 28451For SaleMLS ID #100587414, Jerry L Helms, Brunswick Forest Realty, LLC. Hive MLS
- $715,0004 bd3 ba2.3k sqft3794 Old Crabapple Court NE, Leland, NC 28451For SaleMLS ID #100586378, Benjamin T Eisenberg, RE/MAX Essential. Hive MLS
- $575,0004 bd3 ba2k sqft1326 Star Grass Way, Leland, NC 28451For SaleMLS ID #100570946, Living By the Coast Realty Group, Living by the Coast Realty Group LLC. Hive MLS
- $600,0003 bd2 ba2.2k sqft1081 Sandy Grove Place, Leland, NC 28451For SaleMLS ID #100578025, Lindsay Barbour, Nest Realty. Hive MLS
- $649,0004 bd3 ba2.6k sqft8184 Compass Pointe East Wynd NE, Leland, NC 28451For SaleMLS ID #100581154, Team KBT Realty, Keller Williams Innovate-KBT. Hive MLS
- $1,075,0004 bd3 ba3.8k sqft4216 Cobleskill Drive, Leland, NC 28451For SaleMLS ID #100591246, Jerry L Helms, Brunswick Forest Realty, LLC. Hive MLS
- $625,0003 bd3 ba2.3k sqft6440 Saxon Meadow Drive, Leland, NC 28451For SaleMLS ID #100576934, James M Diaz, Coldwell Banker Sea Coast Advantage-Leland. Hive MLS
- $400,0004 bd2 ba1.8k sqft3113 Lochgreen Circle, Leland, NC 28451For SaleMLS ID #100591607, Living By the Coast Realty Group, Living by the Coast Realty Group LLC. Hive MLS
- $765,0005 bd3 ba3.1k sqft6152 Willow Glen Drive, Wilmington, NC 28412For SaleMLS ID #100590756, Drew A McIntosh, Berkshire Hathaway HomeServices Carolina Premier Properties. Hive MLS
- $535,0004 bd3 ba2.2k sqft5521 Mt Pleasant Circle, Leland, NC 28451For SaleMLS ID #100572475, Andra L Browning, Nest Realty. Hive MLS
- $675,0004 bd3 ba2.3k sqft3710 Friendly Orange Court NE, Leland, NC 28451For SaleMLS ID #100569004, Deborah Starkey, Coldwell Banker Sea Coast Advantage-Midtown. Hive MLS
- $509,5003 bd3 ba2.3k sqft4949 Glen Garden Circle, Leland, NC 28451For SaleMLS ID #100568500, Jerry L Helms, Brunswick Forest Realty, LLC. Hive MLS
