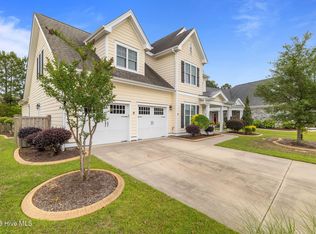
A stunner in the highly desirable Brunswick Forest neighborhood of Park Landing. This home has it all - a beautiful & functional kitchen with upper & lower cabinet accent lighting, to a family room with natural gas fireplace, to an airy sunroom leading to an outdoor oasis with gas firepit and grill. Downstairs are three bedrooms, an office, a formal dining room, kitchen and wet bar. Accents like wainscoting, shiplap and beadboard add to the charm. The dining room has a charming French country chandelier. There are custom plantation shutters throughout the house and pull-out phantom screens at the front door and garage door. The main bedroom has a tray ceiling and crown molding, plus a charming barn door to the bathroom with newly installed custom shower enclosure. There are two other bedrooms on the main floor with a Jack n' Jill bathroom with double sinks. There is an additional half bath on the main floor. The spacious kitchen has granite counter tops, roll out shelves and island seating for four. A porcelain tiled sunroom leads out to an incredible backyard living space complete with a natural gas stacked stone firepit and outdoor grill. There is also a nice lawn outside for walking barefoot through the grass. Recently added custom wood stairs lead to an upstairs flex space that includes a full bath, a closet and two walk-in attic spaces. A five-foot-high fence, which was painted in the fall of 2023, and tall trees behind the fence provide privacy. But there is more - a whole house filtration system and a hybrid 80-gallon hot water heater with a recirculation pump that distributes hot water quickly through the whole house including the main bathroom. There is also a reverse osmosis system under the kitchen sink. If you have a pooch, there is a dog walking area nearby. The exterior of the house was painted in July of 2024. HOA fees cover landscape maintenance. You must see it to fully appreciate this amazing home!
Sold for $685,000
$685,000
2933 Pullen Drive, Leland, NC 28451
3beds
3,145sqft
Single Family Residence
Built in 2014
0.25 Acres Lot
$689,800 Zestimate®
$218/sqft
$2,960 Estimated rent
Home value
$689,800
$621,000 - $766,000
$2,960/mo
Zestimate® history
Owner options
List your home for rent
$2,960/mo
Rent Zestimate®
Find your next renter with Zillow Rental Manager. Plus, with online applications, you can quickly screen prospective tenants – for free.
$2,960/mo
Rent Zestimate®
Refinance and save
$4,013/mo
Est. payment
Refinancing to a lower rate could help reduce your monthly payments and save thousands over the life of the loan.
$4,013/mo
Est. payment
Explore your selling options
Work with a Zillow partner agent
Leverage their expertise and Zillow's premium Showcase listings to get your home seen by more buyers.
Get startedList with your own agent
Get your home in front of millions of buyers by listing it on Zillow.
Learn how to do itSell it yourself
Take full control of how buyers see your home on Zillow by listing For Sale by Owner (FSBO).
List your homeWhat's special
Five-foot-high fenceCustom plantation shuttersFrench country chandelierTray ceilingCrown moldingCustom shower enclosureAiry sunroom
Zillow last checked:
Listing updated:
Listed by:
Rod J Meadows 919-302-0923,
ASAP Realty
Bought with:
James M Diaz, 276079
Coldwell Banker Sea Coast Advantage-Leland
Source: Hive MLS,MLS#: 100490971 Originating MLS: Brunswick County Association of Realtors
Originating MLS: Brunswick County Association of RealtorsFacts & features
Interior
Bedrooms & bathrooms
- Bedrooms: 3
- Bathrooms: 4
- Full bathrooms: 3
- 1/2 bathrooms: 1
Rooms
- Room types: Dining Room
Primary bedroom
- Level: Primary Living Area
Dining room
- Features: Formal
Heating
- Heat Pump, Zoned, Electric
Cooling
- Central Air, Heat Pump, Zoned
Appliances
- Included: Gas Oven, Built-In Microwave, Refrigerator, Disposal, Dishwasher
- Laundry: Dryer Hookup, Washer Hookup
Features
- Master Downstairs, Walk-in Closet(s), Tray Ceiling(s), High Ceilings, Entrance Foyer, Solid Surface, Kitchen Island, Ceiling Fan(s), Pantry, Walk-in Shower, Wet Bar, Blinds/Shades, Gas Log, Walk-In Closet(s)
- Flooring: Carpet, Tile, Wood
- Attic: Walk-In,See Remarks
- Has fireplace: Yes
- Fireplace features: Gas Log
Interior area
- Total structure area: 3,145
- Total interior livable area: 3,145 sqft
Property
Parking
- Total spaces: 2
- Parking features: Paved
Features
- Levels: Two
- Stories: 2
- Patio & porch: Porch
- Exterior features: Irrigation System, Gas Grill, Outdoor Kitchen, Gas Log
- Fencing: Back Yard
- Waterfront features: None
Lot
- Size: 0.25 Acres
- Dimensions: 62 x 130 x 107 x 130
Details
- Parcel number: 058je007
- Zoning: Res
- Special conditions: Standard
Construction
Type & style
- Home type: SingleFamily
- Property subtype: Single Family Residence
Materials
- Stone, Fiber Cement
- Foundation: Slab
- Roof: Architectural Shingle,Metal
Condition
- New construction: No
- Year built: 2014
Utilities & green energy
- Sewer: Public Sewer
- Water: Public
- Utilities for property: Natural Gas Connected, Sewer Available, Water Available
Community & HOA
Community
- Security: Security System, Smoke Detector(s)
- Subdivision: Brunswick Forest
HOA
- Has HOA: Yes
- Amenities included: Clubhouse, Comm Garden, Pool, Dog Park, Fitness Center, Golf Course, Indoor Pool, Jogging Path, Maintenance Common Areas, Maintenance Grounds, Pickleball, Restaurant, Spa/Hot Tub, Street Lights, Tennis Court(s), Trail(s)
- HOA fee: $3,218 monthly
- HOA name: Brunswick Forest Master Association (CAMS)
- HOA phone: 910-256-2021
Location
- Region: Leland
Financial & listing details
- Price per square foot: $218/sqft
- Tax assessed value: $639,560
- Annual tax amount: $4,514
- Date on market: 10/8/2025
- Cumulative days on market: 9 days
- Listing agreement: Exclusive Right To Sell
- Listing terms: Cash,Conventional
- Road surface type: Paved
Price history
| Date | Event | Price |
|---|---|---|
| 4/9/2025 | Sold | $685,000-2%$218/sqft |
Source:  Hive MLS #100490971 Report a problem Hive MLS #100490971 Report a problem | ||
| 3/6/2025 | Pending sale | $699,000$222/sqft |
Source: Hive MLS #100490971 Report a problem | ||
| 2/26/2025 | Listed for sale | $699,000+22.8%$222/sqft |
Source: Hive MLS #100490971 Report a problem | ||
| 5/12/2021 | Sold | $569,000-5%$181/sqft |
Source: Hive MLS #100252447 Report a problem | ||
| 1/19/2021 | Listing removed | -- |
Source: Hive MLS Report a problem | ||
| 1/15/2021 | Listed for sale | $599,000$190/sqft |
Source: Keller Williams Realty #100252447 Report a problem | ||
Public tax history
| Year | Property taxes | Tax assessment |
|---|---|---|
| 2025 | $4,514 | $639,560 |
| 2024 | $4,514 +6% | $639,560 |
| 2023 | $4,258 +10% | $639,560 +39.3% |
| 2022 | $3,871 +2.4% | $459,260 +2.7% |
| 2021 | $3,781 +5% | $447,100 |
| 2020 | $3,602 +1.3% | $447,100 |
| 2019 | $3,557 +6.4% | $447,100 +398.9% |
| 2018 | $3,342 +6% | $89,620 |
| 2017 | $3,153 | $89,620 |
| 2016 | $3,153 | $89,620 -64.9% |
| 2015 | $3,153 | $255,400 |
Find assessor info on the county website
Neighborhood: 28451
Nearby homes
- $734,0004 bd5 ba3.3k sqft2937 Pullen Dr, Leland, NC 28451For Sale
- $763,1004 bd3 ba2.7k sqft2929 Pullen Dr, Leland, NC 28451Off Market
- $571,7004 bd2 ba2.1k sqft2925 Pullen Dr, Leland, NC 28451Off Market

- $768,1003 bd3 ba3k sqft2862 Pine Bloom Way, Leland, NC 28451Off Market
- $769,5004 bd3 ba2.8k sqft2941 Pullen Dr, Leland, NC 28451Off Market
- $708,0003 bd3 ba2.5k sqft2866 Pine Bloom Way, Leland, NC 28451Off Market
- $492,4004 bd3 ba2.2k sqft4036 Halliburton Cv, Leland, NC 28451Off Market
- $712,7003 bd2 ba2.5k sqft2858 Pine Bloom Way, Leland, NC 28451Off Market
Nearby schools
GreatSchools rating
- 4/10Town Creek MiddleGrades: 5-8Distance: 4 mi
- 4/10North Brunswick HighGrades: 9-12Distance: 3.9 mi
- 8/10Town Creek ElementaryGrades: K-4Distance: 4.1 mi
Schools provided by the listing agent
- Elementary: Town Creek
- Middle: Leland
- High: North Brunswick
Source: Hive MLS. This data may not be complete. We recommend contacting the local school district to confirm school assignments for this home.
Get a cash offer in 3 minutes
Find out how much your home could sell for in as little as 3 minutes with a no-obligation cash offer.
Estimated market value
$689,800
Get a cash offer in 3 minutes
Find out how much your home could sell for in as little as 3 minutes with a no-obligation cash offer.
Estimated market value
$689,800
- North Carolina
- Brunswick County
- Leland
- 28451
- 2933 Pullen Drive
Nearby cities
Nearby zip codes
Other Leland Topics
