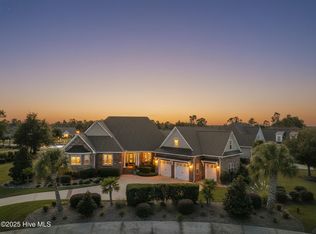
Welcome to this exceptional 4 bedroom, 4 bath custom home in the prestigious Estate section of the highly desirable Waterford of the Carolinas neighborhood. Perfectly positioned with serene water views from both the front and back, this beautifully maintained residence, situated on a gorgeous .46 acre lot, offers the ideal combination of elegance, comfort, and convenience. Designed for easy main-level living, the first floor features a spacious primary suite, two additional bedrooms, three full bathrooms, and a dedicated home office or flexible living space. Upstairs you will find a private retreat complete with a fourth bedroom, full bath, generous bonus/flex room, and abundant walk-in storage. The thoughtfully designed interior showcases 10-foot ceilings and upgraded trim throughout the main floor, with 9-foot ceilings upstairs. The inviting family room features stunning coffered ceilings and flows seamlessly into the well-appointed kitchen, highlighted by an oversized island that is perfect for entertaining, meal preparation, and gathering with family and friends. Step outside to enjoy the screened porch with stamped concrete flooring, overlooking a beautifully landscaped backyard. The outdoor living space continues with a stamped concrete patio and a newly constructed dock on the canal with 100 feet of canal access, providing a peaceful setting to relax and enjoy the waterfront lifestyle. Additional features include a spacious 2 car garage with epoxy floors and a large storage closet. Residents of Waterford enjoy outstanding community amenities, including a resort-style pool, tennis and pickleball courts, clubhouse, fitness center, playground, and more! Conveniently located near shopping, dining, medical facilities, Wilmington International Airport, area beaches, and historic downtown Wilmington, this exceptional home offers a rare opportunity to own a canal front home in one of the area's most sought-after communities.
For sale
$1,125,000
1135 Water Lily Way, Leland, NC 28451
4beds
4,110sqft
:
Get pre-qualified$6,317/mo
Single Family Residence
Built in 2020
0.46 Acres Lot
$1,087,000 Zestimate®
$274/sqft
$141/mo HOA
What's special
- 52 days |
- 520 |
- 17 |
Zillow last checked:
Listing updated:
Listed by:
Debbie Hopper 910-264-1508,
Debbie Hopper Real Estate Group LLC
Source: Hive MLS,MLS#: 100580168 Originating MLS: Cape Fear Realtors MLS, Inc.
Originating MLS: Cape Fear Realtors MLS, Inc.Facts & features
Interior
Bedrooms & bathrooms
- Bedrooms: 4
- Bathrooms: 4
- Full bathrooms: 4
Rooms
- Room types: Living Room, Dining Room, Breakfast Nook, Master Bedroom, Bedroom 2, Bedroom 3, Office, Laundry, Media Room, Bedroom 4
Primary bedroom
- Level: First
- Dimensions: 218 x 177
Bedroom 2
- Level: First
- Dimensions: 124 x 1110
Bedroom 3
- Level: First
- Dimensions: 124 x 137
Bedroom 4
- Level: Second
- Dimensions: 133 x 1910
Breakfast nook
- Level: First
- Dimensions: 119 x 1510
Dining room
- Level: First
- Dimensions: 142 x 129
Kitchen
- Level: First
- Dimensions: 119 x 189
Laundry
- Level: First
- Dimensions: 79 x 89
Living room
- Level: First
- Dimensions: 17 x 265
Media room
- Level: Second
- Dimensions: 287 x 274
Office
- Level: First
- Dimensions: 172 x 129
Heating
- Electric, Forced Air, Heat Pump, Natural Gas
Cooling
- Central Air, Zoned, Ceiling Fan(s)
Appliances
- Included: Gas Cooktop, Built-In Microwave, Built-In Electric Oven, Disposal, Dishwasher
- Laundry: Laundry Room
Features
- Master Downstairs, Walk-in Closet(s), Tray Ceiling(s), High Ceilings, Mud Room, Solid Surface, Kitchen Island, Ceiling Fan(s), Pantry, Walk-in Shower, Blinds/Shades, Gas Log, Walk-In Closet(s)
- Flooring: Carpet, Tile, Wood
- Windows: Thermal Windows
- Basement: None
- Attic: Floored,Storage,Walk-In
- Has fireplace: Yes
- Fireplace features: Gas Log
Interior area
- Total structure area: 4,110
- Total interior livable area: 4,110 sqft
Property
Parking
- Total spaces: 2
- Parking features: Concrete, Garage Door Opener, Garage
- Attached garage spaces: 2
Features
- Levels: One and One Half
- Patio & porch: Patio, Screened, Front Porch, Rear Porch
- Exterior features: Irrigation System, Gas Log
- Fencing: None
- Has view: Yes
- View description: Water
- Water view: Water
- Waterfront features: Pier, Canal Front
- Frontage type: Canal Front
Lot
- Size: 0.46 Acres
- Features: Pier
Details
- Parcel number: 037ea013
- Zoning: Le-R-6
- Special conditions: Standard
Construction
Type & style
- Home type: SingleFamily
- Property subtype: Single Family Residence
Materials
- Brick Veneer, Wood Siding, Wood Frame
- Foundation: Slab
- Roof: Shingle
Condition
- New construction: No
- Year built: 2020
Utilities & green energy
- Sewer: Public Sewer
- Water: Public
- Utilities for property: Natural Gas Connected, Water Connected
Community & HOA
Community
- Security: Security System
- Subdivision: Waterford of the Carolinas
HOA
- Has HOA: Yes
- Amenities included: Clubhouse, Pool, Fitness Center, Game Room, Maintenance Common Areas, Maintenance Grounds, Meeting Room, Pickleball, Picnic Area, Playground, Tennis Court(s), Trail(s), Water
- HOA fee: $1,687 annually
- HOA name: Waterford HOA/ Cepco
- HOA phone: 910-395-1500
Location
- Region: Leland
Financial & listing details
- Price per square foot: $274/sqft
- Tax assessed value: $795,010
- Annual tax amount: $5,665
- Date on market: 6/9/2026
- Cumulative days on market: 52 days
- Listing agreement: Exclusive Right To Sell
- Listing terms: Cash,Conventional,FHA,VA Loan
- Road surface type: Paved
Estimated market value
$1,087,000
$1.03M - $1.14M
$3,478/mo
Price history
| Date | Event | Price |
|---|---|---|
| 6/9/2026 | Listed for sale | $1,125,000+997.6%$274/sqft |
Source:  Hive MLS #100580168 Report a problem Hive MLS #100580168 Report a problem | ||
| 4/3/2020 | Sold | $102,500-14.6%$25/sqft |
Source: Hive MLS #100159809 Report a problem | ||
| 4/12/2019 | Listed for sale | $120,000+37.1%$29/sqft |
Source: Coldwell Banker Sea Coast Advantage #100159809 Report a problem | ||
| 3/28/2013 | Sold | $87,500$21/sqft |
Source: Hive MLS #30461226 Report a problem | ||
Public tax history
| Year | Property taxes | Tax assessment |
|---|---|---|
| 2025 | $5,665 | $795,010 |
| 2024 | $5,665 +5.9% | $795,010 |
| 2023 | $5,347 +7.6% | $795,010 +35.5% |
| 2022 | $4,972 0% | $586,700 |
| 2021 | $4,972 +674.5% | $586,700 +551.9% |
| 2020 | $642 | $90,000 |
| 2019 | -- | $90,000 +28.6% |
| 2018 | -- | $70,000 |
| 2017 | $478 | $70,000 |
| 2016 | $478 | $70,000 |
| 2015 | $478 | $70,000 |
| 2010 | -- | -- |
| 2009 | -- | -- |
| 2008 | -- | -- |
| 2007 | -- | -- |
| 2006 | -- | -- |
| 2005 | -- | -- |
Find assessor info on the county website
Monthly payment
Est. payment
Payment breakdown
Explore the cost of this home by adjusting the details. Changes won't be saved.Climate risks
Neighborhood: 28451
Nearby schools
GreatSchools rating
- 4/10Town Creek MiddleGrades: 5-8Distance: 7.2 mi
- 4/10North Brunswick HighGrades: 9-12Distance: 0.6 mi
- 8/10Town Creek ElementaryGrades: K-4Distance: 7.3 mi
Schools provided by the listing agent
- Elementary: Belville
- Middle: Leland
- High: North Brunswick
Source: Hive MLS. This data may not be complete. We recommend contacting the local school district to confirm school assignments for this home.
- $836,7005 bd4 ba3.8k sqft1133 Water Lily Way, Leland, NC 28451Off Market
- $1,010,5004 bd4 ba3k sqft1205 Wind Soft Ct, Leland, NC 28451Off Market
- $916,7004 bd4 ba3.2k sqft1131 Water Lily Way, Leland, NC 28451Off Market
- $1,007,1003 bd3 ba3.4k sqft1203 Wind Soft Ct, Leland, NC 28451Off Market
- $--0.56 Acres1205 Wind Soft Court, Leland, NC 28451Off Market
- $589,0004 bd3 ba2.7k sqft1232 Wood Lily Cir, Leland, NC 28451Sold
- $--0.57 Acres1204 Wind Soft, Leland, NC 28451Off Market
- $185,0001 Acres1124 Water Lily Way, Leland, NC 28451Off Market
A local agent can set up tours, give advice and negotiate with sellers.
A local lender can help you make sure your offer is ready when you are.
Similar homes
- $1,095,0004 bd5 ba3.9k sqft2259 Compass Pointe South Wynd NE, Leland, NC 28451For Sale
 MLS ID #100585786, Jeanne L Gillies, Coldwell Banker Sea Coast Advantage-Leland. Hive MLS
 - $734,0004 bd3 ba2.7k sqft1200 Regalia Lane, Leland, NC 28451For Sale
 MLS ID #100584121, Regina M Drury, Regina Drury Real Estate Group LLC. Hive MLS
 - $1,090,0004 bd3 ba4.1k sqft2295 Pine Mill Trail NE, Leland, NC 28451For Sale
 MLS ID #100562967, Alan J Karg, Coldwell Banker Sea Coast Advantage-Leland. Hive MLS
 - $1,095,0004 bd3 ba3k sqft4291 Cobleskill Drive, Leland, NC 28451For Sale
 MLS ID #100585092, Creekmore Realty Group, eXp Realty. Hive MLS
 - $1,075,0004 bd3 ba3.8k sqft4216 Cobleskill Drive, Leland, NC 28451For SaleMLS ID #100591246, Jerry L Helms, Brunswick Forest Realty, LLC. Hive MLS
- $949,0004 bd3 ba3.7k sqft8812 Maple Ash Trail NE, Leland, NC 28451For SaleMLS ID #100570818, Wendy J Foster, Silver Coast Properties, LLC. Hive MLS
- $1,100,0003 bd3 ba3.3k sqft2401 Red Birch Trail NE, Leland, NC 28451For SaleMLS ID #100564849, Mitchell S Williams, Coldwell Banker Sea Coast Advantage-Leland. Hive MLS
- $925,0004 bd3 ba3.1k sqft2393 Red Birch Trail NE, Leland, NC 28451For SaleMLS ID #100587709, Jill Shellman, Intracoastal Realty Corporation. Hive MLS
- $1,450,0004 bd4 ba3.9k sqft8275 Spoonwood Drive NE, Leland, NC 28451For SaleMLS ID #100582315, Edward Wood, Compass Pointe Realty, LLC. Hive MLS
- $799,9995 bd3 ba3.7k sqft1709 S Stillwood Drive, Leland, NC 28451For SaleMLS ID #100573659, Andra L Browning, Nest Realty. Hive MLS
- $734,0004 bd5 ba3.3k sqft2937 Pullen Drive, Leland, NC 28451For SaleMLS ID #100573738, Jerry L Helms, Brunswick Forest Realty, LLC. Hive MLS
- $615,5094 bd3 ba2.6k sqft2209 Talmage Drive, Leland, NC 28451For SaleMLS ID #100587863, Rose J Glinski, Redfin Corporation. Hive MLS
- $580,0005 bd4 ba3.1k sqft10215 Morecamble Boulevard, Leland, NC 28451For SaleMLS ID #100581326, Rose J Glinski, Redfin Corporation. Hive MLS
- $1,125,0005 bd5 ba3.8k sqft932 Baldwin Park Drive, Wilmington, NC 28411For SaleMLS ID #100591192, Caroline Dugas, Living Seaside Realty Group. Hive MLS
- $879,9003 bd2 ba2.6k sqft8752 Maple Ash Trail NE, Leland, NC 28451For SaleMLS ID #100582420, Susanna G Phillips, Compass Pointe Realty, LLC. Hive MLS
- $649,9004 bd3 ba2.7k sqft2709 Empie Drive, Leland, NC 28451For SaleMLS ID #100576947, Jerry L Helms, Brunswick Forest Realty, LLC. Hive MLS
- $745,0004 bd3 ba3.1k sqft2514 Sugargrove Trail NE, Leland, NC 28451For SaleMLS ID #100572278, Alan J Karg, Coldwell Banker Sea Coast Advantage-Leland. Hive MLS
- $879,0003 bd5 ba3.4k sqft2215 Meadow Holly Trail NE, Leland, NC 28451For SaleMLS ID #100553902, Steve J Triola, Compass Pointe Realty, LLC. Hive MLS
- $640,0004 bd3 ba2.6k sqft8184 Compass Pointe East Wynd NE, Leland, NC 28451For SaleMLS ID #100581154, Team KBT Realty, Keller Williams Innovate-KBT. Hive MLS
- $715,0004 bd3 ba2.3k sqft3794 Old Crabapple Court NE, Leland, NC 28451For SaleMLS ID #100586378, Benjamin T Eisenberg, RE/MAX Essential. Hive MLS
