Every element of this true custom home was carefully crafted to maximize ease of living through the finest materials, thoughtful design, and meticulous attention to detail.
From the moment you step into the foyer -- graced with custom nickel-gap shiplap -- your eye is drawn upward to soaring vaulted ceilings that carry through the main living areas, and then outward to the breathtaking pastoral views of Compass Pointe Golf Club. Engineered hardwood floors flow throughout the main level, while 8-foot solid wood doors and 10-foot sliding patio doors create a light-filled, effortlessly airy atmosphere.
Bathrooms are finished with hand-selected custom tile floors and tile baseboards. The primary suite bath elevates the everyday with radiant heated floors, separate vanities, and a stunning 60'' freestanding soaking tub. Plumbing fixtures and hardware throughout are of the highest caliber -- each piece individually hand-selected to complement the home's refined aesthetic. Alta and Hunter Douglas motorized shades grace most windows, offering seamless control of privacy and natural light at the touch of a button.
The designer-inspired chef's kitchen is a true showpiece, appointed with top-of-the-line appliances -- most custom-paneled and built-in -- from Dacor, Sub-Zero, and Bosch. The home's water system reflects the same commitment to excellence, featuring a Navien tankless water heater paired with a Culligan AquaClear Advanced Water System with reverse osmosis technology for pure, efficient performance.
This home is fully smart-enabled, allowing virtually every system to be monitored and controlled remotely -- whether you're across town or across the country. Adjust the irrigation, manage the climate, or check in on the home from anywhere in the world. Four-zone heating and cooling, powered by a 5-ton Trane system, ensures personalized comfort in every corner of the home. Additionally, there is an 18 BTU mini split system in the garage to keep it cool and 24 KW Generac Whole House Generator for additional peace of mind if there is a loss of power.
Two dedicated home office spaces offer flexible work-from-home solutions, including one thoughtfully integrated into an exceptional laundry suite -- finished with designer concrete flooring, quartz countertops, tile backsplash, and 42'' upper cabinetry that rivals any fine kitchen. The shared guest bath is thoughtfully designed with dual vanities and separate areas, providing added comfort, privacy, and convenience for family and guests.
Ascending to the upper level, custom-designed steel railings set the tone for what awaits -- a truly private retreat. The expansive upper suite offers a generous bedroom, a spa-like private bath, and a lounge area that invites total relaxation away from the rest of the world.
Outside, professionally designed and landscaped outdoor living spaces take full advantage of coastal Carolina's mild climate. The back patio -- overlooking the manicured fairways of Compass Pointe -- is perfectly appointed for al fresco dining, grilling, and entertaining.
All of this is complemented by the unmatched Compass Pointe lifestyle: world-class amenities along the stunning Carolina coast. This well-curated, professionally designed and custom-crafted masterpiece is certain to captivate even the most discerning buyer.
For sale
Price cut: $50.1K (8/18)
$1,399,900
8275 Spoonwood Drive NE, Leland, NC 28451
4beds
3,941sqft
Single Family Residence
Built in 2018
0.38 Acres Lot
$1,347,500 Zestimate®
$355/sqft
$255/mo HOA
What's special
Soaring vaulted ceilingsEngineered hardwood floorsCustom-designed steel railings
- 73 days
- 489
- 19
Zillow last checked:
Listing updated:
Listed by:
Edward Wood 910-465-0652,
Compass Pointe Realty, LLC,
Steve J Triola 321-228-6010,
Compass Pointe Realty, LLC
Source: Hive MLS,MLS#: 100582315 Originating MLS: Cape Fear Realtors MLS, Inc.
Originating MLS: Cape Fear Realtors MLS, Inc.Facts & features
Interior
Bedrooms & bathrooms
- Bedrooms: 4
- Bathrooms: 4
- Full bathrooms: 3
- 1/2 bathrooms: 1
Rooms
- Room types: Master Bedroom, Bedroom 2, Bedroom 3, Bedroom 4, Living Room, Dining Room, Sunroom, Office, Laundry, Den, Bonus Room
Primary bedroom
- Level: First
- Dimensions: 19 x 17
Bedroom 2
- Level: First
- Dimensions: 14 x 12
Bedroom 3
- Level: First
- Dimensions: 14 x 12
Bedroom 4
- Level: Second
- Dimensions: 16 x 12
Bonus room
- Level: Second
- Dimensions: 12 x 9
Den
- Level: Second
- Dimensions: 16 x 10
Dining room
- Level: First
- Dimensions: 15 x 14
Kitchen
- Level: First
- Dimensions: 17 x 11
Laundry
- Level: First
- Dimensions: 13 x 8
Living room
- Level: First
- Dimensions: 21 x 17
Office
- Level: First
- Dimensions: 12 x 7
Sunroom
- Level: First
- Dimensions: 20 x 12
Heating
- Propane, Fireplace(s), Radiant Floor, Electric, Forced Air, Heat Pump, Radiant
Cooling
- Central Air, Zoned
Appliances
- Included: Vented Exhaust Fan, Mini Refrigerator, Gas Cooktop, Built-In Microwave, Refrigerator, Ice Maker, Disposal, Dishwasher, Tankless Water Heater, Water Purifier
- Laundry: Laundry Room
Features
- Sound System, Master Downstairs, Walk-in Closet(s), High Ceilings, Mud Room, Whole-Home Generator, Bookcases, Kitchen Island, Ceiling Fan(s), Pantry, Walk-in Shower, Wet Bar, Blinds/Shades, Built-in Features, Smart Thermostat, Walk-In Closet(s)
- Flooring: Carpet, Tile, Hardwood
- Basement: None
- Attic: Floored,Walk-In
- Number of fireplaces: 1
Interior area
- Total structure area: 3,941
- Total interior livable area: 3,941 sqft
Property
Parking
- Total spaces: 3
- Parking features: Garage Faces Front, Garage Door Opener, Off Street, On Site, Paved
- Attached garage spaces: 3
Features
- Levels: Two
- Patio & porch: Open, Patio, Porch
- Exterior features: Irrigation System, Cluster Mailboxes
- Pool features: None
- Fencing: None
- Has view: Yes
- View description: Golf Course
- Waterfront features: None
- Frontage type: Golf Course
Lot
- Size: 0.38 Acres
- Features: On Golf Course, Cart Path Side, Irregular Lot, Landscaped, Sprinklers in Rear
Details
- Parcel number: 022hn019
- Zoning: Co-Sbr-6000
- Special conditions: Standard
- Other equipment: Generator
Construction
Type & style
- Home type: SingleFamily
- Property subtype: Single Family Residence
Materials
- Composition, Fiber Cement, Wood Frame
- Foundation: Slab
- Roof: Architectural Shingle
Condition
- New construction: No
- Year built: 2018
Utilities & green energy
- Sewer: Public Sewer
- Water: Public
- Utilities for property: Sewer Connected, Water Connected
Community & HOA
Community
- Security: Smoke Detector(s)
- Subdivision: Compass Pointe
HOA
- Has HOA: Yes
- Amenities included: Basketball Court, Clubhouse, Pool, Dog Park, Fitness Center, Gated, Golf Course, Indoor Pool, Maintenance Common Areas, Maintenance Grounds, Maintenance Roads, Management, Master Insure, Meeting Room, Pickleball, Restaurant, Security, Sidewalks, Street Lights, Tennis Court(s), Trail(s), Club Membership
- HOA fee: $3,063 annually
- HOA name: Compass Pointe Master Assoc.
- HOA phone: 910-408-1657
Location
- Region: Leland
Financial & listing details
- Price per square foot: $355/sqft
- Tax assessed value: $840,650
- Annual tax amount: $3,475
- Date on market: 6/17/2026
- Cumulative days on market: 74 days
- Listing agreement: Exclusive Right To Sell
- Listing terms: Cash,Conventional
- Road surface type: Paved
Estimated market value
$1,347,500
$1.28M - $1.41M
$3,438/mo
Price history
| Date | Event | Price |
|---|---|---|
| 8/18/2026 | Price change | $1,399,900-3.5%$355/sqft |
Source:  Hive MLS #100582315 Report a problem Hive MLS #100582315 Report a problem | ||
| 6/17/2026 | Listed for sale | $1,450,000+921.1%$368/sqft |
Source: Hive MLS #100582315 Report a problem | ||
| 6/30/2017 | Sold | $142,000$36/sqft |
Source: Public Record Report a problem | ||
Public tax history
| Year | Property taxes | Tax assessment |
|---|---|---|
| 2025 | $3,475 +1.3% | $840,650 |
| 2024 | $3,432 +0.9% | $840,650 |
| 2023 | $3,400 -1.9% | $840,650 +38.6% |
| 2022 | $3,467 +0.8% | $606,630 +0.9% |
| 2021 | $3,440 | $601,130 |
| 2020 | $3,440 +1.7% | $601,130 |
| 2019 | $3,384 +516.3% | $601,130 +446.5% |
| 2018 | $549 | $110,000 |
Find assessor info on the county website
Monthly payment
Est. payment
Payment breakdown
Explore the cost of this home by adjusting the details. Changes won't be saved.Climate risks
Neighborhood: 28451
Nearby schools
Schools provided by the listing agent
- Elementary: Lincoln
- Middle: Leland
- High: North Brunswick
Source: Hive MLS. This data may not be complete. We recommend contacting the local school district to confirm school assignments for this home.
Similar homes
- $1,095,0004 bd5 ba3.9k sqft2259 Compass Pointe South Wynd NE, Leland, NC 28451For Sale
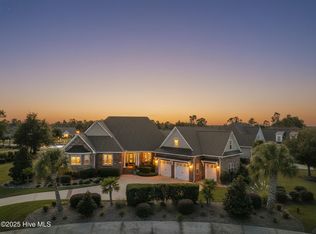
 MLS ID #100585786, Jeanne L Gillies, Coldwell Banker Sea Coast Advantage-Leland. Hive MLS
 - $739,0004 bd3 ba2.2k sqft2474 Sugargrove Trail NE, Leland, NC 28451For Sale
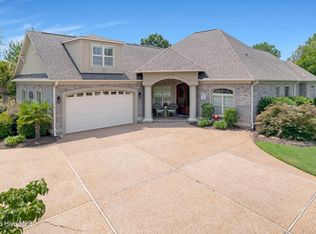 MLS ID #100593112, Jayne J Kipke, Southern Realty Advantage LLC. Hive MLS
 - $924,9004 bd3 ba3.7k sqft8812 Maple Ash Trail NE, Leland, NC 28451For Sale
 MLS ID #100570818, Wendy J Foster, Silver Coast Properties, LLC. Hive MLS
 - $925,0004 bd3 ba3.1k sqft2393 Red Birch Trail NE, Leland, NC 28451For Sale
 MLS ID #100587709, Jill Shellman, Intracoastal Realty Corporation. Hive MLS
 - $1,060,0004 bd3 ba4.1k sqft2295 Pine Mill Trail NE, Leland, NC 28451For SaleMLS ID #100562967, Alan J Karg, Coldwell Banker Sea Coast Advantage-Leland. Hive MLS
- $1,100,0003 bd3 ba3.3k sqft2401 Red Birch Trail NE, Leland, NC 28451For SaleMLS ID #100564849, Mitchell S Williams, Coldwell Banker Sea Coast Advantage-Leland. Hive MLS
- $1,079,0004 bd4 ba4.1k sqft1135 Water Lily Way, Leland, NC 28451For SaleMLS ID #100580168, Debbie Hopper, Debbie Hopper Real Estate Group LLC. Hive MLS
- $710,0003 bd3 ba2.4k sqft8583 Safflower Way NE, Leland, NC 28451For SaleMLS ID #100595612, Team KBT Realty, Keller Williams Innovate-KBT. Hive MLS
- $879,0003 bd5 ba3.4k sqft2215 Meadow Holly Trail NE, Leland, NC 28451For SaleMLS ID #100553902, Steve J Triola, Compass Pointe Realty, LLC. Hive MLS
- $925,0004 bd3 ba3.3k sqft3795 Old Crabapple Court NE, Leland, NC 28451For SaleMLS ID #100592264, Suzanne O'Bryant, Landmark Sotheby's International Realty. Hive MLS
- $975,0004 bd4 ba2.7k sqft2675 W Timber Crest Drive NE, Leland, NC 28451For SaleMLS ID #100593101, Uncharted Realty Group, Keller Williams Innovate-Wilmington. Hive MLS
- $725,0004 bd3 ba2.7k sqft1200 Regalia Lane, Leland, NC 28451For SaleMLS ID #100584121, Regina M Drury, Regina Drury Real Estate Group LLC. Hive MLS
- $850,0004 bd5 ba3.3k sqft3784 Crab Catcher Loop NE, Leland, NC 28451For SaleMLS ID #100566822, The Andrews Team, Coldwell Banker Sea Coast Advantage. Hive MLS
- $725,0004 bd3 ba2.4k sqft3626 Rivergate Way NE, Leland, NC 28451For SaleMLS ID #100594333, Molly White, Landmark Sotheby's International Realty. Hive MLS
- $830,0004 bd4 ba3.4k sqft1041 Golden Sands Way, Leland, NC 28451For SaleMLS ID #100594845, Victor R Rosado, Coldwell Banker Sea Coast Advantage. Hive MLS
- $779,0005 bd3 ba2.9k sqft9652 Sweet Apple Lane NE, Leland, NC 28451For SaleMLS ID #100554356, Bea Desmond, BlueCoast Realty Corporation. Hive MLS
- $939,9003 bd3 ba3.2k sqft3736 Rivergate Way NE, Leland, NC 28451For SaleMLS ID #100596894, Craig Tribus, Beycome Brokerage Realty LLC. Hive MLS
- $1,159,0003 bd4 ba3.6k sqft3756 Friendly Orange Court NE, Leland, NC 28451For SaleMLS ID #100558184, Douglass S Talbot, The Bluffs Real Estate Company. Hive MLS
- $819,9005 bd4 ba3.2k sqft3764 Silver Melon Road NE, Leland, NC 28451For SaleMLS ID #100552545, Rasa Love, RE/MAX Essential. Hive MLS
- $735,0004 bd3 ba2.6k sqft9385 Fallen Pear Lane NE, Leland, NC 28451For SaleMLS ID #100567855, Stephanie N Pelton, Keller Williams Innovate-Wilmington. Hive MLS
