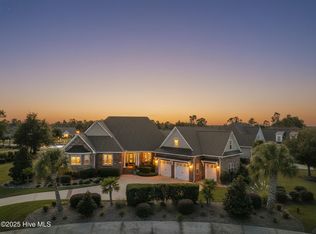
If a private oasis is what you are looking for, please do not pass on considering this beautiful home, for the owners have spared no expense. Take advantage of the savings and convenience by owning this home versus building before summer kicks in. This Liberty Homes designed Copperwynd plan offers extras throughout. The first thing you will notice is how far the home sits back off the street, which allows for a deep, oversized brick bordered driveway. Enjoy relaxing on a rocking chair on the large front porch. Your eyes will be drawn up to the custom stained ceiling. Make your way through the double mahogany doors into the grand foyer with stained wood ceiling. The study to the right includes these wonderful ceilings also. As you continue in, your eyes will take you right through the home and ''4-season'' lanai to a private paradise out back unlike any in Compass Pointe. Features include a large pool with KoolCote decking to keep your feet comfortable on those hot summer days, two large gazebos with fans and power, pool house storage shed and landscaping throughout. Beyond this large 1/3 of an acre homesite features hundreds of acres of conservation, allowing unique privacy to this home. The owners have installed structural wiring and upgraded WIFI throughout the home and outside also, which is complemented by a whole house generator. The oversized kitchen and dining space offer shiplap and conveniences such as quart countertops, custom cabinetry with pull-out drawers, and pantry. Engineered hardwood and tile flooring are throughout the living areas and primary suite of the home, with carpeting in all other bedrooms and upstairs. There are two oversized bonus rooms, an additional bedroom, full bath and tons of storage. Convenient Surround sound is throughout the main living areas and rear of the home. Compass Pointe features the Grand Lanai Clubhouse, Health and Wellness Center, outdoor pool and lazy river.
For sale
Price cut: $30K (8/18)
$1,060,000
2295 Pine Mill Trail NE, Leland, NC 28451
4beds
4,171sqft
Single Family Residence
Built in 2021
0.38 Acres Lot
$1,038,700 Zestimate®
$254/sqft
$255/mo HOA
What's special
- 150 days |
- 763 |
- 44 |
Zillow last checked:
Listing updated:
Listed by:
Alan J Karg 910-612-7827,
Coldwell Banker Sea Coast Advantage-Leland,
Mitchell S Williams 910-990-0113,
Coldwell Banker Sea Coast Advantage-Leland
Source: Hive MLS,MLS#: 100562967 Originating MLS: Cape Fear Realtors MLS, Inc.
Originating MLS: Cape Fear Realtors MLS, Inc.Facts & features
Interior
Bedrooms & bathrooms
- Bedrooms: 4
- Bathrooms: 3
- Full bathrooms: 3
Rooms
- Room types: Living Room, Office, Master Bedroom, Bedroom 2, Bedroom 3, Bedroom 4, Laundry, Other
Primary bedroom
- Level: First
- Dimensions: 18.6 x 13.9
Bedroom 2
- Level: First
- Dimensions: 12.4 x 12.1
Bedroom 3
- Level: Second
- Dimensions: 19.6 x 23.2
Bedroom 4
- Level: Second
- Dimensions: 21.2 x 23.11
Kitchen
- Level: First
- Dimensions: 16.1 x 22.5
Laundry
- Level: First
- Dimensions: 8 x 10.8
Living room
- Level: First
- Dimensions: 22.4 x 21.3
Office
- Level: First
- Dimensions: 11.2 x 12.11
Other
- Description: Craft Room
- Level: Second
- Dimensions: 9 x 14.2
Heating
- Fireplace(s), Electric, Forced Air, Heat Pump, Zoned
Cooling
- Central Air, Zoned, Ceiling Fan(s)
Appliances
- Included: Vented Exhaust Fan, Gas Cooktop, Built-In Microwave, Built-In Electric Oven, Washer, Refrigerator, Dryer, Disposal, Dishwasher
- Laundry: Dryer Hookup, Washer Hookup, Laundry Room
Features
- Sound System, Master Downstairs, Walk-in Closet(s), Vaulted Ceiling(s), Tray Ceiling(s), High Ceilings, Entrance Foyer, Mud Room, Solid Surface, Whole-Home Generator, Bookcases, Kitchen Island, Ceiling Fan(s), Pantry, Walk-in Shower, Blinds/Shades, Gas Log, Walk-In Closet(s)
- Flooring: Vinyl, Carpet, Tile, Wood
- Basement: None
- Attic: Storage,Floored,Walk-In
- Number of fireplaces: 1
- Fireplace features: Gas Log
Interior area
- Total structure area: 4,171
- Total interior livable area: 4,171 sqft
Video & virtual tour
Property
Parking
- Total spaces: 2
- Parking features: Garage Faces Front, Golf Cart Parking, Additional Parking, Concrete, Off Street
- Attached garage spaces: 2
Accessibility
- Accessibility features: None
Features
- Levels: Two
- Patio & porch: Covered, Enclosed, Patio, Porch, Front Porch, Glass Enclosed, Rear Porch
- Exterior features: Irrigation System, Gas Log
- Pool features: In Ground, Vinyl
- Fencing: Metal/Ornamental,Back Yard
- Has view: Yes
- View description: None
- Waterfront features: None
- Frontage type: See Remarks
Lot
- Size: 0.38 Acres
- Dimensions: 85.14 x 84.65 x 188.87 x 209.74
Details
- Additional structures: Shed(s), Gazebo
- Parcel number: 022ba003
- Zoning: SBR6
- Special conditions: Standard
Construction
Type & style
- Home type: SingleFamily
- Property subtype: Single Family Residence
Materials
- Block, Brick Veneer, Fiber Cement, Wood Frame
- Foundation: Block, Slab
- Roof: Architectural Shingle
Condition
- New construction: No
- Year built: 2021
Details
- Warranty included: Yes
Utilities & green energy
- Sewer: Public Sewer
- Water: Public
- Utilities for property: Cable Available, Sewer Connected, Water Connected
Green energy
- Green verification: None
- Energy efficient items: Thermostat
Community & HOA
Community
- Security: Smoke Detector(s)
- Subdivision: Compass Pointe
HOA
- Has HOA: Yes
- Amenities included: Basketball Court, Clubhouse, Pool, Dog Park, Fitness Center, Gated, Golf Course, Indoor Pool, Maintenance Common Areas, Maintenance Grounds, Maintenance Roads, Maintenance Structure, Management, Master Insure, Meeting Room, Pickleball, Restaurant, RV/Boat Storage, Sauna, Security, Sidewalks, Street Lights, Tennis Court(s), Termite Bond, Trail(s)
- HOA fee: $3,063 annually
- HOA name: Compass Pointe HOA
- HOA phone: 910-408-1657
Location
- Region: Leland
Financial & listing details
- Price per square foot: $254/sqft
- Tax assessed value: $830,510
- Annual tax amount: $3,640
- Date on market: 3/27/2026
- Cumulative days on market: 150 days
- Listing agreement: Exclusive Right To Sell
- Listing terms: Cash,Conventional
- Lease term: 6 Months
- Road surface type: Paved
Estimated market value
$1,038,700
$987,000 - $1.09M
$3,254/mo
Price history
| Date | Event | Price |
|---|---|---|
| 8/18/2026 | Price change | $1,060,000-2.8%$254/sqft |
Source:  Hive MLS #100562967 Report a problem Hive MLS #100562967 Report a problem | ||
| 6/25/2026 | Price change | $1,090,000-3.1%$261/sqft |
Source: Hive MLS #100562967 Report a problem | ||
| 6/1/2026 | Price change | $1,125,000-2.6%$270/sqft |
Source: Hive MLS #100562967 Report a problem | ||
| 3/27/2026 | Listed for sale | $1,155,000$277/sqft |
Source: Hive MLS #100562967 Report a problem | ||
| 2/24/2026 | Listing removed | $1,155,000$277/sqft |
Source: Hive MLS #100494528 Report a problem | ||
| 1/9/2026 | Price change | $1,155,000-1.3%$277/sqft |
Source: Hive MLS #100494528 Report a problem | ||
| 8/8/2025 | Pending sale | $1,170,000$281/sqft |
Source: Hive MLS #100494528 Report a problem | ||
| 7/10/2025 | Price change | $1,170,000-2.1%$281/sqft |
Source: Hive MLS #100494528 Report a problem | ||
| 3/21/2025 | Listed for sale | $1,195,000+712.9%$287/sqft |
Source: Hive MLS #100494528 Report a problem | ||
| 12/20/2017 | Sold | $147,000+14%$35/sqft |
Source: Public Record Report a problem | ||
| 3/2/2015 | Sold | $129,000$31/sqft |
Source: Public Record Report a problem | ||
Public tax history
| Year | Property taxes | Tax assessment |
|---|---|---|
| 2025 | $3,640 | $830,510 |
| 2024 | $3,640 +0.7% | $830,510 +0.9% |
| 2023 | $3,614 +8.6% | $822,810 +49.6% |
| 2022 | $3,328 +48.9% | $550,030 +69.4% |
| 2021 | $2,235 +210.5% | $324,710 +123.9% |
| 2020 | $720 +0.2% | $145,000 |
| 2019 | $718 +44.4% | $145,000 +45% |
| 2018 | $498 +0.5% | $100,000 |
| 2017 | $495 | $100,000 |
| 2016 | $495 | $100,000 |
| 2015 | $495 | $100,000 |
Find assessor info on the county website
Monthly payment
Est. payment
Payment breakdown
Explore the cost of this home by adjusting the details. Changes won't be saved.Climate risks
Neighborhood: 28451
Nearby schools
GreatSchools rating
- 5/10Lincoln ElementaryGrades: PK-5Distance: 2.6 mi
- 3/10Leland MiddleGrades: 6-8Distance: 4.1 mi
- 4/10North Brunswick HighGrades: 9-12Distance: 4.3 mi
Schools provided by the listing agent
- Elementary: Lincoln
- Middle: Leland
- High: North Brunswick
Source: Hive MLS. This data may not be complete. We recommend contacting the local school district to confirm school assignments for this home.
- $736,2003 bd3 ba2.6k sqft2299 Pine Mill Trl NE, Leland, NC 28451Off Market
- $762,4004 bd3 ba2.8k sqft2291 Pine Mill Trl NE, Leland, NC 28451Off Market
- $145,0001 acre2303 NE Pine Mill Trl, Leland, NC 28451Off Market
- $707,6003 bd3 ba2.5k sqft2287 Pine Mill Trl NE, Leland, NC 28451Off Market
- $--0.31 acres2303 Pine Mill Trl, Leland, NC 28451Off Market
- $1,032,3004 bd4 ba3.2k sqft2298 Pine Mill Trl NE, Leland, NC 28451Off Market
- $1,094,3004 bd3 ba3.9k sqft2294 Pine Mill Trl NE, Leland, NC 28451Off Market
- $970,8003 bd2 ba3.2k sqft2302 Pine Mill Trl NE, Leland, NC 28451Off Market
A local agent can set up tours, give advice and negotiate with sellers.
A local lender can help you make sure your offer is ready when you are.
Similar homes
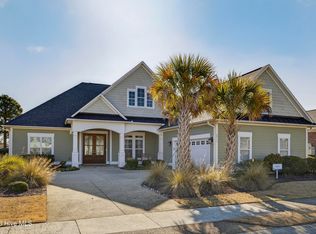
- $1,095,0004 bd5 ba3.9k sqft2259 Compass Pointe South Wynd NE, Leland, NC 28451For Sale
 MLS ID #100585786, Jeanne L Gillies, Coldwell Banker Sea Coast Advantage-Leland. Hive MLS
 - $924,9004 bd3 ba3.7k sqft8812 Maple Ash Trail NE, Leland, NC 28451For Sale
 MLS ID #100570818, Wendy J Foster, Silver Coast Properties, LLC. Hive MLS
 - $879,0003 bd5 ba3.4k sqft2215 Meadow Holly Trail NE, Leland, NC 28451For Sale
 MLS ID #100553902, Steve J Triola, Compass Pointe Realty, LLC. Hive MLS
 - $925,0004 bd3 ba3.1k sqft2393 Red Birch Trail NE, Leland, NC 28451For Sale
 MLS ID #100587709, Jill Shellman, Intracoastal Realty Corporation. Hive MLS
 - $1,100,0003 bd3 ba3.3k sqft2401 Red Birch Trail NE, Leland, NC 28451For SaleMLS ID #100564849, Mitchell S Williams, Coldwell Banker Sea Coast Advantage-Leland. Hive MLS
- $1,100,0004 bd4 ba4.1k sqft1135 Water Lily Way, Leland, NC 28451For SaleMLS ID #100580168, Debbie Hopper, Debbie Hopper Real Estate Group LLC. Hive MLS
- $925,0004 bd3 ba3.3k sqft3795 Old Crabapple Court NE, Leland, NC 28451For SaleMLS ID #100592264, Suzanne O'Bryant, Landmark Sotheby's International Realty. Hive MLS
- $799,0003 bd2 ba2.6k sqft8752 Maple Ash Trail NE, Leland, NC 28451For SaleMLS ID #100582420, Susanna G Phillips, Compass Pointe Realty, LLC. Hive MLS
- $739,0004 bd3 ba2.2k sqft2474 Sugargrove Trail NE, Leland, NC 28451For SaleMLS ID #100593112, Jayne J Kipke, Southern Realty Advantage LLC. Hive MLS
- $939,9003 bd3 ba3.2k sqft3736 Rivergate Way NE, Leland, NC 28451For SaleMLS ID #100596894, Craig Tribus, Beycome Brokerage Realty LLC. Hive MLS
- $1,399,9004 bd4 ba3.9k sqft8275 Spoonwood Drive NE, Leland, NC 28451For SaleMLS ID #100582315, Edward Wood, Compass Pointe Realty, LLC. Hive MLS
- $975,0004 bd4 ba2.7k sqft2675 W Timber Crest Drive NE, Leland, NC 28451For SaleMLS ID #100593101, Uncharted Realty Group, Keller Williams Innovate-Wilmington. Hive MLS
- $850,0004 bd5 ba3.3k sqft3784 Crab Catcher Loop NE, Leland, NC 28451For SaleMLS ID #100566822, The Andrews Team, Coldwell Banker Sea Coast Advantage. Hive MLS
- $1,075,0004 bd3 ba3.8k sqft4216 Cobleskill Drive, Leland, NC 28451For SaleMLS ID #100591246, Jerry L Helms, Brunswick Forest Realty, LLC. Hive MLS
- $1,045,5004 bd3 ba3k sqft4291 Cobleskill Drive, Leland, NC 28451For SaleMLS ID #100585092, Creekmore Realty Group, eXp Realty. Hive MLS
- $710,0003 bd3 ba2.4k sqft8583 Safflower Way NE, Leland, NC 28451For SaleMLS ID #100595612, Team KBT Realty, Keller Williams Innovate-KBT. Hive MLS
- $849,0004 bd4 ba3.4k sqft1041 Golden Sands Way, Leland, NC 28451For SaleMLS ID #100594845, Victor R Rosado, Coldwell Banker Sea Coast Advantage. Hive MLS
- $779,0005 bd3 ba2.9k sqft9652 Sweet Apple Lane NE, Leland, NC 28451For SaleMLS ID #100554356, Bea Desmond, BlueCoast Realty Corporation. Hive MLS
- $975,0003 bd4 ba3.3k sqft1507 Cape Fear National Drive, Leland, NC 28451For SaleMLS ID #100596044, Jennifer Bullock Team, RE/MAX Executive. Hive MLS
- $699,0004 bd3 ba2.3k sqft3794 Old Crabapple Court NE, Leland, NC 28451For SaleMLS ID #100586378, Benjamin T Eisenberg, RE/MAX Essential. Hive MLS
