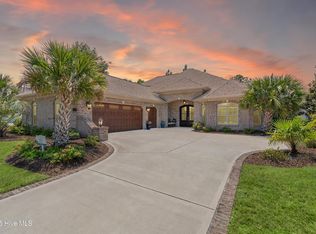
This stunning 2024 home is situated on a rare .54-acre homesite overlooking the golf course in Compass Pointe, this thoughtfully designed home offers the perfect blend of space, flexibility, and quality craftsmanship. The open-concept layout features a bright, well-appointed kitchen with upgraded appliances to include a Induction Stove that heats as fast as gas, full overlay cabinetry, glass accent doors, and a large island that flows seamlessly into the living room with coffered ceilings and a sleek horizontal fireplace. A 4-seasons room and expansive patio provide the ideal setting to enjoy peaceful golf course views, while the formal dining room with detailed wainscoting and a private study with glass pocket doors offer both function and character. The spacious primary suite includes a tray ceiling, dual closets, and a spa-like bath with double vanity and zero-entry tiled shower. Upstairs, a large bonus room with full bath offers flexibility as a guest suite, hobby space, or additional living area. Additional features include a side-load garage with epoxy floors, built-in storage, and EV charger, tankless water heater, upgraded electrical service, and a fully stick-built attic allowing for exceptional walkable storage. A rare combination of quality, space, and setting within one of the area's most sought-after golf communities. Compass Pointe offers resort-style living with optional memberships that include access to a championship golf course, indoor and outdoor pools, a fitness center, tennis and pickleball courts, walking and biking trails, and a vibrant social calendar. Conveniently located just minutes from shopping, dining, medical facilities, and a short drive to Wilmington and area beaches.
For sale
$1,100,000
2401 Red Birch Trail NE, Leland, NC 28451
3beds
3,340sqft
:
Get pre-qualified$6,364/mo
Single Family Residence
Built in 2024
0.54 Acres Lot
$1,066,200 Zestimate®
$329/sqft
$256/mo HOA
What's special
- 115 days |
- 191 |
- 8 |
Zillow last checked:
Listing updated:
Listed by:
Mitchell S Williams 910-990-0113,
Coldwell Banker Sea Coast Advantage-Leland
Source: Hive MLS,MLS#: 100564849 Originating MLS: Cape Fear Realtors MLS, Inc.
Originating MLS: Cape Fear Realtors MLS, Inc.Facts & features
Interior
Bedrooms & bathrooms
- Bedrooms: 3
- Bathrooms: 3
- Full bathrooms: 3
Rooms
- Room types: Master Bedroom, Bedroom 2, Bedroom 3, Sunroom, Living Room, Laundry, Dining Room, Bathroom 1, Bathroom 2, Bathroom 3, Office
Primary bedroom
- Level: First
Heating
- Propane, Heat Pump, Fireplace(s), Electric
Cooling
- Central Air, Zoned, Heat Pump
Appliances
- Included: Vented Exhaust Fan, Electric Oven, Electric Cooktop, Built-In Microwave, Disposal, Dishwasher
Features
- Master Downstairs, Walk-in Closet(s), Tray Ceiling(s), High Ceilings, Entrance Foyer, Bookcases, Kitchen Island, Ceiling Fan(s), Walk-in Shower, Blinds/Shades, Walk-In Closet(s)
- Basement: None
- Attic: Partially Floored,Walk-In
Interior area
- Total structure area: 3,340
- Total interior livable area: 3,340 sqft
Property
Parking
- Total spaces: 2
- Parking features: Garage Faces Side, Attached, Concrete, Garage Door Opener, Off Street, Garage7
- Attached garage spaces: 2
Features
- Levels: One and One Half
- Patio & porch: Patio, Front Porch
- Fencing: None
- Has view: Yes
- View description: Golf Course
- Frontage type: Golf Course
Lot
- Size: 0.54 Acres
- Dimensions: 298 x 138 x 256 x 22
Details
- Parcel number: 022hm008
- Zoning: Co-Sbr-6000
- Special conditions: Standard
Construction
Type & style
- Home type: SingleFamily
- Property subtype: Single Family Residence
Materials
- Brick Veneer, Wood Frame
- Foundation: Raised, Slab
- Roof: Architectural Shingle
Condition
- New construction: No
- Year built: 2024
Utilities & green energy
- Sewer: Public Sewer
- Water: Public
- Utilities for property: Sewer Connected, Water Connected
Community & HOA
Community
- Subdivision: Compass Pointe
HOA
- Has HOA: Yes
- HOA fee: $3,072 annually
- HOA name: First Service Residential
Location
- Region: Leland
Financial & listing details
- Price per square foot: $329/sqft
- Tax assessed value: $767,100
- Annual tax amount: $3,223
- Date on market: 4/3/2026
- Cumulative days on market: 115 days
- Listing agreement: Exclusive Right To Sell
- Listing terms: Cash,Conventional,FHA,USDA Loan,VA Loan
- Road surface type: Paved
Estimated market value
$1,066,200
$1.01M - $1.12M
$3,272/mo
Price history
| Date | Event | Price |
|---|---|---|
| 4/3/2026 | Listed for sale | $1,100,000+324.7%$329/sqft |
Source:  Hive MLS #100564849 Report a problem Hive MLS #100564849 Report a problem | ||
| 1/13/2026 | Listing removed | $259,000$78/sqft |
Source: Hive MLS #100221989 Report a problem | ||
| 11/1/2021 | Listing removed | -- |
Source: Hive MLS #100221989 Report a problem | ||
| 3/18/2021 | Price change | $259,000-10.7%$78/sqft |
Source: Hive MLS #100221989 Report a problem | ||
| 1/8/2021 | Listed for sale | $290,000+16.9%$87/sqft |
Source: Hive MLS #100221989 Report a problem | ||
| 10/19/2017 | Sold | $248,000$74/sqft |
Source: Public Record Report a problem | ||
Public tax history
| Year | Property taxes | Tax assessment |
|---|---|---|
| 2025 | $3,223 +289.6% | $767,100 +224.4% |
| 2024 | $827 +0.1% | $236,500 |
| 2023 | $826 -1.2% | $236,500 +40.1% |
| 2022 | $836 +0% | $168,750 |
| 2021 | $836 | $168,750 |
| 2020 | $836 | $168,750 |
| 2019 | -- | $168,750 +22.7% |
| 2018 | -- | $137,500 +25% |
| 2017 | -- | $110,000 |
Find assessor info on the county website
Monthly payment
Est. payment
Payment breakdown
Explore the cost of this home by adjusting the details. Changes won't be saved.Climate risks
Neighborhood: 28451
Nearby schools
GreatSchools rating
- 5/10Lincoln ElementaryGrades: PK-5Distance: 3.2 mi
- 3/10Leland MiddleGrades: 6-8Distance: 4.4 mi
- 4/10North Brunswick HighGrades: 9-12Distance: 4.7 mi
Schools provided by the listing agent
- Elementary: Lincoln
- Middle: Leland
- High: North Brunswick
Source: Hive MLS. This data may not be complete. We recommend contacting the local school district to confirm school assignments for this home.
- $--0.541 Acres2401 Red Birch Trl NE LOT 23R, Leland, NC 28451Off Market
- $795,0003 bd4 ba2.8k sqft2397 Red Birch Trl NE, Leland, NC 28451Sold

- $805,6003 bd3 ba2.9k sqft8573 Sugarcane Ct NE, Leland, NC 28451Off Market
- $820,0004 bd3 ba3.3k sqft2408 Red Birch Trl NE, Leland, NC 28451Sold
- $925,0004 bd3 ba3.1k sqft2393 Red Birch Trl NE, Leland, NC 28451For Sale
- $825,5004 bd3 ba2.9k sqft2404 Red Birch Trl NE, Leland, NC 28451Off Market
- $912,1004 bd3 ba3.4k sqft2412 Red Birch Trl NE, Leland, NC 28451Off Market
- $799,0003 bd3 ba2.9k sqft2389 Red Birch Trl NE, Leland, NC 28451Sold
A local agent can set up tours, give advice and negotiate with sellers.
A local lender can help you make sure your offer is ready when you are.
Similar homes
- $1,090,0004 bd3 ba4.1k sqft2295 Pine Mill Trail NE, Leland, NC 28451For Sale

 MLS ID #100562967, Alan J Karg, Coldwell Banker Sea Coast Advantage-Leland. Hive MLS
 - $925,0004 bd3 ba3.1k sqft2393 Red Birch Trail NE, Leland, NC 28451For Sale
 MLS ID #100587709, Jill Shellman, Intracoastal Realty Corporation. Hive MLS
 - $990,0004 bd3 ba3.9k sqft8476 Compass Pointe East Wynd NE, Leland, NC 28451For Sale
 MLS ID #100579241, Nolan D Payne, Carolina Plantations RE-Leland. Hive MLS
 - $949,0004 bd3 ba3.7k sqft8812 Maple Ash Trail NE, Leland, NC 28451For Sale
 MLS ID #100570818, Wendy J Foster, Silver Coast Properties, LLC. Hive MLS
 - $879,9003 bd2 ba2.6k sqft8752 Maple Ash Trail NE, Leland, NC 28451For SaleMLS ID #100582420, Susanna G Phillips, Compass Pointe Realty, LLC. Hive MLS
- $842,0003 bd3 ba3.1k sqft8343 Compass Pointe East Wynd Wynd NE, Leland, NC 28451For SaleMLS ID #100559955, Mitchell S Williams, Coldwell Banker Sea Coast Advantage-Leland. Hive MLS
- $1,125,0004 bd4 ba4.1k sqft1135 Water Lily Way, Leland, NC 28451For SaleMLS ID #100580168, Debbie Hopper, Debbie Hopper Real Estate Group LLC. Hive MLS
- $1,075,0004 bd3 ba3.8k sqft4216 Cobleskill Drive, Leland, NC 28451For SaleMLS ID #100591246, Jerry L Helms, Brunswick Forest Realty, LLC. Hive MLS
- $879,0003 bd5 ba3.4k sqft2215 Meadow Holly Trail NE, Leland, NC 28451For SaleMLS ID #100553902, Steve J Triola, Compass Pointe Realty, LLC. Hive MLS
- $1,450,0004 bd4 ba3.9k sqft8275 Spoonwood Drive NE, Leland, NC 28451For SaleMLS ID #100582315, Edward Wood, Compass Pointe Realty, LLC. Hive MLS
- $1,095,0004 bd3 ba3k sqft4291 Cobleskill Drive, Leland, NC 28451For SaleMLS ID #100585092, Creekmore Realty Group, eXp Realty. Hive MLS
- $575,0004 bd3 ba2.3k sqft2473 Meridian Road NE, Leland, NC 28451For SaleMLS ID #100590878, Erica Dubois, Wicker Properties of the Carolinas, Inc.. Hive MLS
- $1,050,0004 bd3 ba2.9k sqft2041 Wind Lake Way, Leland, NC 28451New ConstructionMLS ID #100556188, Cisco Cardoso, Cardoso & Company. Hive MLS
- $931,0004 bd3 ba2.5k sqft1259 Bella Vista Lane NE, Leland, NC 28451New ConstructionMLS ID #100556989, Wendy J Foster, Silver Coast Properties, LLC. Hive MLS
- $799,0005 bd3 ba2.9k sqft9652 Sweet Apple Lane NE, Leland, NC 28451For SaleMLS ID #100554356, Bea Desmond, BlueCoast Realty Corporation. Hive MLS
- $729,0004 bd4 ba3k sqft3486 Belle Meade Way NE, Leland, NC 28451For SaleMLS ID #100586703, Creekmore Realty Group, eXp Realty. Hive MLS
- $849,9005 bd4 ba3.2k sqft3764 Silver Melon Road NE, Leland, NC 28451For SaleMLS ID #100552545, Rasa Love, RE/MAX Essential. Hive MLS
- $715,0004 bd3 ba2.3k sqft3794 Old Crabapple Court NE, Leland, NC 28451For SaleMLS ID #100586378, Benjamin T Eisenberg, RE/MAX Essential. Hive MLS
- $734,0004 bd3 ba2.7k sqft1200 Regalia Lane, Leland, NC 28451For SaleMLS ID #100584121, Regina M Drury, Regina Drury Real Estate Group LLC. Hive MLS
- $850,0004 bd3 ba3.7k sqft3818 Lemon Drop Lane NE, Leland, NC 28451For SaleMLS ID #100549566, Molly White, Landmark Sotheby's International Realty. Hive MLS
