Exceptional Move-In Ready Home with Spectacular Golf Course Views at Compass Pointe. Luxury Living, Designer Upgrades, and Unforgettable Sunsets! Welcome to your dream home where luxury meets convenience in a breathtaking setting. This move-in ready Biltmore II design by Coastal Luxury Homes offers panoramic golf and nature views, stunning sunsets, and a host of designer upgrades that set it apart. Skip the hassle of building—this home is ready for you now, COMPLETE WITH A GOLF CART INCLUDED for instant access to all Compass Pointe amenities! Enjoy expansive views of the green on Signature hole #2 of Compass Pointe Golf Club from your private patio and ''4-season'' lanai. Enter through Tiffany-style double front doors into an oversized arched foyer. The great room features coffered ceilings, a fireplace, and custom built-ins, while the study boasts decorative tray ceilings and a spacious closet—ideal as a home office or spare bedroom. The gourmet kitchen offers an enlarged dining space with extra windows, tray ceiling, quartz countertops, custom cabinetry, and a 4' pantry closet with French doors, and you can entertain at the wine bar with quartz top, custom lighted cabinets, and wine cooler. The owner's suite is enhanced with additional windows for spectacular golf course views and added space for comfort. Throughout the great room, office, and master bedroom, a Sonos sound system provides high-end audio, and remote-controlled sunshades in the lanai offer shade on sunny afternoons. Engineered hardwood and tile are found in the main living areas and study, while plush carpeting adds warmth to the bedrooms and upstairs. The upstairs guest suite features a full bath and is accessible via a custom-designed laundry/craft room and drop zone. An oversized garage with an 18' door, a separate golf cart bay, and ample workspace offers plenty of storage. The enlarged patio is perfect for outdoor living, with curved brick seat walls, a premium fire pit, extensive landscaping, and landscape lighting for magical evenings. Additional conveniences include Leaf Filter Gutter Protection, an oversized conditioned storage room, and a generator-ready electric panel. Community amenities aboundenjoy the Grand Lanai Clubhouse, Health and Wellness Center, indoor and outdoor pools, an outdoor lazy river, tennis and pickleball courts, and a large events lawn for Cornhole and Bocce leagues. The Compass Pointe Golf Club features an 18-hole course, restaurant, golf and social memberships, and state-of-the-art facilities. Experience the best of Compass Pointerelax in your private backyard oasis, entertain guests in elegant indoor and outdoor spaces, and enjoy the convenience of a home designed for both comfort and style. Don't miss this rare opportunity to own one of the community's finest homes and start living the Compass Pointe lifestyle today!
Sold for $820,000
$820,000
2408 Red Birch Trail NE, Leland, NC 28451
4beds
3,364sqft
Single Family Residence
Built in 2021
0.29 Acres Lot
$822,000 Zestimate®
$244/sqft
$3,026 Estimated rent
Home value
$822,000
$756,000 - $896,000
$3,026/mo
Zestimate® history
Owner options
List your home for rent
$3,026/mo
Rent Zestimate®
Find your next renter with Zillow Rental Manager. Plus, with online applications, you can quickly screen prospective tenants – for free.
$3,026/mo
Rent Zestimate®
Refinance and save
$7,582/mo
Est. payment
Refinancing to a lower rate could help reduce your monthly payments and save thousands over the life of the loan.
$7,582/mo
Est. payment
Explore your selling options
Work with a Zillow partner agent
Leverage their expertise and Zillow's premium Showcase listings to get your home seen by more buyers.
Get startedList with your own agent
Get your home in front of millions of buyers by listing it on Zillow.
Learn how to do itSell it yourself
Take full control of how buyers see your home on Zillow by listing For Sale by Owner (FSBO).
List your homeWhat's special
Remote-controlled sunshadesGourmet kitchenCoffered ceilingsDecorative tray ceilingsExtensive landscapingCustom built-insWine bar
Zillow last checked:
Listing updated:
Listed by:
Mitchell S Williams 910-990-0113,
Coldwell Banker Sea Coast Advantage-Leland
Bought with:
Edward W Wood, 131953
Eastwood Realty Group
Steve J Triola, 270894
Compass Pointe Realty, LLC
Source: Hive MLS,MLS#: 100509203 Originating MLS: Cape Fear Realtors MLS, Inc.
Originating MLS: Cape Fear Realtors MLS, Inc.Facts & features
Interior
Bedrooms & bathrooms
- Bedrooms: 4
- Bathrooms: 3
- Full bathrooms: 3
Primary bedroom
- Level: Primary Living Area
Dining room
- Features: Combination
Heating
- Fireplace(s), Electric, Forced Air, Heat Pump
Cooling
- Central Air
Appliances
- Included: Vented Exhaust Fan, Mini Refrigerator, Electric Oven, Built-In Microwave, Built-In Electric Oven, Washer, Refrigerator, Dryer, Disposal, Dishwasher
- Laundry: Dryer Hookup, Washer Hookup, Laundry Room
Features
- Sound System, Master Downstairs, Walk-in Closet(s), Tray Ceiling(s), High Ceilings, Entrance Foyer, Mud Room, Solid Surface, Generator Plug, Bookcases, Kitchen Island, Ceiling Fan(s), Pantry, Walk-in Shower, Blinds/Shades, Gas Log, Walk-In Closet(s)
- Flooring: Carpet, Tile, Wood
- Basement: None
- Attic: Floored,Walk-In
- Has fireplace: Yes
- Fireplace features: Gas Log
Interior area
- Total structure area: 3,364
- Total interior livable area: 3,364 sqft
Property
Parking
- Total spaces: 4
- Parking features: Garage Faces Side, Golf Cart Parking, Concrete, Garage Door Opener, Off Street
- Garage spaces: 2
- Uncovered spaces: 2
Features
- Levels: Two
- Stories: 2
- Patio & porch: Enclosed, Patio, Porch
- Exterior features: Irrigation System, Gas Grill, Gas Log
- Pool features: None
- Fencing: None
- Has view: Yes
- View description: Golf Course
- Frontage type: Golf Course
Lot
- Size: 0.29 Acres
- Dimensions: 86.23 x 78.50 x 221.78 x 153.78
- Features: On Golf Course
Details
- Parcel number: 022hm021
- Zoning: SBR6
- Special conditions: Standard
Construction
Type & style
- Home type: SingleFamily
- Property subtype: Single Family Residence
Materials
- Block, Brick
- Foundation: Block, Slab
- Roof: Architectural Shingle
Condition
- New construction: No
- Year built: 2021
Details
- Warranty included: Yes
Utilities & green energy
- Sewer: Public Sewer
- Water: Public
- Utilities for property: Cable Available, Sewer Connected, Underground Utilities, Water Connected
Green energy
- Green verification: None
Community & HOA
Community
- Security: Security System, Smoke Detector(s)
- Subdivision: Compass Pointe
HOA
- Has HOA: Yes
- Amenities included: Basketball Court, Billiard Room, Cabana, Clubhouse, Pool, Dog Park, Fitness Center, Gated, Golf Course, Indoor Pool, Maintenance Common Areas, Maintenance Grounds, Maintenance Roads, Maintenance Structure, Management, Meeting Room, Pickleball, Restaurant, RV/Boat Storage, Sauna, Security, Sidewalks, Street Lights, Tennis Court(s), Termite Bond, Trail(s)
- HOA fee: $2,748 annually
- HOA name: Compass Pointe HOA
- HOA phone: 910-408-1657
Location
- Region: Leland
Financial & listing details
- Price per square foot: $244/sqft
- Tax assessed value: $765,020
- Annual tax amount: $3,216
- Date on market: 7/4/2025
- Cumulative days on market: 166 days
- Listing agreement: Exclusive Right To Sell
- Listing terms: Cash,Conventional
- Road surface type: Paved
Price history
| Date | Event | Price |
|---|---|---|
| 12/17/2025 | Sold | $820,000-8.8%$244/sqft |
Source:  Hive MLS #100509203 Report a problem Hive MLS #100509203 Report a problem | ||
| 12/8/2025 | Pending sale | $899,000$267/sqft |
Source: Hive MLS #100509203 Report a problem | ||
| 11/19/2025 | Contingent | $899,000$267/sqft |
Source: Hive MLS #100509203 Report a problem | ||
| 9/4/2025 | Price change | $899,000-5.3%$267/sqft |
Source: Hive MLS #100509203 Report a problem | ||
| 7/10/2025 | Price change | $949,000-1.1%$282/sqft |
Source: Hive MLS #100509203 Report a problem | ||
| 6/6/2025 | Listed for sale | $959,900+46.8%$285/sqft |
Source: Hive MLS #100509203 Report a problem | ||
| 7/7/2021 | Sold | $654,000+429.6%$194/sqft |
Source: Public Record Report a problem | ||
| 12/28/2016 | Sold | $123,500$37/sqft |
Source: Hive MLS #100040723 Report a problem | ||
Public tax history
| Year | Property taxes | Tax assessment |
|---|---|---|
| 2025 | $3,216 +1.4% | $765,020 |
| 2024 | $3,173 +1% | $765,020 |
| 2023 | $3,141 -0.7% | $765,020 +40.6% |
| 2022 | $3,165 +47.2% | $544,260 +62.5% |
| 2021 | $2,150 +219.8% | $334,960 +148.1% |
| 2020 | $672 | $135,000 |
| 2019 | -- | $135,000 +22.7% |
| 2018 | -- | $110,000 |
| 2017 | -- | $110,000 |
Find assessor info on the county website
Neighborhood: 28451
Nearby homes
- $912,1004 bd3 ba3.4k sqft2412 Red Birch Trl NE, Leland, NC 28451Off Market
- $825,5004 bd3 ba2.9k sqft2404 Red Birch Trl NE, Leland, NC 28451Off Market
- $--0.541 Acres2401 Red Birch Trl NE LOT 23R, Leland, NC 28451Off Market
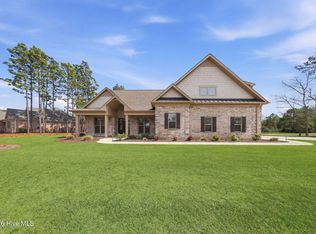
- $1,100,0003 bd3 ba3.3k sqft2401 Red Birch Trl NE, Leland, NC 28451For Sale
- $740,5004 bd3 ba2.5k sqft2420 Red Birch Trl NE, Leland, NC 28451Off Market
- $805,6003 bd3 ba2.9k sqft8573 Sugarcane Ct NE, Leland, NC 28451Off Market
- $1,051,6004 bd4 ba3.4k sqft8581 Sugarcane Ct NE, Leland, NC 28451Off Market
- $709,3003 bd3 ba2.6k sqft2428 Red Birch Trl NE, Leland, NC 28451Off Market
Nearby schools
GreatSchools rating
- 5/10Lincoln ElementaryGrades: PK-5Distance: 3.2 mi
- 3/10Leland MiddleGrades: 6-8Distance: 4.4 mi
- 4/10North Brunswick HighGrades: 9-12Distance: 4.7 mi
Schools provided by the listing agent
- Elementary: Lincoln
- Middle: Leland
- High: North Brunswick
Source: Hive MLS. This data may not be complete. We recommend contacting the local school district to confirm school assignments for this home.
Get a cash offer in 3 minutes
Find out how much your home could sell for in as little as 3 minutes with a no-obligation cash offer.
Estimated market value
$822,000
Get a cash offer in 3 minutes
Find out how much your home could sell for in as little as 3 minutes with a no-obligation cash offer.
Estimated market value
$822,000
- North Carolina
- Brunswick County
- Leland
- 28451
- 2408 Red Birch Trail NE
Nearby cities
Nearby zip codes
Other Leland Topics
