Custom Contemporary 4Bdr/2.5 Bath home in the desirable Resort Style Community of Waterford of the Carolinas. This 2 story Multi textured beauty with Custom appointments is sure to excite the senses. Open and inviting spaces, complimented by custom lighting, cabinetry, & colors will turn everyday living into an absolute dream. Relax and enjoy water views from the Sunroom, or step outside and take in the cool breezes from one of Waterford's many waterways & canals with friends & family. This beautiful new construction allows for peace of mind and turnkey living. An absolute GEM! A must see for sure!
New construction
Price cut: $15K (10/14)
$974,000
2041 Wind Lake Way, Leland, NC 28451
4beds
2,905sqft
Single Family Residence
Built in 2026
0.39 Acres Lot
$968,100 Zestimate®
$335/sqft
$141/mo HOA
What's special
- 242 days
- 349
- 22
Zillow last checked:
Listing updated:
Listed by:
Cisco Cardoso 910-297-8403,
Cardoso & Company,
Lily A Cardoso 910-233-8459,
Cardoso & Company
Source: Hive MLS,MLS#: 100556188 Originating MLS: Cape Fear Realtors MLS, Inc.
Originating MLS: Cape Fear Realtors MLS, Inc.Facts & features
Interior
Bedrooms & bathrooms
- Bedrooms: 4
- Bathrooms: 3
- Full bathrooms: 2
- 1/2 bathrooms: 1
Rooms
- Room types: Living Room, Master Bedroom, Bedroom 2, Bedroom 3, Bedroom 4, Dining Room, Laundry, Sunroom, Bedroom 5
Primary bedroom
- Level: First
- Dimensions: 13 x 16
Bedroom 2
- Level: Second
- Dimensions: 11 x 12
Bedroom 3
- Level: Second
- Dimensions: 11 x 12
Bedroom 4
- Level: Second
- Dimensions: 14 x 15
Bedroom 5
- Description: 'Bonus Room'
- Level: Second
- Dimensions: 14 x 17
Dining room
- Level: First
- Dimensions: 12 x 11
Kitchen
- Level: First
- Dimensions: 14 x 11
Laundry
- Dimensions: 5 x 8
Living room
- Level: First
- Dimensions: 14 x 18
Sunroom
- Level: First
- Dimensions: 26 x 11
Heating
- Electric, Forced Air, Heat Pump, Natural Gas
Cooling
- Central Air, Ceiling Fan(s)
Appliances
- Included: Gas Oven, Gas Cooktop, Refrigerator, Dishwasher
- Laundry: Laundry Room
Features
- Master Downstairs, Walk-in Closet(s), High Ceilings, Ceiling Fan(s), Walk-in Shower, Walk-In Closet(s)
- Flooring: LVT/LVP, Carpet, Tile, Wood
- Basement: None
- Attic: Storage,Partially Floored,Walk-In
- Number of fireplaces: 3
Interior area
- Total structure area: 2,905
- Total interior livable area: 2,905 sqft
Property
Parking
- Total spaces: 6
- Parking features: Garage Faces Front, Concrete, On Site, Garage
- Attached garage spaces: 2
Accessibility
- Accessibility features: None
Features
- Levels: Two
- Patio & porch: Open, Patio
- Exterior features: Irrigation System, Gas Log
- Pool features: None
- Fencing: None
- Has view: Yes
- View description: Canal
- Has water view: Yes
- Water view: Canal
- Waterfront features: Canal Front, None
- Frontage type: Canal Front
Lot
- Size: 0.39 Acres
- Dimensions: 10 x 98 x 157 x 117 x 133
- Features: Corner Lot
Details
- Parcel number: 037mh022
- Zoning: Le-R-6
- Special conditions: Standard
Construction
Type & style
- Home type: SingleFamily
- Property subtype: Single Family Residence
- Attached to another structure: Yes
Materials
- Concrete, Brick, Stucco, Wood Siding, Wood Frame, Stone Veneer
- Foundation: Raised, Slab
- Roof: Architectural Shingle
Condition
- New Construction
- New construction: Yes
- Year built: 2026
Utilities & green energy
- Sewer: Public Sewer
- Water: Public
- Utilities for property: Natural Gas Connected, Sewer Connected, Water Connected
Green energy
- Green verification: None
Community & HOA
Community
- Security: Smoke Detector(s)
- Subdivision: Waterford of the Carolinas
HOA
- Has HOA: Yes
- Amenities included: Billiard Room, Clubhouse, Pool, Fitness Center, Gated, Maintenance Common Areas, Maintenance Roads, Management, Meeting Room, Park, Pickleball, Playground, Sidewalks, Tennis Court(s)
- HOA fee: $1,687 annually
- HOA name: Waterford of the Carolinas
- HOA phone: 910-395-1500
Location
- Region: Leland
Financial & listing details
- Price per square foot: $335/sqft
- Tax assessed value: $185,000
- Annual tax amount: $1,152
- Date on market: 2/23/2026
- Cumulative days on market: 242 days
- Listing agreement: Exclusive Right To Sell
- Listing terms: Cash,Conventional
- Road surface type: Paved
Estimated market value
$968,100
$920,000 - $1.02M
$2,751/mo
Price history
| Date | Event | Price |
|---|---|---|
| 10/14/2026 | Price change | $974,000-1.5%$335/sqft |
Source:  Hive MLS #100556188 Report a problem Hive MLS #100556188 Report a problem | ||
| 9/4/2026 | Price change | $989,000-1%$340/sqft |
Source: Hive MLS #100556188 Report a problem | ||
| 8/1/2026 | Price change | $999,000-4.9%$344/sqft |
Source: Hive MLS #100556188 Report a problem | ||
| 6/17/2026 | Price change | $1,050,000-4.5%$361/sqft |
Source: Hive MLS #100556188 Report a problem | ||
| 6/4/2026 | Price change | $1,100,000-4.3%$379/sqft |
Source: Hive MLS #100556188 Report a problem | ||
| 5/7/2026 | Price change | $1,150,000-4.2%$396/sqft |
Source: Hive MLS #100556188 Report a problem | ||
| 2/23/2026 | Listed for sale | $1,200,000+458.1%$413/sqft |
Source: Hive MLS #100556188 Report a problem | ||
| 9/17/2024 | Sold | $215,000-8.5%$74/sqft |
Source: Hive MLS #100461045 Report a problem | ||
| 8/30/2024 | Contingent | $235,000$81/sqft |
Source: Hive MLS #100461045 Report a problem | ||
| 8/15/2024 | Listed for sale | $235,000$81/sqft |
Source: Hive MLS #100461045 Report a problem | ||
Public tax history
| Year | Property taxes | Tax assessment |
|---|---|---|
| 2025 | $1,152 | $185,000 |
| 2024 | $1,152 +6.9% | $185,000 |
| 2023 | $1,078 +59% | $185,000 +105.6% |
| 2022 | $678 | $90,000 |
| 2021 | $678 +5.6% | $90,000 |
| 2020 | $642 +0.2% | $90,000 |
| 2019 | $641 | $90,000 +28.6% |
| 2018 | -- | $70,000 |
| 2017 | $478 | $70,000 |
| 2016 | $478 | $70,000 |
| 2015 | $478 | $70,000 |
| 2010 | -- | -- |
| 2009 | -- | -- |
| 2008 | -- | -- |
| 2007 | -- | -- |
Find assessor info on the county website
Monthly payment
Est. payment
Payment breakdown
Explore the cost of this home by adjusting the details. Changes won't be saved.Climate risks
Neighborhood: 28451
Nearby schools
Schools provided by the listing agent
- Elementary: Town Creek
- Middle: Leland
- High: North Brunswick
Source: Hive MLS. This data may not be complete. We recommend contacting the local school district to confirm school assignments for this home.

Similar homes
- $799,9004 bd4 ba3.4k sqft1041 Golden Sands Way, Leland, NC 28451For Sale

 MLS ID #100594845, Victor R Rosado, Coldwell Banker Sea Coast Advantage. Hive MLS
 - $1,059,0004 bd4 ba4.1k sqft1135 Water Lily Way, Leland, NC 28451For Sale
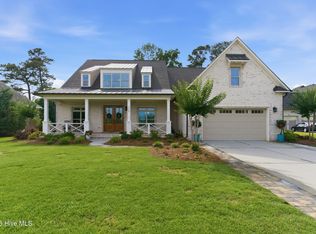 MLS ID #100580168, Debbie Hopper, Debbie Hopper Real Estate Group LLC. Hive MLS
 - $1,040,0005 bd4 ba3.7k sqft3206 Calusa Cove, Leland, NC 28451For Sale
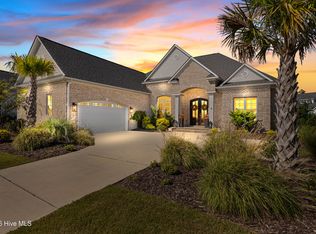 MLS ID #100607708, Tory Kuehner Group, Compass Carolinas LLC. Hive MLS
 - $965,0004 bd4 ba2.7k sqft2675 W Timber Crest Drive NE, Leland, NC 28451For Sale
 MLS ID #100593101, Uncharted Realty Group, Keller Williams Innovate-Wilmington. Hive MLS
 - $899,9004 bd3 ba3.1k sqft2393 Red Birch Trail NE, Leland, NC 28451For SaleMLS ID #100587709, Jill Shellman, Intracoastal Realty Corporation. Hive MLS
- $927,5003 bd4 ba3.2k sqft9170 Crossbill Drive, Leland, NC 28451For SaleMLS ID #100608357, Laura L Betz, RE/MAX Essential. Hive MLS
- $600,0004 bd3 ba2.4k sqft3094 Woodbend Court, Leland, NC 28451For SaleMLS ID #100603573, Michael E Rose, 1% Flat Rate Realty, LLC. Hive MLS
- $875,0004 bd4 ba3.4k sqft2364 Sugargrove Trail NE, Leland, NC 28451For SaleMLS ID #100601396, Crystal A Danford, Buy Coastal Real Estate. Hive MLS
- $869,0003 bd3 ba3.5k sqft8426 N Shoreside Way NE, Leland, NC 28451For SaleMLS ID #100604101, Jennifer Nau, Intracoastal Realty Corporation. Hive MLS
- $810,0004 bd4 ba2.9k sqft8244 Compass Pointe East Wynd Wynd NE, Leland, NC 28451For SaleMLS ID #100601094, Veronica Hurley, Coastal Properties. Hive MLS
- $839,9004 bd4 ba2.8k sqft2552 E Timber Crest Drive NE, Leland, NC 28451For SaleMLS ID #100604094, Matt Snyder, Realty ONE Group Affinity-Wilmington. Hive MLS
- $939,9003 bd3 ba3.2k sqft3736 Rivergate Way NE, Leland, NC 28451For SaleMLS ID #100596894, Craig Tribus, Beycome Brokerage Realty LLC. Hive MLS
- $899,0003 bd3 ba2.8k sqft4341 Fantail Drive, Leland, NC 28451New ConstructionMLS ID #100505424, Jerry L Helms, Brunswick Forest Realty, LLC. Hive MLS
- $685,0004 bd4 ba3.5k sqft4058 Druids Glen Drive, Leland, NC 28451For SaleMLS ID #100608226, Debby S Daigle, RE/MAX Essential. Hive MLS
- $829,0004 bd5 ba3.3k sqft3784 Crab Catcher Loop NE, Leland, NC 28451For SaleMLS ID #100566822, The Andrews Team, Coldwell Banker Sea Coast Advantage. Hive MLS
- $938,5003 bd4 ba3k sqft3836 Bay Colony Road NE #275, Leland, NC 28451For SaleMLS ID #100593478, Douglass S Talbot, The Bluffs Real Estate Company. Hive MLS
- $864,9503 bd4 ba3.2k sqft4345 Fantail Drive, Leland, NC 28451New ConstructionMLS ID #100599866, Michael W Braddock, The Braddock Group, LLC. Hive MLS
- $735,0004 bd3 ba2.6k sqft8277 Oak Abbey Trail NE, Leland, NC 28451For SaleMLS ID #100607320, Pamela Davis, Coldwell Banker Sea Coast Advantage-Hampstead. Hive MLS
- $745,0003 bd3 ba2.4k sqft3467 Bitterns Branch, Leland, NC 28451For SaleMLS ID #100602992, Merritt Anderson Crawley, Nest Realty. Hive MLS
- $614,9004 bd3 ba2.7k sqft2709 Empie Drive, Leland, NC 28451For SaleMLS ID #100576947, Jerry L Helms, Brunswick Forest Realty, LLC. Hive MLS
