The Blue Heron built by Bell Custom Homes is a farmhouse-inspired home set in the beautiful community of Brunswick Forest in the Creek Side neighborhood. Taking all the modern elements of what makes a home great, this open concept home is sure to impress. The exterior of this home is breathtaking, featuring a high-sweeping, archway entrance, barn style garage doors, and a charming front porch for enjoying the Carolina sunshine. One of the first features you're going to notice about The Blue Heron is the number of large windows featured. This allows natural light to saturate just about every main room in the home, helping to save energy and create a welcoming environment. Upon entry, you will also notice a very open floor plan. The great room offers a lovely fireplace, and built-in shelving. The kitchen features a large center island perfect for eating your breakfast or entertaining friends. The countertops have plenty of room for meal prep and the cabinets allow for ample storage of pots, pans, glasses, and dishes. Expect to find high-class appliances for all your cooking and cleaning needs here, including disposal, dishwasher, oven, fridge, and built-in microwave. The dining space is large enough to seat multiple people and provides access to the screened porch. As far as the owner's suite goes, the one offered in The Blue Heron is a step beyond your average model home. The room is simply massive and located in the far corner of the floorplan to offer plenty of privacy. A trey ceiling hangs above this wonderful space, and a ceiling fan allows for easy air circulation. If you thought you'd seen it all when it comes to spa-styled walk-in bathrooms, think again. The Blue Heron is a home that redefines luxury. A gorgeous tile floor leads to a glass cubicle shower and spacious countertops with double sinks. Finally, there is ample storage for convenience.
New construction
$851,706
4345 Fantail Drive, Leland, NC 28451
3beds
3,239sqft
:
Get pre-qualified$5,464/mo
Single Family Residence
Built in 2025
9,148 Square Feet Lot
$844,800 Zestimate®
$263/sqft
$338/mo HOA
What's special
- 79 days |
- 119 |
- 6 |
Zillow last checked:
Listing updated:
Listed by:
Jerry L Helms 910-371-2434,
Brunswick Forest Realty, LLC
Source: Hive MLS,MLS#: 100568250 Originating MLS: Cape Fear Realtors MLS, Inc.
Originating MLS: Cape Fear Realtors MLS, Inc.Facts & features
Interior
Bedrooms & bathrooms
- Bedrooms: 3
- Bathrooms: 4
- Full bathrooms: 3
- 1/2 bathrooms: 1
Rooms
- Room types: Master Bedroom, Bedroom 2, Bedroom 3, Family Room, Dining Room, Office, Bonus Room
Primary bedroom
- Level: First
Bedroom 2
- Level: First
Bedroom 3
- Level: First
Bonus room
- Level: Second
Dining room
- Level: First
Family room
- Level: First
Kitchen
- Level: First
Office
- Level: First
Heating
- Heat Pump, Fireplace Insert, Electric, Zoned
Cooling
- Central Air, Zoned, Heat Pump
Appliances
- Included: Gas Cooktop, Built-In Microwave, Built-In Gas Oven, Built-In Electric Oven, Refrigerator, Ice Maker, Disposal, Tankless Water Heater
- Laundry: Dryer Hookup, Washer Hookup, Laundry Room
Features
- Master Downstairs, Walk-in Closet(s), Tray Ceiling(s), Entrance Foyer, Mud Room, Bookcases, Kitchen Island, Ceiling Fan(s), Pantry, Walk-in Shower, Gas Log, Walk-In Closet(s)
- Flooring: Tile, Wood
- Has fireplace: Yes
- Fireplace features: Gas Log
Interior area
- Total structure area: 3,239
- Total interior livable area: 3,239 sqft
Property
Parking
- Total spaces: 2
- Parking features: Off Street, Paved
- Attached garage spaces: 2
Features
- Levels: One and One Half
- Patio & porch: Covered, Porch, Screened
- Exterior features: Irrigation System
- Pool features: None
- Fencing: None
- Has view: Yes
- View description: See Remarks
- Frontage type: See Remarks
Lot
- Size: 9,148 Square Feet
- Dimensions: 70 x 130
Details
- Parcel number: 071hc012
- Zoning: PUD
- Special conditions: Standard
Construction
Type & style
- Home type: SingleFamily
- Property subtype: Single Family Residence
Materials
- Fiber Cement, Wood Frame
- Foundation: Block, Raised, Slab
- Roof: Architectural Shingle
Condition
- New construction: Yes
- Year built: 2025
Utilities & green energy
- Sewer: Public Sewer
- Water: Public
- Utilities for property: Natural Gas Connected, Sewer Connected, Water Connected
Green energy
- Green verification: HERS Index Score
- Energy efficient items: Thermostat
Community & HOA
Community
- Security: Smoke Detector(s)
- Subdivision: Brunswick Forest
HOA
- Has HOA: Yes
- Amenities included: Basketball Court, Clubhouse, Comm Garden, Pool, Dog Park, Fitness Center, Golf Course, Indoor Pool, Jogging Path, Maintenance Common Areas, Maintenance Grounds, Maintenance Roads, Management, Meeting Room, Park, Party Room, Pickleball, Picnic Area, Playground, Ramp, Restaurant, Security, Sidewalks, Spa/Hot Tub, Street Lights, Tennis Court(s), Trail(s)
- HOA fee: $1,750 annually
- HOA name: Brunswick Forest Master Association
- HOA phone: 910-256-2021
- Second HOA fee: $2,300 annually
- Second HOA name: Creek Side Neighborhood HOA
- Second HOA phone: 910-256-2021
Location
- Region: Leland
Financial & listing details
- Price per square foot: $263/sqft
- Tax assessed value: $175,000
- Annual tax amount: $1,091
- Date on market: 5/12/2026
- Cumulative days on market: 80 days
- Listing agreement: Exclusive Right To Sell
- Listing terms: Cash,Conventional
- Road surface type: Paved
Estimated market value
$844,800
$803,000 - $887,000
$3,254/mo
Price history
| Date | Event | Price |
|---|---|---|
| 5/12/2026 | Listed for sale | $851,706$263/sqft |
Source:  Hive MLS #100568250 Report a problem Hive MLS #100568250 Report a problem | ||
| 4/20/2026 | Pending sale | $851,706$263/sqft |
Source: Hive MLS #100568250 Report a problem | ||
| 4/20/2026 | Listed for sale | $851,706-4.5%$263/sqft |
Source: Hive MLS #100568250 Report a problem | ||
| 2/11/2026 | Listing removed | $891,706$275/sqft |
Source: Hive MLS #100523457 Report a problem | ||
| 8/6/2025 | Listed for sale | $891,706$275/sqft |
Source: Hive MLS #100523457 Report a problem | ||
Public tax history
| Year | Property taxes | Tax assessment |
|---|---|---|
| 2025 | $1,091 | $175,000 |
Find assessor info on the county website
Monthly payment
Est. payment
Payment breakdown
Explore the cost of this home by adjusting the details. Changes won't be saved.Climate risks
Neighborhood: 28451
Nearby schools
GreatSchools rating
- 4/10Town Creek MiddleGrades: 5-8Distance: 2.9 mi
- 4/10North Brunswick HighGrades: 9-12Distance: 5 mi
- 8/10Town Creek ElementaryGrades: K-4Distance: 3 mi
Schools provided by the listing agent
- Elementary: Town Creek
- Middle: Town Creek
- High: North Brunswick
Source: Hive MLS. This data may not be complete. We recommend contacting the local school district to confirm school assignments for this home.
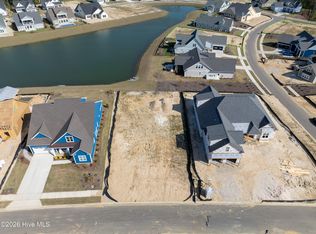
- $220,0009,583.2 Square Feet4409 Fantail Dr LOT 112, Leland, NC 28451Sold
- $295,00010,454 Square Feet1118 Field Sparrow Ct LOT 69, Leland, NC 28451Lot/Land

- $217,5009,147.6 Square Feet9166 Crossbill Dr #19, Leland, NC 28451Sold

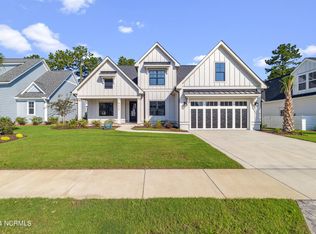
- $884,9864 bd4 ba3.2k sqft9173 Crossbill Dr, Leland, NC 28451Sold
- $719,0004 bd3 ba2.6k sqft9169 Crossbill Dr, Leland, NC 28451Sold
- $230,00010,454.4 Square Feet7329 Foxbriar Dr, Leland, NC 28451Sold
- $779,9153 bd4 ba2.6k sqft7354 Foxbriar Dr, Leland, NC 28451New Construction
- $635,7954 bd3 ba2.9k sqft4349 Fantail Dr, Leland, NC 28451Sold
A local agent can set up tours, give advice and negotiate with sellers.
A local lender can help you make sure your offer is ready when you are.
Similar homes
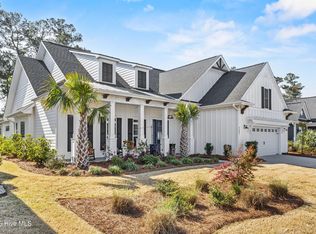
- $749,9003 bd3 ba2.4k sqft3467 Bitterns Branch, Leland, NC 28451For Sale
 MLS ID #100564875, Merritt Anderson Crawley, Nest Realty. Hive MLS
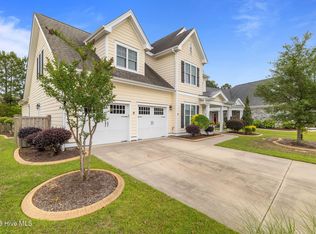
 - $734,0004 bd5 ba3.3k sqft2937 Pullen Drive, Leland, NC 28451For Sale
 MLS ID #100573738, Jerry L Helms, Brunswick Forest Realty, LLC. Hive MLS
 - $649,9004 bd3 ba2.7k sqft2709 Empie Drive, Leland, NC 28451For Sale
 MLS ID #100576947, Jerry L Helms, Brunswick Forest Realty, LLC. Hive MLS
 - $1,075,0004 bd3 ba3.8k sqft4216 Cobleskill Drive, Leland, NC 28451For Sale
 MLS ID #100591246, Jerry L Helms, Brunswick Forest Realty, LLC. Hive MLS
 - $879,0003 bd5 ba3.4k sqft2215 Meadow Holly Trail NE, Leland, NC 28451For SaleMLS ID #100553902, Steve J Triola, Compass Pointe Realty, LLC. Hive MLS
- $1,095,0004 bd3 ba3k sqft4291 Cobleskill Drive, Leland, NC 28451For SaleMLS ID #100585092, Creekmore Realty Group, eXp Realty. Hive MLS
- $925,0004 bd3 ba3.1k sqft2393 Red Birch Trail NE, Leland, NC 28451For SaleMLS ID #100587709, Jill Shellman, Intracoastal Realty Corporation. Hive MLS
- $539,0003 bd3 ba2.2k sqft7789 Harrier Circle, Leland, NC 28451For SaleMLS ID #100578952, Jessica Gorski, NorthGroup Real Estate LLC. Hive MLS
- $850,0004 bd3 ba3.7k sqft3818 Lemon Drop Lane NE, Leland, NC 28451For SaleMLS ID #100549566, Molly White, Landmark Sotheby's International Realty. Hive MLS
- $729,0004 bd4 ba3k sqft3486 Belle Meade Way NE, Leland, NC 28451For SaleMLS ID #100586703, Creekmore Realty Group, eXp Realty. Hive MLS
- $735,0004 bd3 ba2.6k sqft9385 Fallen Pear Lane NE, Leland, NC 28451For SaleMLS ID #100567855, Stephanie N Pelton, Keller Williams Innovate-Wilmington. Hive MLS
- $715,0004 bd3 ba2.3k sqft3794 Old Crabapple Court NE, Leland, NC 28451For SaleMLS ID #100586378, Benjamin T Eisenberg, RE/MAX Essential. Hive MLS
- from $554,0003 bd3 ba2.6k sqftSaylor Plan, Brunswick Forest, Leland, NC 28451New ConstructionLegacy Homes By Bill Clark
- $663,0473 bd4 ba2.3k sqft6016 Calvada Circle, Leland, NC 28451New ConstructionHive MLS
- $825,0003 bd3 ba2.9k sqft3406 Oyster Tabby Drive, Wilmington, NC 28412For SaleMLS ID #100583934, Patrick A Alderson, Flat Fee Realty and Management LLC. Hive MLS
- $1,050,0004 bd3 ba2.9k sqft2041 Wind Lake Way, Leland, NC 28451New ConstructionMLS ID #100556188, Cisco Cardoso, Cardoso & Company. Hive MLS
- $879,0004 bd4 ba3.3k sqft3334 Oyster Tabby Drive, Wilmington, NC 28412For SaleMLS ID #100574974, Jennifer Richardson Real Estate, Berkshire Hathaway HomeServices Carolina Premier Properties. Hive MLS
- $1,125,0004 bd4 ba4.1k sqft1135 Water Lily Way, Leland, NC 28451For SaleMLS ID #100580168, Debbie Hopper, Debbie Hopper Real Estate Group LLC. Hive MLS
- $575,0004 bd3 ba2k sqft1326 Star Grass Way, Leland, NC 28451For SaleMLS ID #100570946, Living By the Coast Realty Group, Living by the Coast Realty Group LLC. Hive MLS
- $759,9993 bd3 ba2.7k sqft376 Benton Road, Wilmington, NC 28412For SaleMLS ID #100587110, Mary F Kruszon, BlueCoast Realty Corporation. Hive MLS
