Lender credit of up to $3000 for closing costs (subject to approval and final loan amount and type) !!!
Don't miss this amazing opportunity on a solidly built home tucked away on a premium homesite in sought-after Riverlights. There is something special about this location within the neighborhood being so close to the Lakehouse and Marina Village.
This stunning Charter-built residence offers the perfect blend of luxury, comfort, and thoughtful design. Backing to a picturesque tree-lined setting with spectacular sunset views, this home was crafted for both effortless entertaining and relaxed coastal living.
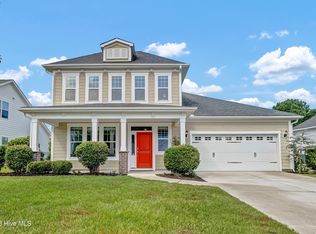
From the moment you arrive, the spacious front porch and side-load garage create timeless curb appeal. Inside, you'll discover a beautifully functional floorplan featuring an expansive gathering room, formal dining space, breakfast nook, natural gas fireplace, and a chef-inspired kitchen complete with natural gas cooking, abundant cabinetry, and exceptional storage. A dedicated laundry room with additional storage and workspace adds convenience and functionality to everyday living. Request the full list of upgrades to see how this home stands out.
The main-level primary suite serves as a serene retreat, offering peaceful backyard views and a spa-inspired bathroom with dual vanities and an oversized walk-in shower designed to start and end your day beautifully.
Upstairs, the home continues to impress with three additional bedrooms, two full bathrooms, and a versatile loft space ideal for lounging, gaming, or movie nights. Adding even more flexibility is the private bonus suite above the garage with its own staircase, creating the perfect setup for a home office, hobby room, fitness studio, or private guest retreat.
Outdoor living is equally exceptional with a spacious screened porch overlooking the professionally landscaped backyard, creating an inviting extension of the home where you can unwind and enjoy the beauty of coastal living year-round.
Beyond the home itself, residents of Riverlights enjoy an unmatched lifestyle with miles of scenic walking and cycling trails, a breathtaking riverfront boardwalk perfect for sunset strolls, neighborhood restaurants and coffee shops, vibrant community activities, two resort-style sparkling pools, splash pad, two fitness centers and an outdoor fitness course, beautiful clubhouses, billiard room, a dog park, and charming pocket parks woven throughout the community. This is more than a home. It is a lifestyle designed to be enjoyed every single day. Regular activities keep the neighborhood vibrant and active no matter where your interests lie.
Minutes to the beach, day to day conveniences, golf, and historic Downtown Wilmington, Riverlights provides a true vacation feel every day of the year.
Previous buyer fell through due to their plans changing and no fault of the seller.
For sale
Price cut: $16K (7/11)
$879,000
3334 Oyster Tabby Drive, Wilmington, NC 28412
4beds
3,323sqft
Single Family Residence
Built in 2017
9,583 Square Feet Lot
$863,000 Zestimate®
$265/sqft
$155/mo HOA
What's special
Natural gas fireplaceSpacious front porchChef-inspired kitchenProfessionally landscaped backyardPeaceful backyard viewsBreakfast nookSide-load garage
- 89 days
- 852
- 38
Zillow last checked:
Listing updated:
Listed by:
Jennifer Richardson Real Estate 404-790-2267,
Berkshire Hathaway HomeServices Carolina Premier Properties,
Jennifer Richardson 404-790-2267,
Berkshire Hathaway HomeServices Carolina Premier Properties
Source: Hive MLS,MLS#: 100574974 Originating MLS: Cape Fear Realtors MLS, Inc.
Originating MLS: Cape Fear Realtors MLS, Inc.Facts & features
Interior
Bedrooms & bathrooms
- Bedrooms: 4
- Bathrooms: 4
- Full bathrooms: 3
- 1/2 bathrooms: 1
Rooms
- Room types: Master Bedroom, Bedroom 2, Bedroom 3, Bedroom 4, Living Room, Dining Room, Laundry, Loft, Breakfast Nook, Fnshd Room over Garage
Primary bedroom
- Level: First
- Dimensions: 17 x 14
Bedroom 2
- Level: Second
- Dimensions: 11 x 14
Bedroom 3
- Level: Second
- Dimensions: 12 x 13
Bedroom 4
- Level: Second
- Dimensions: 14 x 12
Breakfast nook
- Level: First
- Dimensions: 11 x 14
Dining room
- Level: First
- Dimensions: 12 x 13
Other
- Level: Second
- Dimensions: 19 x 17
Kitchen
- Level: First
- Dimensions: 17 x 12
Laundry
- Level: First
- Dimensions: 9 x 7
Living room
- Level: First
- Dimensions: 21 x 15
Loft
- Level: Second
- Dimensions: 15 x 16
Heating
- Fireplace(s), Electric, Heat Pump
Cooling
- Central Air, Zoned
Appliances
- Included: Vented Exhaust Fan, Built-In Microwave, Disposal, Dishwasher, ENERGY STAR Qualified Appliances, Gas Range
- Laundry: Laundry Room
Features
- Master Downstairs, Walk-in Closet(s), Tray Ceiling(s), High Ceilings, Entrance Foyer, Solid Surface, Bookcases, Kitchen Island, Ceiling Fan(s), Pantry, Walk-in Shower, Blinds/Shades, Gas Log, Walk-In Closet(s), Wired for Data
- Flooring: Carpet, Tile, Hardwood
- Windows: Thermal Windows
- Basement: None
- Attic: Access Only,Scuttle
- Number of fireplaces: 1
- Fireplace features: Gas Log
Interior area
- Total structure area: 3,323
- Total interior livable area: 3,323 sqft
Video & virtual tour
Property
Parking
- Total spaces: 2
- Parking features: Garage Faces Side, Attached, Garage Door Opener, Off Street, Paved, Garage
- Attached garage spaces: 2
Features
- Levels: Two
- Patio & porch: Covered, Patio, Porch, Screened, Front Porch
- Exterior features: Irrigation System, Cluster Mailboxes
- Fencing: Privacy,Back Yard,Wood
- Has view: Yes
- View description: See Remarks
- Waterfront features: Water Access Comm
- Frontage type: See Remarks
Lot
- Size: 9,583 Square Feet
- Dimensions: 75' x 130' x 75' x 130'
- Features: Water Access Comm
Details
- Parcel number: R07000006303000
- Zoning: MX
- Special conditions: Standard
Construction
Type & style
- Home type: SingleFamily
- Property subtype: Single Family Residence
Materials
- Fiber Cement, Wood Frame, Stone Veneer
- Foundation: Slab
- Roof: Architectural Shingle
Condition
- New construction: No
- Year built: 2017
Details
- Warranty included: Yes
Utilities & green energy
- Sewer: Public Sewer
- Water: Public
- Utilities for property: Natural Gas Available, Natural Gas Connected, Sewer Available, Water Available
Green energy
- Green verification: HERS Index Score
- Energy efficient items: Lighting, Thermostat
Community & HOA
Community
- Security: Security System, Smoke Detector(s)
- Subdivision: Riverlights
HOA
- Has HOA: Yes
- Amenities included: Billiard Room, Boat Dock, Clubhouse, Comm Garden, Pool, Dog Park, Exercise Course, Fitness Center, Jogging Path, Maintenance Common Areas, Management, Meeting Room, Park, Party Room, Pickleball, Picnic Area, Playground, Restaurant, Sidewalks, Tennis Court(s), Trail(s)
- HOA fee: $1,860 annually
- HOA name: Riverlights
- HOA phone: 910-679-3012
Location
- Region: Wilmington
Financial & listing details
- Price per square foot: $265/sqft
- Tax assessed value: $782,700
- Annual tax amount: $3,827
- Date on market: 6/24/2026
- Cumulative days on market: 89 days
- Listing agreement: Exclusive Right To Sell
- Listing terms: Cash,Conventional,VA Loan
- Lease term: 12 Months
- Road surface type: Paved
Estimated market value
$863,000
$820,000 - $906,000
$4,109/mo
Price history
| Date | Event | Price |
|---|---|---|
| 7/11/2026 | Price change | $879,000-1.8%$265/sqft |
Source:  Hive MLS #100574974 Report a problem Hive MLS #100574974 Report a problem | ||
| 6/24/2026 | Listed for sale | $895,000$269/sqft |
Source: Hive MLS #100574974 Report a problem | ||
| 6/10/2026 | Pending sale | $895,000$269/sqft |
Source: BHHS broker feed #100574974 Report a problem | ||
| 6/10/2026 | Contingent | $895,000$269/sqft |
Source: Hive MLS #100574974 Report a problem | ||
| 5/19/2026 | Listed for sale | $895,000-3.2%$269/sqft |
Source: Hive MLS #100574974 Report a problem | ||
| 9/23/2024 | Listing removed | $925,000$278/sqft |
Source: Hive MLS #100455317 Report a problem | ||
| 8/16/2024 | Price change | $925,000-2.6%$278/sqft |
Source: Hive MLS #100455317 Report a problem | ||
| 7/12/2024 | Listed for sale | $949,999+68.6%$286/sqft |
Source: Hive MLS #100455317 Report a problem | ||
| 8/3/2017 | Sold | $563,420$170/sqft |
Source: Hive MLS #100042280 Report a problem | ||
Public tax history
| Year | Property taxes | Tax assessment |
|---|---|---|
| 2025 | $3,828 -8.2% | $650,400 +35.8% |
| 2024 | $4,168 +3% | $479,100 |
| 2023 | $4,048 -0.6% | $479,100 |
| 2022 | $4,072 -0.7% | $479,100 |
| 2021 | $4,100 -5.6% | $479,100 +16.2% |
| 2020 | $4,343 | $412,300 |
| 2019 | $4,343 | $412,300 +66.9% |
| 2018 | $4,343 | $247,100 +201.7% |
| 2017 | -- | $81,900 |
Find assessor info on the county website
Monthly payment
Est. payment
Payment breakdown
Explore the cost of this home by adjusting the details. Changes won't be saved.Climate risks
Neighborhood: Silver Lake
Nearby schools
Schools provided by the listing agent
- Elementary: Williams
- Middle: Myrtle Grove
- High: New Hanover
Source: Hive MLS. This data may not be complete. We recommend contacting the local school district to confirm school assignments for this home.

Similar homes
- $799,0003 bd3 ba2.9k sqft3406 Oyster Tabby Drive, Wilmington, NC 28412For Sale
 MLS ID #100583934, Patrick A Alderson, Flat Fee Realty and Management LLC. Hive MLS
 - $889,0005 bd4 ba3.5k sqft481 Mcquillan Drive, Wilmington, NC 28412For Sale
 MLS ID #100595047, Jeremiah Barnett, Keller Williams Innovate-Wilmington. Hive MLS
 - $849,9004 bd5 ba3.1k sqft19 Hobie Run, Wilmington, NC 28412For Sale
 MLS ID #100569048, The Cheek Team, The Cheek Team. Hive MLS
 - $695,0004 bd4 ba2.7k sqft412 Island End Court, Wilmington, NC 28412For Sale
 MLS ID #100587292, Ashley Sears, Intracoastal Realty Corporation. Hive MLS
 - $574,9003 bd2 ba1.9k sqft4837 Waves Pointe Point, Wilmington, NC 28412For SaleMLS ID #100592204, Elisa A Roels, Cape Fear Realty Group, LLC. Hive MLS
- $640,0004 bd2 ba2.5k sqft421 Island End Court, Wilmington, NC 28412For SaleMLS ID #100590942, Molly G Tilyou, Nest Realty. Hive MLS
- $769,0004 bd4 ba3.1k sqft824 The Cape Boulevard, Wilmington, NC 28412For SaleMLS ID #100582548, Jessica M Keenan, Nest Realty. Hive MLS
- $759,5004 bd4 ba3k sqft6228 Sweet Gum Drive, Wilmington, NC 28409For SaleMLS ID #100594808, Jennifer Richardson Real Estate, Berkshire Hathaway HomeServices Carolina Premier Properties. Hive MLS
- $615,0004 bd3 ba2.5k sqft712 The Cape Boulevard, Wilmington, NC 28412For SaleMLS ID #100592997, Gregory K Flores, Berkshire Hathaway HomeServices Carolina Premier Properties. Hive MLS
- $547,5003 bd2 ba1.6k sqft4008 Ruddy Duck Way, Wilmington, NC 28412For SaleMLS ID #100558560, Bill Knott, Intracoastal Realty Corporation. Hive MLS
- $915,0004 bd4 ba3.1k sqft3001 Moss Hammock Wynd, Southport, NC 28461For SaleMLS ID #100595526, Hank Troscianiec & Associates, Keller Williams Innovate-OKI. Hive MLS
- $574,9004 bd3 ba2.2k sqft432 Motts Forest Road, Wilmington, NC 28412For SaleMLS ID #100565416, Aimee Sposeep, REAL Broker LLC. Hive MLS
- $975,0003 bd4 ba3.3k sqft1507 Cape Fear National Drive, Leland, NC 28451For SaleMLS ID #100596044, Jennifer Bullock Team, RE/MAX Executive. Hive MLS
- $645,0003 bd3 ba1.7k sqft162 Dugger Lane, Wilmington, NC 28412For SaleMLS ID #100579984, Jeffrey G Hovis, Intracoastal Realty Corporation. Hive MLS
- $789,9995 bd3 ba3.7k sqft1709 S Stillwood Drive, Leland, NC 28451For SaleMLS ID #100573659, Andra L Browning, Nest Realty. Hive MLS
- $500,0003 bd3 ba2.5k sqft413 Titleist Lane, Wilmington, NC 28412For SaleMLS ID #100592663, Pinpoint Properties, REAL Broker LLC. Hive MLS
- $816,5004 bd3 ba3k sqft2075 Whiskey Branch Drive, Wilmington, NC 28409New ConstructionMLS ID #100545298, Elise Coburn, Coldwell Banker Sea Coast Advantage-Leland. Hive MLS
- $954,5004 bd4 ba3.3k sqft928 Wild Dunes Circle, Wilmington, NC 28411For SaleMLS ID #100569489, Tory Kuehner Group, Compass Carolinas LLC. Hive MLS
- $879,0003 bd5 ba3.4k sqft2215 Meadow Holly Trail NE, Leland, NC 28451For SaleMLS ID #100553902, Steve J Triola, Compass Pointe Realty, LLC. Hive MLS
