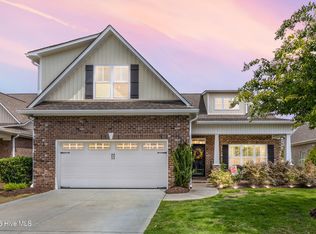
Nestled on a quiet cul-de-sac in the gated community of Willow Glen, this beautifully maintained home offers the perfect blend of privacy, comfort, and stunning golf course views. Situated on the 16th hole, you'll enjoy peaceful views of the pond and fairway, framed by mature trees that provide a picturesque backdrop and added privacy. Inside, the open-concept floor plan is filled with natural light and designed for both everyday living and entertaining. Just off the foyer, a versatile front room with coffered ceilings and oversized windows serves perfectly as a formal dining room, home office, or sitting room. The spacious living area flows seamlessly into the kitchen and breakfast nook, creating a warm and inviting gathering space. The owners have thoughtfully expanded the home! Highlighted are the custom built-ins and wallpaper accent walls. Connected is a bright all-seasons room overlooking the backyard, offering year-round enjoyment of the beautiful views. Step outside to the pergola-covered grilling patio, an ideal spot for outdoor dining, relaxing, or entertaining friends and family. The primary suite is privately tucked away at the rear of the home, taking advantage of the tranquil backyard setting, and features a spacious walk-in closet and en-suite bath. Two additional bedrooms are conveniently located on the main level, providing flexible space for family or guests. Upstairs, you'll find a generous loft that's perfect as a media room, playroom, or home office, along with a large storage closet and walk-in attic for abundant storage. Additional features include a two-car garage, ample storage throughout, and a location that offers the security and amenities of one of Wilmington's most desirable gated golf course communities. With its functional layout, thoughtful updates, and peaceful setting overlooking the golf course and pond, this home is ready to welcome its next owners.
For sale
$640,000
421 Island End Court, Wilmington, NC 28412
4beds
2,537sqft
:
Get pre-qualified$3,835/mo
Single Family Residence
Built in 2017
0.26 Acres Lot
$622,800 Zestimate®
$252/sqft
$105/mo HOA
What's special
- 11 days |
- 596 |
- 28 |
Likely to sell faster than
Zillow last checked:
Listing updated:
Listed by:
Molly G Tilyou 910-515-2031,
Nest Realty
Source: Hive MLS,MLS#: 100590942 Originating MLS: Cape Fear Realtors MLS, Inc.
Originating MLS: Cape Fear Realtors MLS, Inc.Facts & features
Interior
Bedrooms & bathrooms
- Bedrooms: 4
- Bathrooms: 2
- Full bathrooms: 2
Rooms
- Room types: Master Bedroom, Bedroom 1, Bedroom 2, Media Room, Living Room, Dining Room, Breakfast Room, Utility Room, Other
Primary bedroom
- Level: First
Bedroom 1
- Level: First
Bedroom 2
- Level: First
Breakfast room
- Level: First
Dining room
- Level: First
Kitchen
- Level: First
Living room
- Level: First
Media room
- Level: Second
Other
- Description: Foyer
- Level: First
Utility room
- Level: First
Heating
- Electric, Heat Pump
Cooling
- Central Air, Zoned
Appliances
- Included: Electric Cooktop, Built-In Microwave, Refrigerator, Disposal, Dishwasher, Electric Range
- Laundry: Laundry Room
Features
- Sound System, Master Downstairs, Walk-in Closet(s), Vaulted Ceiling(s), Tray Ceiling(s), High Ceilings, Entrance Foyer, Mud Room, Kitchen Island, Ceiling Fan(s), Pantry, Walk-in Shower, Blinds/Shades, Built-in Features, Gas Log, Surround Sound, Walk-In Closet(s)
- Flooring: Carpet, Tile, Wood, See Remarks
- Basement: None
- Attic: Walk-In
- Has fireplace: Yes
- Fireplace features: Gas Log
Interior area
- Total structure area: 2,537
- Total interior livable area: 2,537 sqft
Property
Parking
- Total spaces: 2
- Parking features: Garage Faces Front, Garage Door Opener, Off Street, Paved, Garage
- Attached garage spaces: 2
Features
- Levels: Two
- Patio & porch: Patio, Porch, Screened
- Exterior features: Irrigation System, Cluster Mailboxes
- Pool features: See Remarks
- Fencing: None
- Has view: Yes
- View description: Golf Course, Pond
- Has water view: Yes
- Water view: Pond
- Frontage type: See Remarks
Lot
- Size: 0.26 Acres
- Dimensions: 80' x 134.51' x 82.63' x 155.20
- Features: Cul-De-Sac, Dead End, On Golf Course
Details
- Additional structures: Pergola
- Parcel number: R07800006400000
- Zoning: R-15
- Special conditions: Standard
Construction
Type & style
- Home type: SingleFamily
- Property subtype: Single Family Residence
Materials
- Fiber Cement, Wood Frame, Stone Veneer
- Foundation: Slab
- Roof: Shingle
Condition
- New construction: No
- Year built: 2017
Utilities & green energy
- Sewer: Public Sewer
- Water: Public
- Utilities for property: Sewer Connected, Water Connected
Community & HOA
Community
- Subdivision: Willow Glen
HOA
- Has HOA: Yes
- Amenities included: Clubhouse, Pool, Gated, Maintenance Common Areas, Maintenance Roads, Sidewalks, Street Lights
- HOA fee: $1,260 annually
- HOA name: Premier Management
- HOA phone: 910-679-3012
Location
- Region: Wilmington
Financial & listing details
- Price per square foot: $252/sqft
- Tax assessed value: $500,600
- Annual tax amount: $1,894
- Date on market: 7/23/2026
- Cumulative days on market: 11 days
- Listing agreement: Exclusive Right To Sell
- Listing terms: Cash,Conventional,FHA,VA Loan
- Road surface type: Paved
Estimated market value
$622,800
$592,000 - $654,000
$3,406/mo
Price history
| Date | Event | Price |
|---|---|---|
| 7/23/2026 | Listed for sale | $640,000+85.1%$252/sqft |
Source:  Hive MLS #100590942 Report a problem Hive MLS #100590942 Report a problem | ||
| 12/29/2017 | Sold | $345,776$136/sqft |
Source: Hive MLS #100094323 Report a problem | ||
Public tax history
| Year | Property taxes | Tax assessment |
|---|---|---|
| 2025 | $1,946 +0.7% | $500,600 +39.1% |
| 2024 | $1,931 +0.2% | $359,900 |
| 2023 | $1,927 -0.9% | $359,900 |
| 2022 | $1,945 -1.9% | $359,900 |
| 2021 | $1,982 +4.4% | $359,900 +19.9% |
| 2020 | $1,899 +0.2% | $300,200 +0.2% |
| 2019 | $1,895 | $299,600 +21.2% |
| 2018 | $1,895 | $247,200 |
Find assessor info on the county website
Monthly payment
Est. payment
Payment breakdown
Explore the cost of this home by adjusting the details. Changes won't be saved.Climate risks
Neighborhood: 28412
Nearby schools
GreatSchools rating
- 10/10Heyward C Bellamy ElementaryGrades: K-5Distance: 0.4 mi
- 7/10Charles P Murray MiddleGrades: 6-8Distance: 1.2 mi
- 5/10Eugene Ashley HighGrades: 9-12Distance: 1.2 mi
Schools provided by the listing agent
- Elementary: Bellamy
- Middle: Murray
- High: Ashley
Source: Hive MLS. This data may not be complete. We recommend contacting the local school district to confirm school assignments for this home.
- $563,4003 bd3 ba2.5k sqft417 Island End Ct, Wilmington, NC 28412Off Market

- $830,0005 bd3 ba3.5k sqft429 Island End Ct, Wilmington, NC 28412Sold
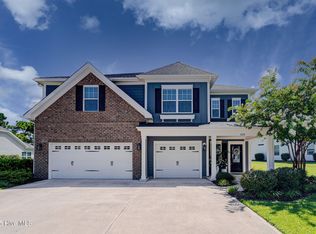
- $757,8005 bd4 ba3k sqft413 Island End Ct, Wilmington, NC 28412Off Market

- $767,7005 bd3 ba4k sqft6135 Island End, Wilmington, NC 28412Off Market
- $610,3003 bd3 ba2.4k sqft447 Island End, Wilmington, NC 28412Off Market
- $727,0004 bd3 ba3k sqft424 Island End Ct, Wilmington, NC 28412Off Market
- $610,0004 bd3 ba2.6k sqft433 Island End Ct, Wilmington, NC 28412Sold
- $720,8005 bd3 ba3.6k sqft6139 Seagrove, Wilmington, NC 28412Off Market
A local agent can set up tours, give advice and negotiate with sellers.
A local lender can help you make sure your offer is ready when you are.
Similar homes
- $700,0004 bd4 ba2.7k sqft412 Island End Court, Wilmington, NC 28412For Sale
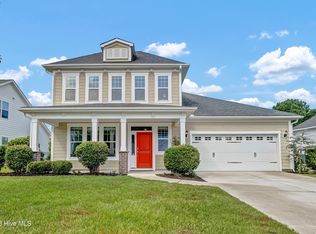
 MLS ID #100587292, Ashley Sears, Intracoastal Realty Corporation. Hive MLS
 - $579,9003 bd2 ba2k sqft4837 Waves Pointe Point, Wilmington, NC 28412For Sale
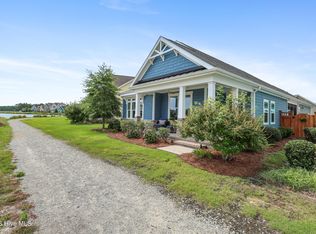 MLS ID #100592204, Elisa A Roels, Cape Fear Realty Group, LLC. Hive MLS
 - $780,0005 bd4 ba3.5k sqft468 Island End Court, Wilmington, NC 28412For Sale
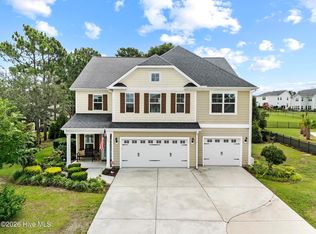 MLS ID #100554493, Cristina Sullivan, RE/MAX Elite Realty Group. Hive MLS
 - $510,0003 bd3 ba2.5k sqft413 Titleist Lane, Wilmington, NC 28412For Sale
 MLS ID #100592663, Pinpoint Properties, REAL Broker LLC. Hive MLS
 - $635,0004 bd3 ba2.4k sqft5732 Brown Pelican Lane, Wilmington, NC 28409For SaleMLS ID #100570242, Charis Calkum, Destination Realty Corporation, LLC. Hive MLS
- $632,5003 bd3 ba2.3k sqft5613 Claremont Court, Wilmington, NC 28409For SaleMLS ID #100582767, Don A Spiers, Intracoastal Realty Corporation. Hive MLS
- $665,0004 bd3 ba3.2k sqft5425 Sharp Acorn Court, Wilmington, NC 28409For SaleMLS ID #100581247, Patrick A Alderson, Flat Fee Realty and Management LLC. Hive MLS
- $535,0005 bd4 ba2.9k sqft1036 Adams Landing Drive, Wilmington, NC 28412For SaleMLS ID #100586463, Wendy G Thompson, REAL Broker LLC. Hive MLS
- $729,0003 bd3 ba2.7k sqft858 Broomsedge Terrace, Wilmington, NC 28412For SaleMLS ID #100578232, Joel Sheesley, Coldwell Banker Sea Coast Advantage. Hive MLS
- $759,9993 bd3 ba2.7k sqft376 Benton Road, Wilmington, NC 28412For SaleMLS ID #100587110, Mary F Kruszon, BlueCoast Realty Corporation. Hive MLS
- $775,0004 bd4 ba3.1k sqft824 The Cape Boulevard, Wilmington, NC 28412For SaleMLS ID #100582548, Jessica M Keenan, Nest Realty. Hive MLS
- $495,0004 bd2 ba1.9k sqft7947 Huron Drive, Wilmington, NC 28412For SaleMLS ID #100579170, Emily J Ervin, Coldwell Banker Sea Coast Advantage-Midtown. Hive MLS
- $799,0003 bd3 ba2.9k sqft3406 Oyster Tabby Drive, Wilmington, NC 28412For SaleMLS ID #100583934, Patrick A Alderson, Flat Fee Realty and Management LLC. Hive MLS
- $570,0003 bd3 ba2k sqft1155 Snowden Road, Wilmington, NC 28412For SaleMLS ID #100561107, Bill Knott, Intracoastal Realty Corporation. Hive MLS
- $575,0003 bd3 ba2.2k sqft1104 Trisail Terrace, Wilmington, NC 28412For SaleMLS ID #100584352, David and Francisca Oller Team, Intracoastal Realty Corporation. Hive MLS
- $454,5003 bd3 ba2.1k sqft339 Lehigh Road, Wilmington, NC 28412For SaleMLS ID #100567137, Shellee Brunn, Intracoastal Realty Corporation. Hive MLS
- $585,0004 bd3 ba2.7k sqft5136 Somersett Lane, Wilmington, NC 28409For SaleMLS ID #100591213, Jennifer L Young, Nest Realty. Hive MLS
- $519,9953 bd2 ba1.6k sqft725 Wharton Avenue, Wilmington, NC 28412For SaleMLS ID #100560920, The Cameron Team, Coldwell Banker Sea Coast Advantage. Hive MLS
- $938,0004 bd4 ba3.5k sqft8395 Penny Royal Lane, Wilmington, NC 28412For SaleMLS ID #100573465, The Whalen Team, Nest Realty. Hive MLS
- $655,0003 bd3 ba1.7k sqft162 Dugger Lane, Wilmington, NC 28412For SaleMLS ID #100579984, Jeffrey G Hovis, Intracoastal Realty Corporation. Hive MLS
