Welcome to the award-winning, amenity-rich community of Riverlights, nestled alongside the Cape Fear River, conveniently located between area beaches and downtown Wilmington.
This well-maintained 3-bedroom, 2.5 bath home, with almost 2,300 square feet of living, looks and shows like a model home in pristine condition.
As you approach the front of the home, you will notice the inviting rocking chair porch and the well-manicured lawn.
Inside, the front entry hall guides you to the spacious living, dining, and kitchen, featuring beautiful LVP flooring, filled with lots of natural light.
In the well-appointed kitchen, you will find an abundance of cabinets, featuring soft close drawers and cabinet doors, pull out shelves in bottom cabinetry, beautiful brushed nickel hardware, trash can pull out, under counter lighting, Dakota zero-radius stainless steel single bowl sink, a 9-foot island, granite countertops, hexagon backsplash, gas cooking, and stainless-steel appliances.
This beautiful kitchen overlooks the sunny living room and dining room with French doors opening to the back patio and yard.
Tucked off its own hallway, the owner's retreat features LVP flooring, and a well-appointed bathroom.
A subway tile shower with bench seat, frameless shower door, large vanity with plenty of storage, double sinks, quartz countertop, beautiful tile flooring, water closet, and a large walk in closet with plenty of room for your wardrobe.
Also, downstairs, you will find the powder room and laundry room.
The hardwood stair oak treads will lead you to the second floor, where you will find two additional bedrooms, a flex space, which could be used for a fourth bedroom or office, etc., a full bath featuring double sinks, quartz countertop, and tile floor.
A cozy family room finishes out the upstairs.
In Riverlights, enjoy miles of scenic biking and walking trails, parks, playgrounds, two resort-like pools, a fitness center, tennis, pickleball, and so much more!
Schedule your private showing of this move-in ready home today.
For sale
Price cut: $6K (8/18)
$569,000
1104 Trisail Terrace, Wilmington, NC 28412
3beds
2,273sqft
Single Family Residence
Built in 2024
5,781 Square Feet Lot
$564,400 Zestimate®
$250/sqft
$155/mo HOA
What's special
Inviting rocking chair porchFlex spaceWell-manicured lawnLots of natural lightHardwood stair oak treadsFrameless shower doorCozy family room
- 78 days
- 316
- 22
Zillow last checked:
Listing updated:
Listed by:
David and Francisca Oller Team 203-912-5578,
Intracoastal Realty Corporation,
David Oller 203-912-5578,
Intracoastal Realty Corporation
Source: Hive MLS,MLS#: 100584352 Originating MLS: Cape Fear Realtors MLS, Inc.
Originating MLS: Cape Fear Realtors MLS, Inc.Facts & features
Interior
Bedrooms & bathrooms
- Bedrooms: 3
- Bathrooms: 3
- Full bathrooms: 2
- 1/2 bathrooms: 1
Rooms
- Room types: Dining Room, Family Room, Master Bedroom, Bedroom 2, Bedroom 3, Bonus Room
Primary bedroom
- Level: Main
- Dimensions: 14.5 x 15.1
Bedroom 2
- Level: Second
- Dimensions: 14.5 x 11.1
Bedroom 3
- Level: Second
- Dimensions: 10.8 x 11.5
Bonus room
- Description: Flex Space
- Level: Second
- Dimensions: 9.9 x 8.3
Dining room
- Description: Open Concept
- Level: Main
- Dimensions: 16.8 x 12
Family room
- Description: Open Concept
- Level: Main
- Dimensions: 16.8 x 15.1
Family room
- Description: Open Concept
- Level: Second
- Dimensions: 12.9 x 15.4
Kitchen
- Description: Open Concept
- Level: Main
- Dimensions: 10.6 x 18.8
Heating
- Heat Pump, Electric, Forced Air, Natural Gas
Cooling
- Central Air, Zoned, Heat Pump
Appliances
- Included: Vented Exhaust Fan, Built-In Microwave, Refrigerator, Dishwasher, Gas Range
- Laundry: Dryer Hookup, Washer Hookup
Features
- Master Downstairs, Walk-in Closet(s), High Ceilings, Kitchen Island, Pantry, Blinds/Shades, Smart Thermostat, Walk-In Closet(s), Wired for Data
- Flooring: LVT/LVP, Carpet, Tile
- Windows: Thermal Windows
- Attic: Pull Down Stairs
- Number of fireplaces: 1
Interior area
- Total structure area: 2,273
- Total interior livable area: 2,273 sqft
Video & virtual tour
Property
Parking
- Total spaces: 2
- Parking features: Garage
- Attached garage spaces: 2
Features
- Levels: Two
- Patio & porch: Patio, Front Porch
- Exterior features: Irrigation System
- Fencing: None
- Has view: Yes
- View description: See Remarks
- Frontage type: See Remarks
Lot
- Size: 5,781 Square Feet
- Dimensions: 47' x 123'
- Features: Landscaped, Rectangular Lot, Sprinklers in Front, Sprinklers in Rear
Details
- Parcel number: R07000008131000
- Zoning: R-7
- Special conditions: Standard
Construction
Type & style
- Home type: SingleFamily
- Property subtype: Single Family Residence
Materials
- Fiber Cement, Wood Frame
- Foundation: Raised, Slab
- Roof: Architectural Shingle
Condition
- New construction: No
- Year built: 2024
Utilities & green energy
- Sewer: Public Sewer
- Water: Public
- Utilities for property: Natural Gas Connected, Sewer Connected, Water Connected
Community & HOA
Community
- Security: Security System, Smoke Detector(s)
- Subdivision: Riverlights
HOA
- Has HOA: Yes
- Amenities included: Boat Dock, Clubhouse, Pool, Dog Park, Fitness Center, Game Room, Jogging Path, Maintenance Common Areas, Meeting Room, Park, Party Room, Picnic Area, Restaurant, Sidewalks, Street Lights, Trail(s)
- HOA fee: $1,860 annually
- HOA name: RiverLights Community Association, Inc.
- HOA phone: 910-679-3012
Location
- Region: Wilmington
Financial & listing details
- Price per square foot: $250/sqft
- Tax assessed value: $510,800
- Annual tax amount: $3,006
- Date on market: 6/26/2026
- Cumulative days on market: 78 days
- Listing agreement: Exclusive Right To Sell
- Listing terms: Cash,Conventional
Estimated market value
$564,400
$536,000 - $593,000
$3,177/mo
Price history
| Date | Event | Price |
|---|---|---|
| 8/18/2026 | Price change | $569,000-1%$250/sqft |
Source:  Hive MLS #100584352 Report a problem Hive MLS #100584352 Report a problem | ||
| 7/14/2026 | Price change | $575,000-1.7%$253/sqft |
Source: Hive MLS #100584352 Report a problem | ||
| 7/10/2026 | Price change | $585,000-1.7%$257/sqft |
Source: Hive MLS #100584352 Report a problem | ||
| 6/26/2026 | Listed for sale | $595,000+19%$262/sqft |
Source: Hive MLS #100584352 Report a problem | ||
| 8/9/2024 | Sold | $499,990-2.4%$220/sqft |
Source: Hive MLS #100413363 Report a problem | ||
| 8/7/2024 | Pending sale | $512,110$225/sqft |
Source: Hive MLS #100413363 Report a problem | ||
| 7/15/2024 | Listing removed | $512,110$225/sqft |
Source:  Pulte Report a problem Pulte Report a problem | ||
| 6/6/2024 | Price change | $512,110-1.3%$225/sqft |
Source: Pulte Report a problem | ||
| 4/25/2024 | Price change | $518,990+0.4%$228/sqft |
Source: Pulte Report a problem | ||
| 2/11/2024 | Price change | $516,990+0.8%$227/sqft |
Source: Pulte Report a problem | ||
| 2/3/2024 | Listed for sale | $512,990+2.6%$226/sqft |
Source: Pulte Report a problem | ||
| 12/6/2023 | Listing removed | -- |
Source: Pulte Report a problem | ||
| 12/2/2023 | Price change | $499,990+7.5%$220/sqft |
Source: Pulte Report a problem | ||
| 11/30/2023 | Price change | $464,990-7%$205/sqft |
Source: Pulte Report a problem | ||
| 11/22/2023 | Price change | $499,990-2.2%$220/sqft |
Source: Pulte Report a problem | ||
| 11/20/2023 | Price change | $510,990+6.9%$225/sqft |
Source: Pulte Report a problem | ||
| 11/3/2023 | Price change | $477,990+3.9%$210/sqft |
Source: Pulte Report a problem | ||
| 10/21/2023 | Listed for sale | $459,990$202/sqft |
Source: Pulte Report a problem | ||
Public tax history
Tax history is unavailable.
Monthly payment
Est. payment
Payment breakdown
Explore the cost of this home by adjusting the details. Changes won't be saved.Climate risks
Neighborhood: Silver Lake
Nearby schools
Schools provided by the listing agent
- Elementary: Williams
- Middle: Myrtle Grove
- High: New Hanover
Source: Hive MLS. This data may not be complete. We recommend contacting the local school district to confirm school assignments for this home.
Similar homes
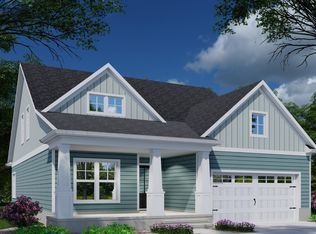
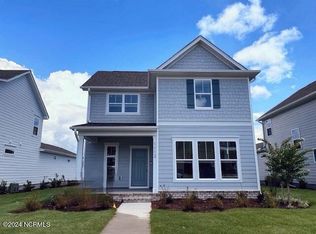
- from $612,0003 bd3 ba2.2k sqftCherry Plan, Riverlights, Wilmington, NC 28412New Construction
 Legacy Homes By Bill Clark
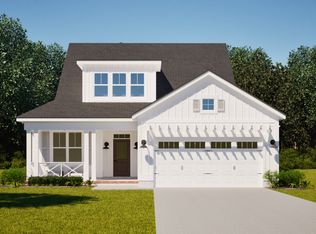
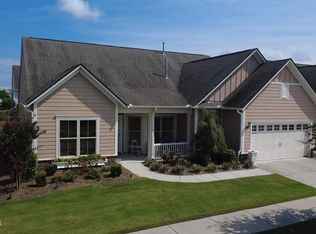
 - $650,0003 bd3 ba2.7k sqft3421 Laughing Gull Terrace, Wilmington, NC 28412For Sale
 MLS ID #100599186, Sheila A Connor, Intracoastal Realty Corporation. Hive MLS
 - $534,0003 bd3 ba1.8k sqft443 Deveraux Drive, Wilmington, NC 28412For Sale
 MLS ID #100553140, Bill Knott, Intracoastal Realty Corporation. Hive MLS
 - $649,9004 bd3 ba2.6k sqft4015 Endurance Trail, Wilmington, NC 28412For Sale
 MLS ID #100596204, Jeanette J Egerer, BlueCoast Realty Corporation. Hive MLS
 - $630,0004 bd2 ba2.5k sqft421 Island End Court, Wilmington, NC 28412For SaleMLS ID #100590942, Molly G Tilyou, Nest Realty. Hive MLS
- $515,0003 bd2 ba1.6k sqft3042 Laughing Gull Terrace, Wilmington, NC 28412For SaleMLS ID #100599323, Jennifer Bullock Team, RE/MAX Executive. Hive MLS
- $687,0004 bd4 ba2.7k sqft412 Island End Court, Wilmington, NC 28412For SaleMLS ID #100587292, Ashley Sears, Intracoastal Realty Corporation. Hive MLS
- $700,0004 bd3 ba2.8k sqft220 Trawlers Way, Wilmington, NC 28412For SaleMLS ID #100594523, Alton Proctor, BlueCoast Realty Corporation. Hive MLS
- $495,0004 bd2 ba1.9k sqft7947 Huron Drive, Wilmington, NC 28412For SaleMLS ID #100579170, Emily J Ervin, Coldwell Banker Sea Coast Advantage-Midtown. Hive MLS
- $449,9003 bd3 ba2.1k sqft339 Lehigh Road, Wilmington, NC 28412For SaleMLS ID #100567137, Michelle Lesmeister, Intracoastal Realty Corporation. Hive MLS
- $545,0004 bd3 ba2.8k sqft7956 Harrier Circle Lot 127, Leland, NC 28451For SaleMLS ID #100602489, Kim A Keenan, REAL Broker LLC. Hive MLS
- $430,0002 bd2 ba1.5k sqft1159 Snowden Road, Wilmington, NC 28412For SaleMLS ID #100567827, Ryan Hall, Hall Property Specialists, INC. Hive MLS
- $620,0004 bd3 ba2.4k sqft5732 Brown Pelican Lane, Wilmington, NC 28409For SaleMLS ID #100570242, Charis Calkum, Destination Realty Corporation, LLC. Hive MLS
- $591,0004 bd4 ba3.3k sqft4213 Whispering Willow Cove, Winnabow, NC 28479For SaleMLS ID #100591245, Laura O'Dorisio, Nest Realty. Hive MLS
- $715,0004 bd3 ba2.7k sqft912 Hazel Bill Court, Wilmington, NC 28409For SaleMLS ID #100581296, Tim Canning, Intracoastal Realty Corporation. Hive MLS
- $625,0003 bd3 ba2.3k sqft6440 Saxon Meadow Drive, Leland, NC 28451For SaleMLS ID #100576934, James M Diaz, Coldwell Banker Sea Coast Advantage-Leland. Hive MLS
- $620,0003 bd2 ba2k sqft4017 Staffordale Drive, Leland, NC 28451For SaleMLS ID #100599456, The Whalen Team, Nest Realty. Hive MLS
- $349,9003 bd3 ba1.4k sqft4606 Sweet Jasmine Run, Wilmington, NC 28412New ConstructionMLS ID #100596425, Mary J Johnson, Coldwell Banker Sea Coast Advantage. Hive MLS
- $349,9003 bd3 ba1.4k sqft4608 Sweet Jasmine Run, Wilmington, NC 28412New ConstructionMLS ID #100596419, Mary J Johnson, Coldwell Banker Sea Coast Advantage. Hive MLS
