Welcome to 443 Deveraux Drive, where thoughtful design meets effortless coastal living in Wilmington's sought-after Del Webb 55+ community.
This beautifully appointed Noir Coast floor plan offers 3 bedrooms and 3 full baths in an ideal blend of privacy, flexibility, and comfort. The main level is designed for easy everyday living, featuring two bedrooms and two full baths, including a serene owner's suite tucked away from the living area. Upstairs, a full private guest suite provides the perfect accommodation for family or visiting friends—allowing you to host with ease while maintaining your personal retreat.
The heart of the home is a well-planned kitchen that balances function and connection. Granite countertops, a custom island, stainless steel appliances, and abundant cabinetry create a welcoming space for casual entertaining. The layout appeals to buyers who prefer a more traditional feel—separate yet connected living areas—while maintaining excellent sight lines throughout.
Sunlight pours into the home, drawing your eye toward the three-panel sliding glass door that opens to a three-season Easy Breeze lanai and extended patio, ideal for morning coffee, evening relaxation, or gatherings year-round.
An exceptional feature is the oversized 4-foot extended garage, finished with an epoxied floor and offering enough depth to accommodate up to an 18-foot boat and motor—a rare and valuable asset for coastal living.
Beyond the home, Del Webb residents enjoy resort-style amenities including indoor and outdoor pools, hot tub, pickleball, tennis, bocce, fire pit, miles of walking and biking trails around the lake, and an active calendar of clubs and events. Marina Village on the Cape Fear River is just minutes away by bike or car.
This is more than a home—it's a lifestyle designed for connection, convenience, and enjoyment. A standout feature of the property is the oversized, 4-foot extended garage, offering exceptional storage and functionality rarely found in the community. Finished with an epoxied floor, the garage is deep enough to accommodate up to an 18-foot boat and motor, making it ideal for boating enthusiasts, hobbyists, or those simply seeking extra space for gear and organization.
Beyond the front door, Del Webb's resort-style amenities elevate everyday living. Residents enjoy an indoor saltwater pool, outdoor pool, hot tub, fire pit, pickleball, tennis, and bocce courts, along with an active calendar of clubs and social events. A 3+ mile walking and biking path around the lake invites daily recreation, while nearby Marina Village on the Cape Fear River offers dining and waterfront experiences just minutes away.
443 Deveraux Drive is more than a homeit is a lifestyle defined by thoughtful design, low-maintenance living, and a vibrant, amenity-rich community.
For sale
$534,000
443 Deveraux Drive, Wilmington, NC 28412
3beds
1,838sqft
Single Family Residence
Built in 2018
6,005 Square Feet Lot
$524,600 Zestimate®
$291/sqft
$389/mo HOA
What's special
- 191 days |
- 170 |
- 6 |
Zillow last checked:
Listing updated:
Listed by:
Bill Knott 704-607-4980,
Intracoastal Realty Corporation
Source: Hive MLS,MLS#: 100553140 Originating MLS: Cape Fear Realtors MLS, Inc.
Originating MLS: Cape Fear Realtors MLS, Inc.Facts & features
Interior
Bedrooms & bathrooms
- Bedrooms: 3
- Bathrooms: 3
- Full bathrooms: 3
Rooms
- Room types: Master Bedroom, Bedroom 2, Living Room, Bedroom 3, Bonus Room, Other, Dining Room
Primary bedroom
- Level: First
- Dimensions: 13 x 13
Bedroom 2
- Level: First
- Dimensions: 11.9 x 10
Bedroom 3
- Level: Second
- Dimensions: 12 x 11
Bonus room
- Level: Second
- Dimensions: 14.7 x 13.2
Dining room
- Level: First
- Dimensions: 14.5 x 9
Kitchen
- Level: First
- Dimensions: 16 x 12
Living room
- Level: First
- Dimensions: 14.5 x 13
Other
- Description: storage room
- Level: Second
- Dimensions: 15.5 x 3.11
Heating
- Forced Air, Natural Gas, Zoned
Cooling
- Central Air
Appliances
- Included: Gas Cooktop, Washer, Disposal, Dishwasher, ENERGY STAR Qualified Appliances, Tankless Water Heater, Electric Range
- Laundry: Laundry Room
Features
- Master Downstairs, Walk-in Closet(s), High Ceilings, Solid Surface, Kitchen Island, Ceiling Fan(s), Pantry, Walk-in Shower, Blinds/Shades, Walk-In Closet(s)
- Flooring: Carpet, Laminate, Tile
- Doors: Storm Door(s)
- Windows: Thermal Windows
- Basement: None
- Attic: Partially Floored,Pull Down Stairs
Interior area
- Total structure area: 1,838
- Total interior livable area: 1,838 sqft
Property
Parking
- Total spaces: 2
- Parking features: Concrete, Garage Door Opener, Paved
- Attached garage spaces: 2
Features
- Levels: Two
- Patio & porch: Enclosed, Patio, Porch
- Exterior features: Irrigation System, Cluster Mailboxes, Storm Doors
- Fencing: None
- Has view: Yes
- View description: None
- Waterfront features: None
- Frontage type: See Remarks
Lot
- Size: 6,005 Square Feet
- Dimensions: 41 x 120 x 53 x 120
- Features: Level, Sprinklers in Front, Sprinklers in Rear
Details
- Parcel number: R07000006664000
- Zoning: R-7
- Special conditions: Standard
- Other equipment: Generator
Construction
Type & style
- Home type: SingleFamily
- Architectural style: Patio
- Property subtype: Single Family Residence
Materials
- Fiber Cement, Wood Frame
- Foundation: Slab
- Roof: Architectural Shingle
Condition
- New construction: No
- Year built: 2018
Utilities & green energy
- Sewer: Public Sewer
- Water: Public
- Utilities for property: Natural Gas Connected, Sewer Connected, Water Connected
Green energy
- Green verification: None
- Energy efficient items: Thermostat
Community & HOA
Community
- Security: Smoke Detector(s)
- Subdivision: Riverlights - Del Webb
HOA
- Has HOA: Yes
- Amenities included: Clubhouse, Pool, Fitness Center, Maintenance Common Areas, Maintenance Grounds, Maintenance Roads, Pickleball, Sewer, Sidewalks, Street Lights, Taxes, Tennis Court(s), Water
- HOA fee: $3,348 annually
- HOA name: Del Webb HOA
- HOA phone: 910-256-2021
- Second HOA fee: $1,320 annually
- Second HOA name: Riverlights HOA
Location
- Region: Wilmington
Financial & listing details
- Price per square foot: $291/sqft
- Tax assessed value: $423,700
- Annual tax amount: $2,493
- Date on market: 8/8/2026
- Cumulative days on market: 192 days
- Listing agreement: Exclusive Right To Sell
- Listing terms: Cash,Conventional,FHA,VA Loan
Estimated market value
$524,600
$498,000 - $551,000
$2,472/mo
Price history
| Date | Event | Price |
|---|---|---|
| 8/8/2026 | Price change | $534,000-0.9%$291/sqft |
Source:  Hive MLS #100553140 Report a problem Hive MLS #100553140 Report a problem | ||
| 2/6/2026 | Listed for sale | $539,000+66.5%$293/sqft |
Source: Hive MLS #100553140 Report a problem | ||
| 10/2/2018 | Sold | $323,765$176/sqft |
Source: Hive MLS #100107596 Report a problem | ||
Public tax history
| Year | Property taxes | Tax assessment |
|---|---|---|
| 2025 | $2,493 -11.3% | $423,700 +31.1% |
| 2024 | $2,812 +3% | $323,200 |
| 2023 | $2,731 -0.6% | $323,200 |
| 2022 | $2,747 -0.7% | $323,200 |
| 2021 | $2,766 +8.1% | $323,200 +33% |
| 2020 | $2,560 | $243,000 |
| 2019 | $2,560 | $243,000 +234.7% |
| 2018 | $2,560 | $72,600 |
Find assessor info on the county website
Monthly payment
Est. payment
Payment breakdown
Explore the cost of this home by adjusting the details. Changes won't be saved.Climate risks
Neighborhood: Silver Lake
Nearby schools
GreatSchools rating
- 5/10Mary C Williams ElementaryGrades: K-5Distance: 1.3 mi
- 9/10Myrtle Grove MiddleGrades: 6-8Distance: 2.9 mi
- 3/10New Hanover HighGrades: 9-12Distance: 6.1 mi
Schools provided by the listing agent
- Elementary: Williams
- Middle: Myrtle Grove
- High: New Hanover
Source: Hive MLS. This data may not be complete. We recommend contacting the local school district to confirm school assignments for this home.
- $467,5002 bd2 ba1.5k sqft439 Deveraux Dr, Wilmington, NC 28412Off Market
- $447,7002 bd2 ba1.5k sqft439 Deveraux, Wilmington, NC 28412Off Market
- $420,2002 bd2 ba1.4k sqft447 Deveraux Dr, Wilmington, NC 28412Off Market
- $469,3002 bd2 ba1.5k sqft435 Deveraux Dr, Wilmington, NC 28412Off Market
- $418,3002 bd2 ba1.3k sqft3934 Floating Bridge Trl, Wilmington, NC 28412Off Market
- $446,8002 bd2 ba1.5k sqft3930 Floating Bridge Trl, Wilmington, NC 28412Off Market
- $435,6003 bd2 ba1.4k sqft3938 Floating Bridge Trl, Wilmington, NC 28412Off Market
- $473,3002 bd2 ba1.5k sqft429 Deveraux Dr, Wilmington, NC 28412Off Market
A local agent can set up tours, give advice and negotiate with sellers.
A local lender can help you make sure your offer is ready when you are.
Similar homes
- $547,5003 bd2 ba1.6k sqft4008 Ruddy Duck Way, Wilmington, NC 28412For Sale
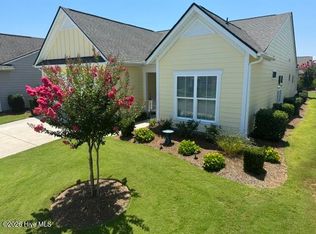
 MLS ID #100558560, Bill Knott, Intracoastal Realty Corporation. Hive MLS
 - $525,0002 bd2 ba1.6k sqft665 Folsom Avenue, Wilmington, NC 28412For Sale
 MLS ID #100586124, Janet C Byrd, Intracoastal Realty Corporation. Hive MLS
 - $579,9003 bd2 ba1.9k sqft4837 Waves Pointe Point, Wilmington, NC 28412For Sale
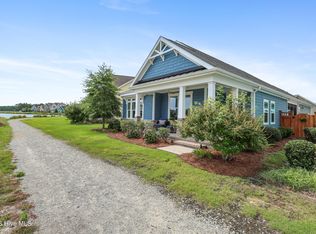 MLS ID #100592204, Elisa A Roels, Cape Fear Realty Group, LLC. Hive MLS
 - $650,0003 bd3 ba2.7k sqft3421 Laughing Gull Terrace, Wilmington, NC 28412For Sale
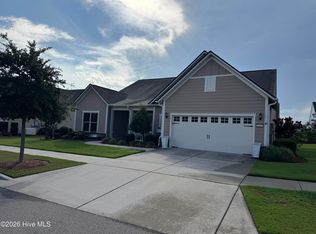 MLS ID #100554941, Bill Knott, Intracoastal Realty Corporation. Hive MLS
 - $510,0003 bd3 ba2.5k sqft413 Titleist Lane, Wilmington, NC 28412For SaleMLS ID #100592663, Pinpoint Properties, REAL Broker LLC. Hive MLS
- $440,0003 bd2 ba1.6k sqft4113 Rounding Bend Lane, Wilmington, NC 28412For SaleMLS ID #100577717, Mayra J Zaldivar, REAL Broker LLC. Hive MLS
- $408,0002 bd2 ba1.5k sqft1110 Snowden Road, Wilmington, NC 28412For SaleMLS ID #100584052, Tidal Realty Partners, REAL Broker LLC. Hive MLS
- $575,0003 bd3 ba2.2k sqft1104 Trisail Terrace, Wilmington, NC 28412For SaleMLS ID #100584352, David and Francisca Oller Team, Intracoastal Realty Corporation. Hive MLS
- $425,0002 bd2 ba1.3k sqft3308 Laughing Gull Terrace, Wilmington, NC 28412For SaleMLS ID #100565858, Tidal Realty Partners, REAL Broker LLC. Hive MLS
- $495,0004 bd2 ba1.9k sqft7947 Huron Drive, Wilmington, NC 28412For SaleMLS ID #100579170, Emily J Ervin, Coldwell Banker Sea Coast Advantage-Midtown. Hive MLS
- $640,0004 bd2 ba2.5k sqft421 Island End Court, Wilmington, NC 28412For SaleMLS ID #100590942, Molly G Tilyou, Nest Realty. Hive MLS
- $449,9003 bd3 ba2.1k sqft339 Lehigh Road, Wilmington, NC 28412For SaleMLS ID #100567137, Michelle Lesmeister, Intracoastal Realty Corporation. Hive MLS
- $655,0003 bd3 ba1.7k sqft162 Dugger Lane, Wilmington, NC 28412For SaleMLS ID #100579984, Jeffrey G Hovis, Intracoastal Realty Corporation. Hive MLS
- $424,9003 bd2 ba1.6k sqft4405 Quail Court, Wilmington, NC 28412For SaleMLS ID #100593109, Julie Cunius, Intracoastal Realty Corporation. Hive MLS
- $575,0003 bd3 ba2.3k sqft5236 Shoal Bay Run, Wilmington, NC 28412For SaleMLS ID #100568538, Christian Tinder, Lantern Room Realty LLC. Hive MLS
- $695,0004 bd4 ba2.7k sqft412 Island End Court, Wilmington, NC 28412For SaleMLS ID #100587292, Ashley Sears, Intracoastal Realty Corporation. Hive MLS
- $515,0003 bd2 ba1.8k sqft2000 Southport Lane, Southport, NC 28461For SaleMLS ID #100553033, Kyle Whitfield, LIFE Properties. Hive MLS
- $509,5003 bd3 ba2.3k sqft4949 Glen Garden Circle, Leland, NC 28451For SaleMLS ID #100568500, Jerry L Helms, Brunswick Forest Realty, LLC. Hive MLS
- $415,9953 bd3 ba1.7k sqft912 Fresnel Run, Wilmington, NC 28412For SaleMLS ID #100553259, Olivia Morris, Fathom Realty NC LLC. Hive MLS
- $625,0004 bd3 ba2.4k sqft5732 Brown Pelican Lane, Wilmington, NC 28409For SaleMLS ID #100570242, Charis Calkum, Destination Realty Corporation, LLC. Hive MLS
