Situated on a premier lot in coveted Fairfield Park, this meticulously maintained brick end-unit townhome offers an exceptional blend of comfort, style, and convenience. Boasting three spacious bedrooms and two full baths, the home features an abundance of natural light and thoughtfully designed living spaces that feel both elegant and inviting. Step inside to discover beautiful new flooring throughout, complemented by fresh updates including a newer roof, newer HVAC system, and a newer hot water heater (all in the last 3 years) providing peace of mind and long-term efficiency. The home is beautifully decorated with a neutral, move-in-ready palette and showcases ample storage, highlighted by custom closet built-ins that maximize every square foot. The standout feature is the extra-large (22x13-could seamlessly add panels to create an all season room) screened porch with custom sun shades, perfectly positioned to enjoy serene pond and fountain views. Whether relaxing with morning coffee or entertaining in the evening, this expansive outdoor space extends your living area year-round. Additional highlights include a two-car garage with new insulated door for convenient parking, a BONUS fridge and additional storage built-ins for tools and toys! The community offers outstanding amenities, including a swimming pool, tennis courts, pickle ball, and a clubhouse, all just steps away. Centrally located with easy access to shopping, dining, entertainment, and major thoroughfares, this townhome truly has it all. Immaculate from top to bottom, it is a must-see property that will impress even the most discerning buyer. Schedule your showing today and experience the quality and care that define this exceptional home. Welcome Home!
For sale
$434,900
4405 Quail Court, Wilmington, NC 28412
3beds
1,605sqft
:
Get pre-qualified$2,882/mo
Townhouse
Built in 2003
3,920 Square Feet Lot
$423,800 Zestimate®
$271/sqft
$375/mo HOA
What's special
Neutral move-in-ready paletteCustom closet built-insThree spacious bedroomsAmple storageAbundance of natural lightNewer roofBeautiful new flooring throughout
- 9 days |
- 493 |
- 31 |
Likely to sell faster than
Zillow last checked:
Listing updated:
Listed by:
Julie Cunius 910-228-8825,
Intracoastal Realty Corporation,
Eva P Elmore 910-262-3939,
Intracoastal Realty Corporation
Source: Hive MLS,MLS#: 100593109 Originating MLS: Cape Fear Realtors MLS, Inc.
Originating MLS: Cape Fear Realtors MLS, Inc.Facts & features
Interior
Bedrooms & bathrooms
- Bedrooms: 3
- Bathrooms: 2
- Full bathrooms: 2
Rooms
- Room types: Master Bedroom, Bedroom 2, Bedroom 3, Living Room, Dining Room
Primary bedroom
- Level: First
- Dimensions: 18 x 14
Bedroom 2
- Level: First
- Dimensions: 11 x 11
Bedroom 3
- Description: office
- Level: First
- Dimensions: 13 x 13
Dining room
- Level: First
- Dimensions: 17 x 11
Kitchen
- Level: First
- Dimensions: 12 x 10
Living room
- Level: First
- Dimensions: 17 x 15
Heating
- Heat Pump, Electric, Forced Air
Cooling
- Heat Pump
Features
- Master Downstairs, Walk-in Closet(s), Walk-In Closet(s)
- Attic: Pull Down Stairs
- Common walls with other units/homes: End Unit
Interior area
- Total structure area: 1,605
- Total interior livable area: 1,605 sqft
Property
Parking
- Total spaces: 2
- Parking features: Garage Door Opener, Paved
- Attached garage spaces: 2
Features
- Levels: One
- Patio & porch: Patio
- Exterior features: End Unit
- Pool features: See Remarks
- Fencing: None
- Has view: Yes
- View description: Pond, Water
- Has water view: Yes
- Water view: Pond,Water
- Frontage type: See Remarks
Lot
- Size: 3,920 Square Feet
- Dimensions: 43 x 86 x 28 x 16 x 27 x 16 x 27
Details
- Parcel number: R07000003130000
- Zoning: MX
- Special conditions: Standard
Construction
Type & style
- Home type: Townhouse
- Property subtype: Townhouse
Materials
- Brick Veneer, Wood Frame
- Foundation: Slab
- Roof: Shingle
Condition
- New construction: No
- Year built: 2003
Utilities & green energy
- Sewer: Public Sewer
- Water: Public
- Utilities for property: Sewer Connected, Water Connected
Community & HOA
Community
- Subdivision: Fairfield Park
HOA
- Has HOA: Yes
- Amenities included: Pool, Maintenance Common Areas, Maintenance Grounds, Maintenance Roads, Master Insure, Pest Control, Pickleball, Street Lights, Taxes, Tennis Court(s)
- HOA fee: $4,500 annually
- HOA name: CAMS
- HOA phone: 910-256-2021
Location
- Region: Wilmington
Financial & listing details
- Price per square foot: $271/sqft
- Tax assessed value: $379,900
- Annual tax amount: $2,235
- Date on market: 7/31/2026
- Cumulative days on market: 9 days
- Listing agreement: Exclusive Right To Sell
- Listing terms: Cash,Conventional
- Road surface type: Paved
Estimated market value
$423,800
$403,000 - $445,000
$2,359/mo
Price history
| Date | Event | Price |
|---|---|---|
| 7/31/2026 | Listed for sale | $434,900+146.4%$271/sqft |
Source:  Hive MLS #100593109 Report a problem Hive MLS #100593109 Report a problem | ||
| 12/1/2003 | Sold | $176,500$110/sqft |
Source: Agent Provided Report a problem | ||
Public tax history
| Year | Property taxes | Tax assessment |
|---|---|---|
| 2025 | $2,236 +0.3% | $379,900 +48.3% |
| 2024 | $2,228 +3% | $256,100 |
| 2023 | $2,164 -0.6% | $256,100 |
| 2022 | $2,177 -0.7% | $256,100 |
| 2021 | $2,192 +0.3% | $256,100 +23.5% |
| 2020 | $2,185 | $207,400 |
| 2019 | $2,185 | $207,400 |
| 2018 | $2,185 | $207,400 |
| 2017 | $2,185 +14.4% | $207,400 +20.4% |
| 2016 | $1,909 +4.6% | $172,300 |
| 2015 | $1,825 +4.4% | $172,300 |
| 2014 | $1,747 | $172,300 |
| 2013 | -- | $172,300 |
| 2012 | -- | $172,300 -34.3% |
| 2011 | -- | $262,197 |
| 2010 | -- | $262,197 |
| 2009 | -- | -- |
| 2008 | -- | -- |
| 2007 | -- | -- |
| 2005 | -- | $137,671 |
| 2004 | -- | $137,671 |
Find assessor info on the county website
Monthly payment
Est. payment
Payment breakdown
Explore the cost of this home by adjusting the details. Changes won't be saved.Climate risks
Neighborhood: Echo East/Carriage Hills
Nearby schools
GreatSchools rating
- 7/10Pine Valley ElementaryGrades: K-5Distance: 1.2 mi
- 6/10Williston MiddleGrades: 6-8Distance: 4.7 mi
- 5/10Eugene Ashley HighGrades: 9-12Distance: 4.6 mi
Schools provided by the listing agent
- Elementary: Pine Valley
- Middle: Williston
- High: Ashley
Source: Hive MLS. This data may not be complete. We recommend contacting the local school district to confirm school assignments for this home.
- $326,0002 bd2 ba1.3k sqft4407 Quail Ct, Wilmington, NC 28412Off Market

- $327,7002 bd2 ba1.3k sqft4409 Quail Ct, Wilmington, NC 28412Off Market
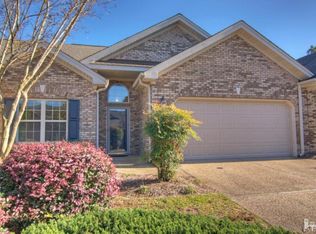
- $389,2003 bd2 ba1.7k sqft4411 Quail Ct, Wilmington, NC 28412Off Market
- $393,9003 bd2 ba1.7k sqft4412 Quail Ct, Wilmington, NC 28412Off Market
- $354,6002 bd2 ba1.3k sqft4414 Quail Ct, Wilmington, NC 28412Off Market
- $402,1003 bd2 ba1.6k sqft4408 Quail Ct, Wilmington, NC 28412Off Market
- $395,0003 bd2 ba1.6k sqft4406 Quail Ct, Wilmington, NC 28412Sold
- $321,0003 bd2 ba1.4k sqft4416 Quail Ct, Wilmington, NC 28412Off Market
A local agent can set up tours, give advice and negotiate with sellers.
A local lender can help you make sure your offer is ready when you are.
Similar homes
- $359,9002 bd2 ba1.3k sqft4417 Quail Court, Wilmington, NC 28412For Sale

 MLS ID #100594554, Christopher Wesley Thomas, True Local Realty. Hive MLS
 - $440,0003 bd2 ba1.6k sqft4113 Rounding Bend Lane, Wilmington, NC 28412For Sale
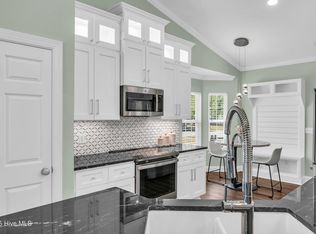 MLS ID #100577717, Mayra J Zaldivar, REAL Broker LLC. Hive MLS
 - $439,9003 bd3 ba2k sqft4914 Gate Post Lane, Wilmington, NC 28412For Sale
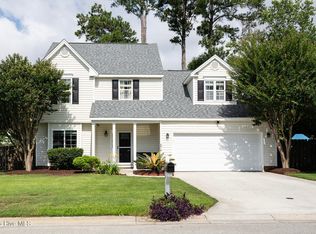 MLS ID #100580861, Shane Register Team, Coldwell Banker Sea Coast Advantage-Midtown. Hive MLS
 - $343,0002 bd2 ba1.3k sqft4325 Ashley Park Drive, Wilmington, NC 28412For Sale
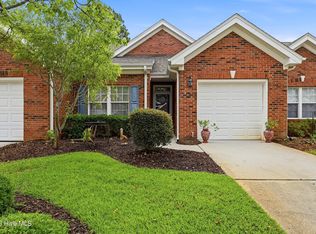 MLS ID #100578610, Peggy J Stone, Terra Realty Group Inc. Hive MLS
 - $499,9003 bd3 ba1.9k sqft4225 Tillson Road, Wilmington, NC 28412For SaleMLS ID #100582951, Debbie Hopper, Debbie Hopper Real Estate Group LLC. Hive MLS
- $445,0002 bd2 ba1.5k sqft1159 Snowden Road, Wilmington, NC 28412For SaleMLS ID #100567827, Ryan Hall, Hall Property Specialists, INC. Hive MLS
- $425,0002 bd2 ba1.3k sqft3308 Laughing Gull Terrace, Wilmington, NC 28412For SaleMLS ID #100565858, Tidal Realty Partners, REAL Broker LLC. Hive MLS
- $279,5003 bd3 ba1.5k sqft3970 Echo Farms Boulevard, Wilmington, NC 28412For SaleMLS ID #100580518, Steveson Realty Group, Coldwell Banker Sea Coast Advantage. Hive MLS
- $499,9004 bd3 ba2.3k sqft338 Windchime Drive, Wilmington, NC 28412For SaleMLS ID #100577608, Lisa H Myers, Century 21 Vanguard. Hive MLS
- $415,9953 bd3 ba1.7k sqft912 Fresnel Run, Wilmington, NC 28412For SaleMLS ID #100553259, Olivia Morris, Fathom Realty NC LLC. Hive MLS
- $449,9003 bd3 ba2.1k sqft339 Lehigh Road, Wilmington, NC 28412For SaleMLS ID #100567137, Michelle Lesmeister, Intracoastal Realty Corporation. Hive MLS
- $389,9002 bd2 ba1.3k sqft6211 Wrightsville Avenue Apt 129, Wilmington, NC 28403For SaleMLS ID #100594016, Lynne M Galloway, Landmark Sotheby's International Realty. Hive MLS
- $445,0003 bd3 ba2k sqft7220 Verona Drive, Wilmington, NC 28411For SaleMLS ID #100594540, Sharon Hartman, Terri Alphin Smith & Co. Hive MLS
- $393,0003 bd2 ba2k sqft9208 Slice Court, Wilmington, NC 28412For SaleMLS ID #100590691, Merritt Anderson Crawley, Nest Realty. Hive MLS
- $419,0004 bd4 ba2.1k sqft2276 Low Country Boulevard, Leland, NC 28451For SaleMLS ID #100593543, The Cameron Team, Coldwell Banker Sea Coast Advantage. Hive MLS
- $399,9993 bd2 ba1.7k sqft1143 Lillibridge Drive, Leland, NC 28451For SaleMLS ID #100590955, Jerry L Helms, Brunswick Forest Realty, LLC. Hive MLS
- $430,0003 bd2 ba1.5k sqft6204 Inland Greens Drive, Wilmington, NC 28405For SaleMLS ID #100563726, Marian P Wright, Coldwell Banker Sea Coast Advantage. Hive MLS
- $515,0003 bd3 ba1.9k sqft4429 Old Towne Street, Wilmington, NC 28412For SaleMLS ID #100572145, Landon Biehl, Keller Williams Innovate-Wilmington. Hive MLS
- $459,0003 bd2 ba1.7k sqft1383 Still Bluff Lane, Leland, NC 28451For SaleMLS ID #100581904, Sheila P Baker, Swanson Realty-Brunswick County. Hive MLS
- $535,0002 bd2 ba1.6k sqft665 Folsom Avenue, Wilmington, NC 28412For SaleMLS ID #100586124, Janet C Byrd, Intracoastal Realty Corporation. Hive MLS
