Enjoy the ease of townhome living without giving up the privacy and outdoor space you might expect from a single-family home. Tucked along a quiet street in Shelmore at Brunswick Forest, this quality-built, one-level Trusst townhome enjoys a private backyard with peaceful views of the natural area behind the home--an unexpected bonus in townhome living.
Offering 1,780 heated sq ft plus a 244 sq ft enclosed sunroom, the home features generous living spaces, crown molding and a thoughtful open floor plan. The kitchen offers ample counter space and convenient roll-out drawers and opens to a spacious living area with tray ceiling and soft accent lighting, gas fireplace, built-in cabinetry and bookshelves. Three-panel sliding glass doors lead to the light-filled sunroom, extending the living space while showcasing the natural setting beyond. Step outside to the patio and enjoy your peaceful backyard retreat.
The primary suite features a tray ceiling, large walk-in closet and ensuite bath with double vanity, soaking tub and walk-in shower. Two additional bedrooms share a spacious guest bath; one, with glass French doors, also makes an ideal office or flex space.
Lawn service and landscape maintenance allow more time to enjoy Brunswick Forest's outstanding amenities, including pools, fitness centers, pickleball, tennis, walking and biking trails, dog park, playgrounds, parks, community gathering spaces and a vibrant social calendar. Golf is also available within the community. Convenient to beaches, shopping, dining, medical services and historic downtown Wilmington, this home offers privacy, easy one-level living and the exceptional Brunswick Forest lifestyle.
For sale
$459,000
1383 Still Bluff Lane, Leland, NC 28451
3beds
1,780sqft
Townhouse
Built in 2014
7,405 Square Feet Lot
$450,100 Zestimate®
$258/sqft
$602/mo HOA
What's special
Gas fireplaceCrown moldingGenerous living spacesLarge walk-in closetTwo additional bedroomsThoughtful open floor planBuilt-in cabinetry and bookshelves
- 83 days
- 165
- 3
Zillow last checked:
Listing updated:
Listed by:
Sheila P Baker 203-913-4824,
Swanson Realty-Brunswick County
Source: Hive MLS,MLS#: 100581904 Originating MLS: Brunswick County Association of Realtors
Originating MLS: Brunswick County Association of RealtorsFacts & features
Interior
Bedrooms & bathrooms
- Bedrooms: 3
- Bathrooms: 2
- Full bathrooms: 2
Rooms
- Room types: Living Room, Master Bedroom, Bedroom 2, Bedroom 3, Dining Room, Sunroom
Primary bedroom
- Level: First
- Dimensions: 19 x 15
Bedroom 2
- Level: First
- Dimensions: 15 x 11
Bedroom 3
- Level: First
- Dimensions: 12.5 x 11
Dining room
- Level: First
- Dimensions: 16.3 x 7
Kitchen
- Level: First
- Dimensions: 10 x 15
Living room
- Level: First
- Dimensions: 16.3 x 14.5
Sunroom
- Level: First
- Dimensions: 16.8 x 14.5
Heating
- Electric, Forced Air
Cooling
- Central Air, Ceiling Fan(s)
Appliances
- Included: Electric Oven, Built-In Microwave, Washer, Refrigerator, Dryer, Disposal, Dishwasher
- Laundry: Dryer Hookup, Washer Hookup, Laundry Closet
Features
- Master Downstairs, Walk-in Closet(s), High Ceilings, Entrance Foyer, Solid Surface, Ceiling Fan(s), Pantry, Walk-in Shower, Blinds/Shades, Gas Log, Walk-In Closet(s)
- Flooring: Tile, Hardwood
- Doors: Storm Door(s)
- Basement: None
- Attic: Pull Down Stairs
- Number of fireplaces: 1
- Fireplace features: Gas Log
- Common walls with other units/homes: End Unit
Interior area
- Total structure area: 1,780
- Total interior livable area: 1,780 sqft
Property
Parking
- Total spaces: 2
- Parking features: Garage Faces Front, Garage Door Opener, Off Street, On Site, Paved, Garage
- Attached garage spaces: 2
Accessibility
- Accessibility features: Accessible Hallway(s), Accessible Full Bath
Features
- Levels: One
- Patio & porch: Patio, Porch, Glass Enclosed
- Exterior features: Irrigation System, Gas Log, Storm Doors, End Unit
- Pool features: None
- Fencing: None
- Has view: Yes
- View description: See Remarks
- Waterfront features: None
- Frontage type: See Remarks
Lot
- Size: 7,405 Square Feet
- Dimensions: 125.09 x 64.04 x 125.76 x 40.58 x 13.60
Details
- Parcel number: 058lb020
- Zoning: Le-Pud
- Special conditions: Standard
Construction
Type & style
- Home type: Townhouse
- Property subtype: Townhouse
Materials
- Fiber Cement, Wood Frame
- Foundation: Raised, Slab
- Roof: Architectural Shingle
Condition
- New construction: No
- Year built: 2014
Utilities & green energy
- Sewer: Public Sewer
- Water: Public
- Utilities for property: Natural Gas Available, Sewer Available, Water Available
Community & HOA
Community
- Security: Smoke Detector(s)
- Subdivision: Brunswick Forest
HOA
- Has HOA: Yes
- Amenities included: Cabana, Clubhouse, Pool, Dog Park, Exercise Course, Fitness Center, Jogging Path, Maintenance Common Areas, Maintenance Grounds, Maintenance Structure, Management, Master Insure, Meeting Room, Party Room, Pickleball, Security, Tennis Court(s), Termite Bond, Trail(s), Trash
- HOA fee: $1,750 annually
- HOA name: Brunswick Forest
- HOA phone: 910-679-3012
- Second HOA fee: $5,467 annually
- Second HOA name: Shelmore
- Second HOA phone: 910-202-9890
Location
- Region: Leland
Financial & listing details
- Price per square foot: $258/sqft
- Tax assessed value: $398,150
- Annual tax amount: $2,636
- Date on market: 7/1/2026
- Cumulative days on market: 84 days
- Listing agreement: Exclusive Right To Sell
- Listing terms: Cash,Conventional
- Road surface type: Paved
Estimated market value
$450,100
$428,000 - $473,000
$2,011/mo
Price history
| Date | Event | Price |
|---|---|---|
| 7/1/2026 | Listed for sale | $459,000+26.8%$258/sqft |
Source:  Hive MLS #100581904 Report a problem Hive MLS #100581904 Report a problem | ||
| 12/2/2021 | Sold | $362,000+6.5%$203/sqft |
Source: Hive MLS #100296191 Report a problem | ||
| 10/23/2021 | Pending sale | $339,900$191/sqft |
Source: Hive MLS #100296191 Report a problem | ||
| 10/22/2021 | Listed for sale | $339,900+17.4%$191/sqft |
Source: Hive MLS #100296191 Report a problem | ||
| 9/30/2014 | Sold | $289,500$163/sqft |
Source: Hive MLS #30502134 Report a problem | ||
Public tax history
| Year | Property taxes | Tax assessment |
|---|---|---|
| 2025 | $2,637 | $398,150 |
| 2024 | $2,637 +6.4% | $398,150 |
| 2023 | $2,477 +14.4% | $398,150 +46.2% |
| 2022 | $2,166 0% | $272,250 |
| 2021 | $2,166 +5.3% | $272,250 |
| 2020 | $2,057 | $272,250 |
| 2019 | -- | $272,250 +234.2% |
| 2018 | $2,073 +5.1% | $81,470 |
| 2017 | $1,973 | $81,470 |
| 2016 | $1,973 | $81,470 -70.9% |
| 2015 | $1,973 | $280,220 |
Find assessor info on the county website
Monthly payment
Est. payment
Payment breakdown
Explore the cost of this home by adjusting the details. Changes won't be saved.Climate risks
Neighborhood: 28451
Nearby schools
Schools provided by the listing agent
- Elementary: Lincoln
- Middle: Leland
- High: North Brunswick
Source: Hive MLS. This data may not be complete. We recommend contacting the local school district to confirm school assignments for this home.

Similar homes
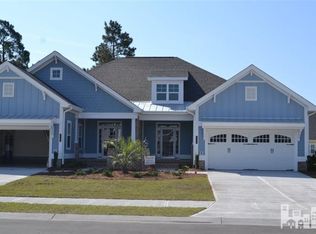
- $459,0003 bd2 ba1.5k sqft2147 Talmage Drive, Leland, NC 28451For Sale
 MLS ID #100598990, Valarie J Speckhardt, Coldwell Banker Sea Coast Advantage-Leland. Hive MLS
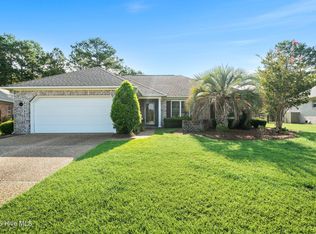
 - $444,0004 bd3 ba2.2k sqft4003 Alastaire Cove, Leland, NC 28451For Sale
 MLS ID #100580052, Rasa Love, RE/MAX Essential. Hive MLS
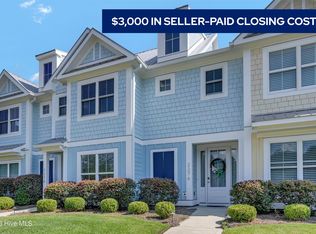
 - $414,0004 bd4 ba2.1k sqft2276 Low Country Boulevard, Leland, NC 28451For Sale
 MLS ID #100593543, The Cameron Team, Coldwell Banker Sea Coast Advantage. Hive MLS
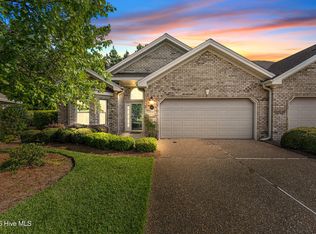
 - $384,5003 bd2 ba1.6k sqft1113 Springfield Drive, Leland, NC 28451For Sale
 MLS ID #100596722, Michael W Braddock, The Braddock Group, LLC. Hive MLS
 - $384,9993 bd2 ba1.7k sqft1143 Lillibridge Drive, Leland, NC 28451For SaleMLS ID #100590955, Jerry L Helms, Brunswick Forest Realty, LLC. Hive MLS
- $509,9004 bd3 ba2k sqft1326 Star Grass Way, Leland, NC 28451For SaleMLS ID #100570946, Living By the Coast Realty Group, RE/MAX Executive. Hive MLS
- $535,0004 bd3 ba2.2k sqft5521 Mt Pleasant Circle, Leland, NC 28451For SaleMLS ID #100572475, Andra L Browning, Nest Realty. Hive MLS
- $399,0002 bd3 ba1.9k sqft1186 Evangeline Drive, Leland, NC 28451For SaleMLS ID #100596180, Jayne J Kipke, Southern Realty Advantage LLC. Hive MLS
- $374,0003 bd2 ba1.5k sqft6512 Pinnacle Point, Winnabow, NC 28479For SaleMLS ID #100587997, Kathy Q Knight, Intracoastal Realty Corporation. Hive MLS
- $565,0003 bd3 ba2.5k sqft8224 Centerwood Drive, Leland, NC 28451For SaleMLS ID #100587840, James M Diaz, Coldwell Banker Sea Coast Advantage-Leland. Hive MLS
- $499,0003 bd3 ba1.9k sqft2412 Meridian Road NE, Leland, NC 28451For SaleMLS ID #100580687, Uncharted Realty Group, Keller Williams Innovate-Wilmington. Hive MLS
- $620,0003 bd2 ba2k sqft4017 Staffordale Drive, Leland, NC 28451For SaleMLS ID #100599456, The Whalen Team, Nest Realty. Hive MLS
- $529,0003 bd3 ba2.1k sqft1015 Sunstone Court, Leland, NC 28451For SaleMLS ID #100589341, Will Musselwhite, Landmark Sotheby's International Realty. Hive MLS
- $496,9004 bd3 ba2.1k sqft7189 Old Stump Drive SE, Leland, NC 28451For SaleMLS ID #100596224, Living By the Coast Realty Group, RE/MAX Executive. Hive MLS
- $509,5003 bd3 ba2.3k sqft4949 Glen Garden Circle, Leland, NC 28451For SaleMLS ID #100568500, Jerry L Helms, Brunswick Forest Realty, LLC. Hive MLS
- $349,0003 bd3 ba1.8k sqft616 Cambeck Drive SE Unit 2, Leland, NC 28451For SaleMLS ID #100575548, Tidal Realty Partners, REAL Broker LLC. Hive MLS
- $400,0003 bd3 ba2.5k sqft7315 Bellacroft Drive, Leland, NC 28451For SaleMLS ID #100570819, Shane Register Team, Coldwell Banker Sea Coast Advantage-Midtown. Hive MLS
- $625,0003 bd2 ba2.5k sqft2997 Pine Bloom Way, Leland, NC 28451For SaleMLS ID #100599709, Nolan D Payne, Carolina Plantations RE-Leland. Hive MLS
- $419,0003 bd3 ba2.4k sqft816 Heart Wood Loop Road NE, Leland, NC 28451For SaleMLS ID #100579156, Jayne J Kipke, Southern Realty Advantage LLC. Hive MLS
- $389,0004 bd2 ba1.9k sqft1164 Slater Way, Leland, NC 28451For SaleMLS ID #100575869, Harold Chappell, NextHome Cape Fear. Hive MLS
