Welcome to 2209 Talmage Drive, a beautifully appointed all-brick home in the desirable Jefferson Landing neighborhood of Brunswick Forest. Thoughtfully updated and designed for comfortable living and effortless entertaining, this home offers a spacious split-bedroom floor plan, stunning pond views, and a private upstairs guest retreat.
A welcoming covered front porch sets the tone, while new flooring and abundant natural light create a warm, inviting interior. The spacious family room features a fireplace flanked by custom built-in shelving and cabinetry, with picturesque views of the pond. The adjoining dining area is accented by elegant wainscoting and a tray ceiling.
The completely remodeled kitchen is a showstopper, featuring an impressive 8-foot granite island, stainless steel appliances, new cabinetry with soft-close drawers, subway tile backsplash, decorative pendant lighting, and a charming breakfast nook.
The main-level owner's suite overlooks the backyard and pond and features a tray ceiling, two walk-in closets, and a beautifully remodeled bath with a spacious walk-in shower, double vanity, private water closet, and glass block window providing natural light and privacy. Two additional bedrooms and a shared bath are thoughtfully positioned on the opposite side of the home.
Upstairs, a private guest suite with its own bedroom, full bathroom, and separate den provides an ideal retreat for visiting family and friends, a home office, or flexible living space.
Outdoor living is equally inviting, with a generous screened porch featuring stamped concrete flooring and an adjoining patio perfect for grilling, relaxing, and enjoying the peaceful waterfront setting.
With its timeless brick exterior, extensive interior updates, flexible floor plan, and beautiful pond views, this exceptional Brunswick Forest home offers the perfect combination of comfort, style, and functionality.
For sale
$550,000
2209 Talmage Drive, Leland, NC 28451
4beds
2,600sqft
Single Family Residence
Built in 2007
0.25 Acres Lot
$536,800 Zestimate®
$212/sqft
$305/mo HOA
What's special
- 15 days
- 317
- 26
Likely to sell faster than
Zillow last checked:
Listing updated:
Listed by:
Debby S Daigle 910-443-3199,
RE/MAX Essential
Source: Hive MLS,MLS#: 100609193 Originating MLS: Cape Fear Realtors MLS, Inc.
Originating MLS: Cape Fear Realtors MLS, Inc.Facts & features
Interior
Bedrooms & bathrooms
- Bedrooms: 4
- Bathrooms: 3
- Full bathrooms: 3
Rooms
- Room types: Family Room, Dining Room, Breakfast Nook, Master Bedroom, Bedroom 2, Bedroom 3, Bedroom 4, Bonus Room
Primary bedroom
- Level: First
- Dimensions: 13 x 16
Bedroom 2
- Level: First
- Dimensions: 11 x 11
Bedroom 3
- Level: First
- Dimensions: 11 x 11
Bedroom 4
- Level: Second
- Dimensions: 16 x 14
Bonus room
- Level: Second
- Dimensions: 18 x 10.6
Breakfast nook
- Level: First
- Dimensions: 9 x 11
Dining room
- Level: First
- Dimensions: 13 x 11
Family room
- Level: First
- Dimensions: 17 x 14.6
Kitchen
- Level: First
- Dimensions: 10.6 x 11
Heating
- Heat Pump, Electric, Zoned
Cooling
- Zoned, Ceiling Fan(s), Heat Pump
Appliances
- Included: Built-In Microwave, Washer, Refrigerator, Dryer, Dishwasher, Electric Range
- Laundry: Laundry Room
Features
- Master Downstairs, Walk-in Closet(s), Tray Ceiling(s), Entrance Foyer, Mud Room, Solid Surface, Ceiling Fan(s), Walk-in Shower, Blinds/Shades, Built-in Features, Gas Log, Walk-In Closet(s)
- Flooring: LVT/LVP, Carpet, Ceramic Tile
- Attic: Walk-In
- Has fireplace: Yes
- Fireplace features: Gas Log
Interior area
- Total structure area: 2,600
- Total interior livable area: 2,600 sqft
Property
Parking
- Total spaces: 2
- Parking features: Garage Faces Front, Garage Door Opener, Off Street, Garage
- Attached garage spaces: 2
Features
- Levels: Two
- Patio & porch: Patio, Screened, Front Porch
- Fencing: None
- Has view: Yes
- View description: Pond
- Has water view: Yes
- Water view: Pond
- Waterfront features: Water Access Comm, Pond
- Frontage type: Pond Front
Lot
- Size: 0.25 Acres
- Dimensions: 78 x 139 x 88 x 130
- Features: Water Access Comm
Details
- Parcel number: 047pb046
- Zoning: Le-Pud
- Special conditions: Standard
Construction
Type & style
- Home type: SingleFamily
- Property subtype: Single Family Residence
Materials
- Shake Siding, Brick Veneer, Wood Frame
- Foundation: Slab
- Roof: Shingle
Condition
- New construction: No
- Year built: 2007
Utilities & green energy
- Sewer: County Sewer, Public Sewer
- Water: County Water, Public
- Utilities for property: Sewer Connected, Water Connected
Community & HOA
Community
- Subdivision: Brunswick Forest
HOA
- Has HOA: Yes
- Amenities included: Waterfront Community, Clubhouse, Pool, Dog Park, Fitness Center, Indoor Pool, Jogging Path, Maintenance Common Areas, Maintenance Grounds, Meeting Room, Park, Party Room, Pickleball, Picnic Area, Playground, Restaurant, Sidewalks, Spa/Hot Tub, Tennis Court(s), Trail(s)
- HOA fee: $3,654 annually
- HOA name: BF Master Association/Jefferson Landing
- HOA phone: 910-256-2021
- Second HOA name: Jefferson Landing
Location
- Region: Leland
Financial & listing details
- Price per square foot: $212/sqft
- Tax assessed value: $543,270
- Annual tax amount: $3,616
- Date on market: 10/8/2026
- Cumulative days on market: 89 days
- Listing agreement: Exclusive Right To Sell
- Listing terms: Cash,Conventional,FHA,VA Loan
Estimated market value
$536,800
$510,000 - $564,000
$2,495/mo
Price history
| Date | Event | Price |
|---|---|---|
| 10/8/2026 | Listed for sale | $550,000-3.5%$212/sqft |
Source:  Hive MLS #100609193 Report a problem Hive MLS #100609193 Report a problem | ||
| 9/21/2026 | Listing removed | $570,000$219/sqft |
Source: Hive MLS #100587863 Report a problem | ||
| 9/14/2026 | Price change | $570,000-3.4%$219/sqft |
Source: Hive MLS #100587863 Report a problem | ||
| 8/28/2026 | Price change | $589,900-1.6%$227/sqft |
Source: Hive MLS #100587863 Report a problem | ||
| 8/7/2026 | Price change | $599,500-2.6%$231/sqft |
Source: Hive MLS #100587863 Report a problem | ||
| 7/24/2026 | Price change | $615,509-1.5%$237/sqft |
Source: Hive MLS #100587863 Report a problem | ||
| 7/10/2026 | Listed for sale | $625,000+52.4%$240/sqft |
Source: Hive MLS #100587863 Report a problem | ||
| 9/8/2021 | Sold | $410,000-1.2%$158/sqft |
Source: Hive MLS #100259328 Report a problem | ||
| 8/12/2021 | Pending sale | $414,900$160/sqft |
Source: Hive MLS #100259328 Report a problem | ||
| 6/14/2021 | Listed for sale | $414,900+20.3%$160/sqft |
Source: Hive MLS #100259328 Report a problem | ||
| 1/1/2018 | Listing removed | $344,900$133/sqft |
Source: CENTURY 21 Sweyer & Associates #100057917 Report a problem | ||
| 8/23/2017 | Price change | $344,900-1.4%$133/sqft |
Source: CENTURY 21 Sweyer & Associates #100057917 Report a problem | ||
| 8/4/2017 | Price change | $349,900-1.4%$135/sqft |
Source: CENTURY 21 Sweyer & Associates #100057917 Report a problem | ||
| 6/27/2017 | Price change | $354,900-1.4%$137/sqft |
Source: CENTURY 21 Sweyer & Associates #100057917 Report a problem | ||
| 4/14/2017 | Listed for sale | $359,900$138/sqft |
Source: CENTURY 21 Sweyer & Associates #100057917 Report a problem | ||
| 10/4/2016 | Listing removed | $359,900$138/sqft |
Source: Brunswick Forest Realty, LLC #100010970 Report a problem | ||
| 2/25/2016 | Listing removed | $2,100$1/sqft |
Source: Essential Rental Management Company #100002474 Report a problem | ||
| 1/20/2016 | Listed for sale | $359,900+2.9%$138/sqft |
Source: Brunswick Forest Realty, LLC #532441 Report a problem | ||
| 1/6/2016 | Listed for rent | $2,100$1/sqft |
Source: Essential Rental Management Company Report a problem | ||
| 11/17/2015 | Listing removed | $2,100$1/sqft |
Source: Essential Rental Management Co #529658 Report a problem | ||
| 11/14/2015 | Price change | $2,100+5%$1/sqft |
Source: Essential Rental Management Co #529658 Report a problem | ||
| 11/13/2015 | Listing removed | $349,900$135/sqft |
Source: Brunswick Forest Realty, LLC #529683 Report a problem | ||
| 10/22/2015 | Listed for rent | $2,000$1/sqft |
Source: Essential Rental Management Company Report a problem | ||
| 10/9/2015 | Price change | $349,900-2.8%$135/sqft |
Source: RE/MAX Essential #693782 Report a problem | ||
| 9/8/2015 | Price change | $360,000-1.4%$138/sqft |
Source: RE/MAX Essential #693782 Report a problem | ||
| 6/2/2015 | Listed for sale | $365,000$140/sqft |
Source: Re/Max Essential #523190 Report a problem | ||
Public tax history
| Year | Property taxes | Tax assessment |
|---|---|---|
| 2025 | $3,725 | $543,270 |
| 2024 | $3,725 +6.2% | $543,270 |
| 2023 | $3,508 +20.4% | $543,270 +54.7% |
| 2022 | $2,912 +2.6% | $351,280 +2.9% |
| 2021 | $2,838 +5.1% | $341,250 |
| 2020 | $2,702 +1.1% | $341,250 |
| 2019 | $2,672 +7.7% | $341,250 +376.3% |
| 2018 | $2,482 +5.8% | $71,640 |
| 2017 | $2,346 | $71,640 |
| 2016 | $2,346 | $71,640 -77.7% |
| 2015 | $2,346 +13.7% | $321,110 +2.4% |
| 2014 | $2,063 | $313,690 |
| 2013 | -- | -- |
| 2012 | -- | -- |
| 2011 | -- | -- |
| 2010 | -- | -- |
| 2009 | -- | -- |
| 2008 | -- | -- |
| 2007 | -- | -- |
Find assessor info on the county website
Monthly payment
Est. payment
Payment breakdown
Explore the cost of this home by adjusting the details. Changes won't be saved.Climate risks
Neighborhood: 28451
Nearby schools
Schools provided by the listing agent
- Elementary: Belville
- Middle: Town Creek
- High: North Brunswick
Source: Hive MLS. This data may not be complete. We recommend contacting the local school district to confirm school assignments for this home.
Similar homes
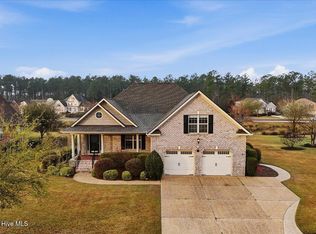
- $540,0004 bd3 ba2.4k sqft1052 Stonebridge Lane, Leland, NC 28451For Sale
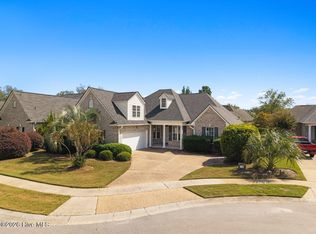
 MLS ID #100607764, Brandon A Thomas, Coldwell Banker Sea Coast Advantage-Leland. Hive MLS
 - $607,9504 bd3 ba2.6k sqft2965 Pullen Drive, Leland, NC 28451For Sale
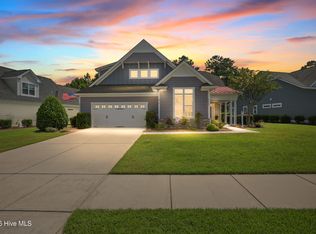 MLS ID #100596839, Michael W Braddock, The Braddock Group, LLC. Hive MLS
 - $600,0004 bd3 ba2.7k sqft1537 Grandiflora Drive, Leland, NC 28451For Sale
 MLS ID #100588487, Michelle D Gurrera, Coldwell Banker Sea Coast Advantage. Hive MLS
 - $614,9004 bd3 ba2.7k sqft2709 Empie Drive, Leland, NC 28451For Sale
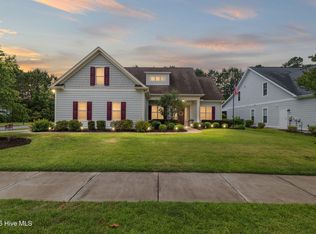 MLS ID #100576947, Jerry L Helms, Brunswick Forest Realty, LLC. Hive MLS
 - $535,0004 bd3 ba2.2k sqft5521 Mt Pleasant Circle, Leland, NC 28451For SaleMLS ID #100572475, Andra L Browning, Nest Realty. Hive MLS
- $595,0003 bd2 ba2.4k sqft3008 Eno Lane, Leland, NC 28451For SaleMLS ID #100578782, Jerry L Helms, Brunswick Forest Realty, LLC. Hive MLS
- $625,0003 bd2 ba2.5k sqft2997 Pine Bloom Way, Leland, NC 28451For SaleMLS ID #100599709, Nolan D Payne, Carolina Plantations RE-Leland. Hive MLS
- $550,0006 bd6 ba3k sqft2305 Jasper Forest Trail, Winnabow, NC 28479For SaleMLS ID #100542134, Amy Aldridge, RE/MAX Executive. Hive MLS
- $590,0003 bd2 ba2.2k sqft1081 Sandy Grove Place, Leland, NC 28451For SaleMLS ID #100578025, Lindsay Barbour, Nest Realty. Hive MLS
- $509,5003 bd3 ba2.3k sqft4949 Glen Garden Circle, Leland, NC 28451For SaleMLS ID #100568500, Jerry L Helms, Brunswick Forest Realty, LLC. Hive MLS
- $475,0004 bd3 ba2.1k sqft7189 Old Stump Drive SE, Leland, NC 28451For SaleMLS ID #100596224, Amy Aldridge, RE/MAX Executive. Hive MLS
- $685,0004 bd4 ba3.5k sqft4058 Druids Glen Drive, Leland, NC 28451For SaleMLS ID #100608226, Debby S Daigle, RE/MAX Essential. Hive MLS
- $498,9004 bd4 ba3k sqft2617 Longleaf Pine Circle, Leland, NC 28451For SaleMLS ID #100591955, David M Williams, Berkshire Hathaway HomeServices Carolina Premier Properties. Hive MLS
- $477,9004 bd3 ba2.2k sqft5030 Killogren Way, Leland, NC 28451For SaleMLS ID #100595491, Jill Shellman, Intracoastal Realty Corporation. Hive MLS
- $531,0004 bd3 ba2k sqft8701 Maple Ash Trail NE, Leland, NC 28451For SaleMLS ID #100587715, Osprey Realty Group, REAL Broker LLC. Hive MLS
- $615,0003 bd3 ba2.3k sqft6440 Saxon Meadow Drive, Leland, NC 28451For SaleMLS ID #100576934, James M Diaz, Coldwell Banker Sea Coast Advantage-Leland. Hive MLS
- $485,0003 bd3 ba1.9k sqft5764 Park West Circle, Leland, NC 28451For SaleMLS ID #100598240, Dawn Lagomarsino, Nest Realty. Hive MLS
- $489,9003 bd3 ba2.4k sqft2318 Jasper Forest Trail, Winnabow, NC 28479For SaleMLS ID #100609261, Caroline D Harrison, Intracoastal Realty Corporation. Hive MLS
- $735,0004 bd3 ba3k sqft1124 Willow Pond Lane, Leland, NC 28451For SaleMLS ID #100605105, Taylor L Pulliam, Salt and Stone Property Group. Hive MLS
- $675,0003 bd4 ba3.2k sqft6830 Campbells Ridge Drive SE, Leland, NC 28451For SaleMLS ID #100608830, Bradley Farrell, Nest Realty. Hive MLS
