Built in 2018 and ideally situated near the front of Brunswick Forest's amenity complex and commercial village, this thoughtfully designed home offers an exceptional combination of space, privacy and convenience! The open-concept, split-bedroom floor plan is perfect for both everyday living and entertaining, with guest bedrooms tucked away on one side of the home and the spacious primary suite privately positioned on the other. At the heart of the home is a generously sized kitchen designed for gathering with family and friends, featuring abundant cabinetry with convenient roll-out shelving, Bosch double ovens and plenty of room to cook and entertain. A dedicated office near the front of the home provides the perfect space for working from home, hobbies or a quiet retreat. The impressive primary suite offers a spacious bedroom (13' 4'' by 19' 10''), large walk-in shower and a truly exceptional walk-in closet--so large it rivals the size of a guest bedroom (13' 4'' by 18')! Adding even more value and convenience, the refrigerator, washer and dryer all convey, and the home is equipped with a natural gas Navien tankless water heater for endless hot water. Out back, a mature, treed berm creates a wonderful natural buffer and added privacy. With its newer construction, highly functional floor plan, oversized living spaces and convenient location within Brunswick Forest, this home offers the space and features today's buyers are looking for in one of the area's most amenity-rich communities!
For sale
$625,000
2997 Pine Bloom Way, Leland, NC 28451
3beds
2,538sqft
Single Family Residence
Built in 2018
8,625 Square Feet Lot
$611,200 Zestimate®
$246/sqft
$280/mo HOA
What's special
Large walk-in showerOversized living spacesBosch double ovensImpressive primary suiteOpen-concept split-bedroom floor plan
- 54 days
- 351
- 18
Zillow last checked:
Listing updated:
Listed by:
Nolan D Payne 336-409-1071,
Carolina Plantations RE-Leland
Source: Hive MLS,MLS#: 100599709 Originating MLS: Brunswick County Association of Realtors
Originating MLS: Brunswick County Association of RealtorsFacts & features
Interior
Bedrooms & bathrooms
- Bedrooms: 3
- Bathrooms: 2
- Full bathrooms: 2
Rooms
- Room types: Dining Room, Master Bedroom, Bedroom 2, Bedroom 3, Living Room, Other
Other
- Description: HUGE walk in closet
Heating
- Heat Pump, Electric
Cooling
- Heat Pump
Appliances
- Included: Gas Cooktop, Built-In Electric Oven, Washer, Refrigerator, Dryer, Double Oven, Disposal, Dishwasher
- Laundry: Laundry Room
Features
- Master Downstairs, Walk-in Closet(s), Tray Ceiling(s), High Ceilings, Entrance Foyer, Kitchen Island, Ceiling Fan(s), Walk-in Shower, Blinds/Shades, Gas Log, Walk-In Closet(s)
- Flooring: Carpet, Tile, Wood
- Has fireplace: Yes
- Fireplace features: Gas Log
Interior area
- Total structure area: 2,538
- Total interior livable area: 2,538 sqft
Property
Parking
- Total spaces: 2
- Parking features: Garage Faces Front, Garage
- Attached garage spaces: 2
Features
- Levels: One
- Patio & porch: Screened, Front Porch, Rear Porch
- Fencing: None
- Has view: Yes
- View description: See Remarks
- Frontage type: See Remarks
Lot
- Size: 8,625 Square Feet
- Dimensions: 65 x 125 x 69 x 125
Details
- Parcel number: 058jg037
- Zoning: Le-Pud
- Special conditions: Standard
Construction
Type & style
- Home type: SingleFamily
- Property subtype: Single Family Residence
Materials
- Fiber Cement, Wood Frame
- Foundation: Slab
- Roof: Architectural Shingle
Condition
- New construction: No
- Year built: 2018
Utilities & green energy
- Utilities for property: Natural Gas Connected, Sewer Connected, Water Connected
Community & HOA
Community
- Subdivision: Brunswick Forest
HOA
- Has HOA: Yes
- Amenities included: Basketball Court, Clubhouse, Pool, Dog Park, Fitness Center, Game Room, Golf Course, Indoor Pool, Jogging Path, Maintenance Common Areas, Management, Meeting Room, Park, Party Room, Pickleball, Playground, Restaurant, Sidewalks, Tennis Court(s), Trail(s)
- HOA fee: $1,608 annually
- HOA name: Park Landing HOA
- HOA phone: 910-256-2021
- Second HOA fee: $1,750 annually
- Second HOA phone: 910-256-2021
Location
- Region: Leland
Financial & listing details
- Price per square foot: $246/sqft
- Tax assessed value: $590,180
- Annual tax amount: $4,011
- Date on market: 8/28/2026
- Cumulative days on market: 54 days
- Listing agreement: Exclusive Right To Sell
- Listing terms: Cash,Conventional,FHA,VA Loan
- Road surface type: Paved
Estimated market value
$611,200
$581,000 - $642,000
$2,690/mo
Price history
| Date | Event | Price |
|---|---|---|
| 8/28/2026 | Listed for sale | $625,000+635.3%$246/sqft |
Source:  Hive MLS #100599709 Report a problem Hive MLS #100599709 Report a problem | ||
| 6/29/2016 | Sold | $85,000$33/sqft |
Source: Public Record Report a problem | ||
Public tax history
| Year | Property taxes | Tax assessment |
|---|---|---|
| 2025 | $4,012 | $590,180 |
| 2024 | $4,012 +6.3% | $590,180 |
| 2023 | $3,776 +18.1% | $590,180 +51.3% |
| 2022 | $3,197 +0% | $390,010 |
| 2021 | $3,197 +5.1% | $390,010 |
| 2020 | $3,041 +1% | $390,010 |
| 2019 | $3,011 | $390,010 +343.2% |
| 2018 | -- | $88,000 |
| 2017 | $598 | $88,000 |
| 2016 | $598 | $88,000 |
Find assessor info on the county website
Monthly payment
Est. payment
Payment breakdown
Explore the cost of this home by adjusting the details. Changes won't be saved.Climate risks
Neighborhood: 28451
Nearby schools
Schools provided by the listing agent
- Elementary: Town Creek
- Middle: Leland
- High: North Brunswick
Source: Hive MLS. This data may not be complete. We recommend contacting the local school district to confirm school assignments for this home.
Similar homes
- $607,9504 bd3 ba2.6k sqft2965 Pullen Drive, Leland, NC 28451For Sale
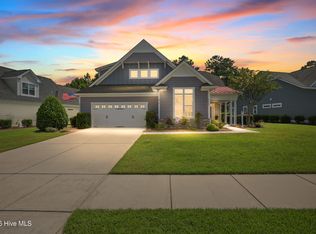
 MLS ID #100596839, Michael W Braddock, The Braddock Group, LLC. Hive MLS
 - $614,9004 bd3 ba2.7k sqft2709 Empie Drive, Leland, NC 28451For Sale
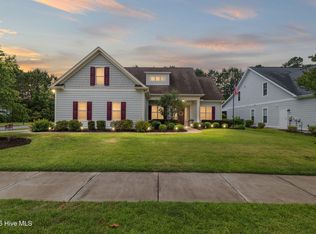 MLS ID #100576947, Jerry L Helms, Brunswick Forest Realty, LLC. Hive MLS
 - $595,0003 bd2 ba2.4k sqft3008 Eno Lane, Leland, NC 28451For Sale
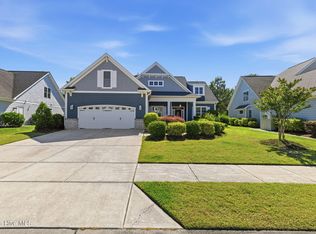 MLS ID #100578782, Jerry L Helms, Brunswick Forest Realty, LLC. Hive MLS
 - $620,0003 bd2 ba2k sqft4017 Staffordale Drive, Leland, NC 28451For Sale
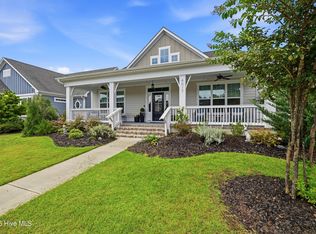 MLS ID #100599456, The Whalen Team, Nest Realty. Hive MLS
 - $590,0003 bd2 ba2.2k sqft1081 Sandy Grove Place, Leland, NC 28451For SaleMLS ID #100578025, Lindsay Barbour, Nest Realty. Hive MLS
- $615,0003 bd3 ba2.3k sqft6440 Saxon Meadow Drive, Leland, NC 28451For SaleMLS ID #100576934, James M Diaz, Coldwell Banker Sea Coast Advantage-Leland. Hive MLS
- $550,0004 bd3 ba2.6k sqft2209 Talmage Drive, Leland, NC 28451For SaleMLS ID #100609193, Debby S Daigle, RE/MAX Essential. Hive MLS
- $605,0003 bd3 ba2.4k sqft665 Jackeys Creek Lane SE, Leland, NC 28451For SaleMLS ID #100582129, Randy Hitchcock, Coldwell Banker Sea Coast Advantage-Leland. Hive MLS
- $679,0003 bd3 ba2.2k sqft6145 River Breeze Way, Leland, NC 28451For SaleMLS ID #100582684, Jayne J Kipke, Southern Realty Advantage LLC. Hive MLS
- $725,0003 bd4 ba2.7k sqft5110 Stoney Point Drive, Leland, NC 28451For SaleMLS ID #100599495, Jayne J Kipke, Southern Realty Advantage LLC. Hive MLS
- $509,5003 bd3 ba2.3k sqft4949 Glen Garden Circle, Leland, NC 28451For SaleMLS ID #100568500, Jerry L Helms, Brunswick Forest Realty, LLC. Hive MLS
- $540,0004 bd3 ba2.4k sqft1052 Stonebridge Lane, Leland, NC 28451For SaleMLS ID #100607764, Brandon A Thomas, Coldwell Banker Sea Coast Advantage-Leland. Hive MLS
- $485,0003 bd3 ba1.9k sqft5764 Park West Circle, Leland, NC 28451For SaleMLS ID #100598240, Dawn Lagomarsino, Nest Realty. Hive MLS
- $725,0003 bd3 ba3.3k sqft1113 Wyland Court, Leland, NC 28451For SaleMLS ID #100599452, Laura Mathis, Coldwell Banker Sea Coast Advantage-Leland. Hive MLS
- $725,0004 bd3 ba2.9k sqft3069 Smeades Drive, Leland, NC 28451For SaleMLS ID #100573443, Marcia E McKenzie, RE/MAX Executive. Hive MLS
- $735,0004 bd3 ba3k sqft1124 Willow Pond Lane, Leland, NC 28451For SaleMLS ID #100605105, Taylor L Pulliam, Salt and Stone Property Group. Hive MLS
- $535,0004 bd3 ba2.2k sqft5521 Mt Pleasant Circle, Leland, NC 28451For SaleMLS ID #100572475, Andra L Browning, Nest Realty. Hive MLS
- $559,0005 bd4 ba3.1k sqft10215 Morecamble Boulevard, Leland, NC 28451For SaleMLS ID #100611182, Rose J Glinski, Redfin Corporation. Hive MLS
- $659,0004 bd3 ba2.3k sqft9613 Hidden Plum Road NE, Leland, NC 28451For SaleMLS ID #100591254, Team Thirty 4 North, Coldwell Banker Sea Coast Advantage. Hive MLS
- $725,0003 bd3 ba2.5k sqft5089 Saltgrass Cove, Leland, NC 28451For SaleMLS ID #100594496, Laura Mathis, Coldwell Banker Sea Coast Advantage-Leland. Hive MLS
