Experience the pinnacle of coastal elegance in this stunning, end unit townhome, masterfully crafted by Trusst Builder Group. Perfectly positioned to offer both privacy and panoramic beauty. This residence blends high end architectural details with a tranquil landscape. This 4 bedroom townhome is located on a cul de sac in a quiet section of Tennyson village. Step inside to an airy, light filled sanctuary defined by the open concept design and premium finishes. Walking inside you will see the grand interior elements that include coffered and tray ceilings, transom windows, built in bookcases, and telescoping glass doors. The main floor features 3 bedrooms, one used as an office with glass french doors, and a main suite complete with its own private en suite bathroom and walk in closet. Upstairs is an additional bedroom with a closet and full bathroom. The heart of the home extends beyond the walls to a screened porch and flagstone patio for an expansive outdoor living space designed for entertaining. The backyard is framed by lush ligustrum, crepe myrtles, roses and magnolia trees and provides waterviews from the neighboring pond. Bordered by nature on three sides, this home offers the privacy of a single family home with the low maintenance lifestyle of a luxury townhome. Additional features include, fireplace, 2 car garage, laundry room, a grand foyer, and new HVAC, installed in 2025.You have to see this and all its grandeur!
For sale
$535,000
5521 Mt Pleasant Circle, Leland, NC 28451
4beds
2,246sqft
Townhouse
Built in 2017
7,649 Square Feet Lot
$524,300 Zestimate®
$238/sqft
$629/mo HOA
What's special
- 125 days
- 202
- 12
Zillow last checked:
Listing updated:
Listed by:
Andra L Browning 910-367-3140,
Nest Realty
Source: Hive MLS,MLS#: 100572475 Originating MLS: Cape Fear Realtors MLS, Inc.
Originating MLS: Cape Fear Realtors MLS, Inc.Facts & features
Interior
Bedrooms & bathrooms
- Bedrooms: 4
- Bathrooms: 3
- Full bathrooms: 3
Rooms
- Room types: Master Bedroom, Bedroom 2, Bedroom 3, Bedroom 4, Living Room, Laundry, Bathroom 1
Primary bedroom
- Level: First
- Dimensions: 132 x 206
Bedroom 2
- Level: First
- Dimensions: 121 x 11
Bedroom 3
- Level: First
- Dimensions: 1110 x 135
Bedroom 4
- Level: Second
- Dimensions: 139 x 1811
Bathroom 1
- Level: First
- Dimensions: 97 x 100
Kitchen
- Level: First
- Dimensions: 126 x 1210
Laundry
- Level: First
- Dimensions: 73 x 61
Living room
- Level: First
- Dimensions: 154 x 242
Heating
- Propane, Fireplace(s), Electric, Heat Pump
Cooling
- Central Air, Ceiling Fan(s)
Appliances
- Included: Mini Refrigerator, Built-In Microwave, Refrigerator, Disposal, Dishwasher
- Laundry: Laundry Room
Features
- Sound System, Master Downstairs, Walk-in Closet(s), Tray Ceiling(s), High Ceilings, Entrance Foyer, Solid Surface, Bookcases, Kitchen Island, Ceiling Fan(s), Pantry, Walk-in Shower, Blinds/Shades, Built-in Features, Eat-in Kitchen, Gas Log, Walk-In Closet(s)
- Flooring: Carpet, Tile, Wood
- Basement: None
- Attic: Walk-In
- Number of fireplaces: 1
- Fireplace features: Gas Log
- Common walls with other units/homes: End Unit
Interior area
- Total structure area: 2,246
- Total interior livable area: 2,246 sqft
Property
Parking
- Total spaces: 2
- Parking features: Garage Faces Front, Attached, Concrete, Paved, Garage
- Attached garage spaces: 2
Features
- Levels: Two
- Patio & porch: Covered, Patio, Screened, Front Porch, Rear Porch
- Exterior features: Irrigation System, Cluster Mailboxes, End Unit
- Fencing: None
- Has view: Yes
- View description: Pond
- Has water view: Yes
- Water view: Pond
- Waterfront features: None
- Frontage type: See Remarks
Lot
- Size: 7,649 Square Feet
- Dimensions: 54 x 173 x 50 x 143
- Features: Cul-De-Sac
Details
- Parcel number: 071ce017
- Zoning: Le-PUD
- Special conditions: Standard
Construction
Type & style
- Home type: Townhouse
- Property subtype: Townhouse
Materials
- Composition, Fiber Cement, Wood Frame
- Foundation: Slab
- Roof: Architectural Shingle
Condition
- New construction: No
- Year built: 2017
Utilities & green energy
- Sewer: Public Sewer
- Water: Public
- Utilities for property: Sewer Connected, Water Connected
Community & HOA
Community
- Subdivision: Brunswick Forest
HOA
- Has HOA: Yes
- Amenities included: Barbecue, Basketball Court, Boat Dock, Clubhouse, Comm Garden, Pool, Dog Park, Fitness Center, Golf Course, Indoor Pool, Jogging Path, Maintenance Common Areas, Maintenance Grounds, Maintenance Structure, Management, Master Insure, Meeting Room, Park, Party Room, Pest Control, Pickleball, Picnic Area, Playground, Restaurant, Sidewalks, Street Lights, Tennis Court(s), Termite Bond, Trail(s)
- HOA fee: $7,548 annually
- HOA name: CAMS
- HOA phone: 843-290-6590
Location
- Region: Leland
Financial & listing details
- Price per square foot: $238/sqft
- Tax assessed value: $426,370
- Annual tax amount: $3,009
- Date on market: 5/8/2026
- Cumulative days on market: 125 days
- Listing agreement: Exclusive Right To Sell
- Listing terms: Cash,Conventional,FHA,VA Loan
- Road surface type: Paved
Estimated market value
$524,300
$498,000 - $551,000
$2,255/mo
Price history
| Date | Event | Price |
|---|---|---|
| 5/8/2026 | Listed for sale | $535,000+1.9%$238/sqft |
Source:  Hive MLS #100572475 Report a problem Hive MLS #100572475 Report a problem | ||
| 10/30/2024 | Sold | $525,000-1.9%$234/sqft |
Source: Hive MLS #100460436 Report a problem | ||
| 9/5/2024 | Contingent | $535,000$238/sqft |
Source: Hive MLS #100460436 Report a problem | ||
| 8/26/2024 | Price change | $535,000-2.6%$238/sqft |
Source: Hive MLS #100460436 Report a problem | ||
| 8/12/2024 | Listed for sale | $549,000+54.5%$244/sqft |
Source: Hive MLS #100460436 Report a problem | ||
| 10/30/2017 | Sold | $355,445$158/sqft |
Source: Hive MLS #100074049 Report a problem | ||
Public tax history
| Year | Property taxes | Tax assessment |
|---|---|---|
| 2025 | $3,009 | $426,370 |
| 2024 | $3,009 +6% | $426,370 |
| 2023 | $2,839 -1.5% | $426,370 +22.7% |
| 2022 | $2,883 0% | $347,410 |
| 2021 | $2,883 +5.1% | $347,410 |
| 2020 | $2,745 +1.1% | $347,410 |
| 2019 | $2,715 +19.6% | $347,410 +325% |
| 2018 | $2,269 | $81,750 +2.2% |
| 2017 | -- | $80,000 |
Find assessor info on the county website
Monthly payment
Est. payment
Payment breakdown
Explore the cost of this home by adjusting the details. Changes won't be saved.Climate risks
Neighborhood: 28451
Nearby schools
Schools provided by the listing agent
- Elementary: Town Creek
- Middle: Town Creek
- High: North Brunswick
Source: Hive MLS. This data may not be complete. We recommend contacting the local school district to confirm school assignments for this home.
Similar homes
- $414,0004 bd4 ba2.1k sqft2276 Low Country Boulevard, Leland, NC 28451For Sale
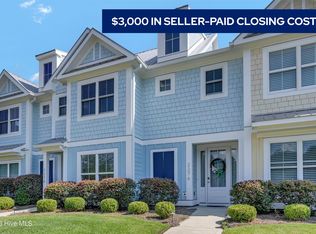
 MLS ID #100593543, The Cameron Team, Coldwell Banker Sea Coast Advantage. Hive MLS
 - $444,0004 bd3 ba2.2k sqft4003 Alastaire Cove, Leland, NC 28451For Sale
 MLS ID #100580052, Rasa Love, RE/MAX Essential. Hive MLS
 - $589,9004 bd3 ba2.6k sqft2209 Talmage Drive, Leland, NC 28451For Sale
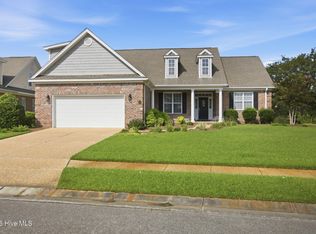 MLS ID #100587863, Rose J Glinski, Redfin Corporation. Hive MLS
 - $614,9004 bd3 ba2.7k sqft2709 Empie Drive, Leland, NC 28451For Sale
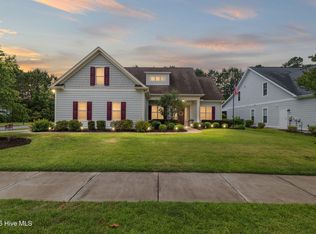 MLS ID #100576947, Jerry L Helms, Brunswick Forest Realty, LLC. Hive MLS
 - $485,0003 bd3 ba1.9k sqft5764 Park West Circle, Leland, NC 28451For SaleMLS ID #100598240, Dawn Lagomarsino, Nest Realty. Hive MLS
- $612,9504 bd3 ba2.6k sqft2965 Pullen Drive, Leland, NC 28451For SaleMLS ID #100596839, Michael W Braddock, The Braddock Group, LLC. Hive MLS
- $509,9004 bd3 ba2k sqft1326 Star Grass Way, Leland, NC 28451For SaleMLS ID #100570946, Living By the Coast Realty Group, RE/MAX Executive. Hive MLS
- $565,0003 bd3 ba2.5k sqft8224 Centerwood Drive, Leland, NC 28451For SaleMLS ID #100587840, James M Diaz, Coldwell Banker Sea Coast Advantage-Leland. Hive MLS
- $625,0003 bd2 ba2.5k sqft2997 Pine Bloom Way, Leland, NC 28451For SaleMLS ID #100599709, Nolan D Payne, Carolina Plantations RE-Leland. Hive MLS
- $459,0003 bd2 ba1.7k sqft1383 Still Bluff Lane, Leland, NC 28451For SaleMLS ID #100581904, Sheila P Baker, Swanson Realty-Brunswick County. Hive MLS
- $450,0003 bd3 ba2k sqft5773 Park West Circle, Leland, NC 28451For SaleMLS ID #100587724, Cindy Young, Nest Realty. Hive MLS
- $605,0003 bd2 ba2.4k sqft3008 Eno Lane, Leland, NC 28451For SaleMLS ID #100578782, Jerry L Helms, Brunswick Forest Realty, LLC. Hive MLS
- $510,0004 bd3 ba2.2k sqft8241 Egret Pointe NE, Leland, NC 28451For SaleMLS ID #100574448, Carole L Sheffield, BlueCoast Realty Corporation. Hive MLS
- $575,0004 bd3 ba2.3k sqft2473 Meridian Road NE, Leland, NC 28451For SaleMLS ID #100590878, Erica Dubois, Wicker Properties of the Carolinas, Inc.. Hive MLS
- $595,0003 bd2 ba2.2k sqft1081 Sandy Grove Place, Leland, NC 28451For SaleMLS ID #100578025, Lindsay Barbour, Nest Realty. Hive MLS
- $600,0004 bd3 ba2.7k sqft1537 Grandiflora Drive, Leland, NC 28451For SaleMLS ID #100588487, Michelle D Gurrera, Coldwell Banker Sea Coast Advantage. Hive MLS
- $475,0004 bd3 ba2.1k sqft7189 Old Stump Drive SE, Leland, NC 28451For SaleMLS ID #100596224, Living By the Coast Realty Group, RE/MAX Executive. Hive MLS
- $574,9004 bd3 ba2.3k sqft8700 Horse Nettle Drive NE, Leland, NC 28451For SaleMLS ID #100595030, Susanna G Phillips, Compass Pointe Realty, LLC. Hive MLS
- $499,0003 bd3 ba1.9k sqft2412 Meridian Road NE, Leland, NC 28451For SaleMLS ID #100580687, Uncharted Realty Group, Keller Williams Innovate-Wilmington. Hive MLS
- $679,0003 bd3 ba2.2k sqft6145 River Breeze Way, Leland, NC 28451For SaleMLS ID #100582684, Jayne J Kipke, Southern Realty Advantage LLC. Hive MLS
