Welcome to maintenance-free resort-style living in Compass Pointe! This beautifully maintained townhome has been gently used as a second home and offers the space and feel of a single-family home with the convenience of townhome living. The thoughtfully designed open floor plan features 3 bedrooms and 2 full baths on the main level, plus a spacious bonus room with a full bath.
Meticulously cared for by the owner, this move-in-ready home features classic hardwood floors, abundant natural light, and thoughtful finishes throughout. The spacious living areas flow seamlessly together, creating an inviting setting for both everyday living and entertaining.
The real showstopper is the stunning view of the 13th hole of the Compass Pointe private golf course. From the glass-enclosed lanai, enjoy peaceful mornings overlooking the fairway and green, with lush natural surroundings beyond. Step outside to an oversized patio with privacy and additional storage, extending your living space and creating the perfect setting for outdoor relaxation.
Best of all, townhome living means no lawn maintenance, giving you more time to enjoy the Compass Pointe lifestyle. This gated community offers privacy and an impressive array of amenities, including indoor and outdoor pools, lazy river, clubhouse, fitness center, tennis, pickleball, basketball, kayaking, fishing, hiking, and more. Golf and other membership options are available separately.
Conveniently located just minutes from Wilmington and area beaches, this exceptional townhome offers the perfect combination of comfort, convenience, privacy, and resort-style living. A rare opportunity to enjoy a home that truly lives like a house--without the maintenance.
For sale
$574,900
8700 Horse Nettle Drive NE, Leland, NC 28451
4beds
2,314sqft
Townhouse
Built in 2020
4,879 Square Feet Lot
$565,200 Zestimate®
$248/sqft
$664/mo HOA
What's special
Thoughtful finishes throughoutAbundant natural lightClassic hardwood floorsLush natural surroundings beyondGlass-enclosed lanai
- 21 days
- 136
- 3
Likely to sell faster than
Zillow last checked:
Listing updated:
Listed by:
Susanna G Phillips 910-617-4474,
Compass Pointe Realty, LLC,
Steve J Triola 321-228-6010,
Compass Pointe Realty, LLC
Source: Hive MLS,MLS#: 100595030 Originating MLS: Cape Fear Realtors MLS, Inc.
Originating MLS: Cape Fear Realtors MLS, Inc.Facts & features
Interior
Bedrooms & bathrooms
- Bedrooms: 4
- Bathrooms: 3
- Full bathrooms: 3
Rooms
- Room types: Living Room, Dining Room, Master Bedroom, Bedroom 2, Bedroom 3, Office
Primary bedroom
- Level: Main
- Dimensions: 17.5 x 15
Bedroom 2
- Level: Main
- Dimensions: 11.5 x 12
Bedroom 3
- Description: Bonus/BDR--Full bath
- Level: Second
- Dimensions: 13.2 x 16.1
Dining room
- Level: Main
- Dimensions: 10 x 10
Kitchen
- Level: Main
- Dimensions: 10 x 14.1
Living room
- Level: Main
- Dimensions: 17.8 x 24.2
Office
- Level: Main
- Dimensions: 11.5 x 11.5
Heating
- Propane, Electric, Heat Pump
Cooling
- Central Air
Appliances
- Included: Electric Oven, Built-In Microwave, Refrigerator, Disposal, Dishwasher
- Laundry: Dryer Hookup, Washer Hookup, Laundry Room
Features
- Master Downstairs, Walk-in Closet(s), Tray Ceiling(s), High Ceilings, Entrance Foyer, Kitchen Island, Ceiling Fan(s), Pantry, Walk-in Shower, Blinds/Shades, Walk-In Closet(s)
- Flooring: Carpet, Tile, Wood
- Basement: None
- Attic: Walk-In
- Number of fireplaces: 1
- Common walls with other units/homes: End Unit
Interior area
- Total structure area: 2,314
- Total interior livable area: 2,314 sqft
Property
Parking
- Total spaces: 2
- Parking features: Off Street, On Site, Paved
- Attached garage spaces: 2
Features
- Levels: One and One Half
- Patio & porch: Enclosed, Patio, Porch
- Exterior features: Irrigation System, End Unit
- Pool features: None
- Fencing: None
- Has view: Yes
- View description: Golf Course
- Waterfront features: None
- Frontage type: Golf Course
Lot
- Size: 4,879 Square Feet
- Dimensions: 46 x 106 x 46 x 107
- Features: Open Lot, On Golf Course
Details
- Parcel number: 016oa001
- Zoning: Co-Sbr-6000
- Special conditions: Standard
Construction
Type & style
- Home type: Townhouse
- Property subtype: Townhouse
Materials
- Fiber Cement, Wood Frame
- Foundation: Raised, Slab
- Roof: Architectural Shingle
Condition
- New construction: No
- Year built: 2020
Utilities & green energy
- Sewer: Public Sewer
- Water: Public
- Utilities for property: Sewer Available, Water Available
Community & HOA
Community
- Subdivision: Compass Pointe
HOA
- Has HOA: Yes
- Amenities included: Clubhouse, Pool, Fitness Center, Gated, Indoor Pool, Maintenance Common Areas, Maintenance Grounds, Maintenance Roads, Management, Master Insure, Pest Control, Pickleball, Security, Sidewalks, Street Lights, Taxes, Tennis Court(s), See Remarks
- HOA fee: $7,963 annually
- HOA name: Compass Pointe MA
Location
- Region: Leland
Financial & listing details
- Price per square foot: $248/sqft
- Tax assessed value: $526,130
- Annual tax amount: $2,199
- Date on market: 8/9/2026
- Cumulative days on market: 21 days
- Listing agreement: Exclusive Right To Sell
- Listing terms: Cash,Conventional
- Road surface type: Paved
Estimated market value
$565,200
$537,000 - $593,000
$2,353/mo
Price history
| Date | Event | Price |
|---|---|---|
| 8/9/2026 | Listed for sale | $574,900$248/sqft |
Source:  Hive MLS #100595030 Report a problem Hive MLS #100595030 Report a problem | ||
| 11/12/2025 | Listing removed | $574,900$248/sqft |
Source: Hive MLS #100522013 Report a problem | ||
| 7/30/2025 | Listed for sale | $574,900+3.6%$248/sqft |
Source: Hive MLS #100522013 Report a problem | ||
| 8/29/2023 | Sold | $555,000-3.5%$240/sqft |
Source: Hive MLS #100396932 Report a problem | ||
| 8/2/2023 | Pending sale | $575,000$248/sqft |
Source: Hive MLS #100396932 Report a problem | ||
| 7/28/2023 | Listed for sale | $575,000+43.8%$248/sqft |
Source: Hive MLS #100396932 Report a problem | ||
| 8/26/2020 | Sold | $400,000-44.4%$173/sqft |
Source: Public Record Report a problem | ||
| 12/19/2019 | Sold | $720,000$311/sqft |
Source: Public Record Report a problem | ||
Public tax history
| Year | Property taxes | Tax assessment |
|---|---|---|
| 2025 | $2,199 +1.3% | $526,130 |
| 2024 | $2,170 +1% | $526,130 |
| 2023 | $2,149 -0.4% | $526,130 +41.2% |
| 2022 | $2,157 +0.9% | $372,520 |
| 2021 | $2,137 +207.2% | $372,520 +166.1% |
| 2020 | $696 | $140,000 |
Find assessor info on the county website
Monthly payment
Est. payment
Payment breakdown
Explore the cost of this home by adjusting the details. Changes won't be saved.Climate risks
Neighborhood: 28451
Nearby schools
Schools provided by the listing agent
- Elementary: Belville
- Middle: Lincoln
- High: North Brunswick
Source: Hive MLS. This data may not be complete. We recommend contacting the local school district to confirm school assignments for this home.
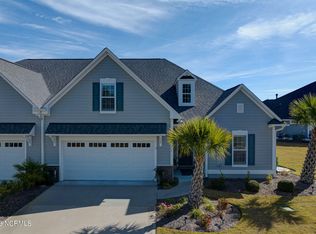
- $549,9004 bd3 ba2.1k sqft8704 Horse Nettle Dr NE, Leland, NC 28451Off Market
- $535,7004 bd3 ba2.1k sqft8708 Horse Nettle Dr NE, Leland, NC 28451Off Market
- $549,1004 bd3 ba2.1k sqft8712 Horse Nettle Dr NE, Leland, NC 28451Off Market
- $552,5003 bd3 ba2.1k sqft8716 Horse Nettle Dr NE #3B, Leland, NC 28451Sold
Similar homes
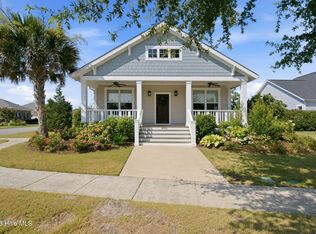
- $545,0004 bd3 ba2k sqft8701 Maple Ash Trail NE, Leland, NC 28451For Sale
 MLS ID #100587715, Tidal Realty Partners, REAL Broker LLC. Hive MLS
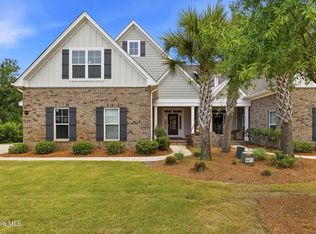
 - $514,9003 bd3 ba1.9k sqft2412 Meridian Road NE, Leland, NC 28451For Sale
 MLS ID #100580687, Uncharted Realty Group, Keller Williams Innovate-Wilmington. Hive MLS
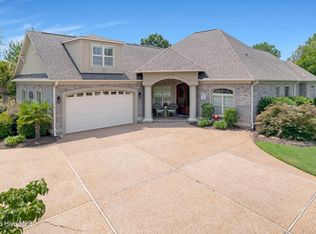
 - $739,0004 bd3 ba2.2k sqft2474 Sugargrove Trail NE, Leland, NC 28451For Sale
 MLS ID #100593112, Jayne J Kipke, Southern Realty Advantage LLC. Hive MLS
 - $509,0004 bd3 ba2k sqft3008 Broadhaven Drive, Leland, NC 28451For Sale
 MLS ID #100597781, Randy Hitchcock, Coldwell Banker Sea Coast Advantage-Leland. Hive MLS
 - $699,0004 bd3 ba2.3k sqft3794 Old Crabapple Court NE, Leland, NC 28451For SaleMLS ID #100586378, Benjamin T Eisenberg, RE/MAX Essential. Hive MLS
- $535,0004 bd3 ba2.2k sqft5521 Mt Pleasant Circle, Leland, NC 28451For SaleMLS ID #100572475, Andra L Browning, Nest Realty. Hive MLS
- $589,9004 bd3 ba2.6k sqft2209 Talmage Drive, Leland, NC 28451For SaleMLS ID #100587863, Rose J Glinski, Redfin Corporation. Hive MLS
- $659,0004 bd3 ba2.3k sqft9613 Hidden Plum Road NE, Leland, NC 28451For SaleMLS ID #100591254, Team Thirty 4 North, Coldwell Banker Sea Coast Advantage. Hive MLS
- $710,0003 bd3 ba2.4k sqft8583 Safflower Way NE, Leland, NC 28451For SaleMLS ID #100595612, Team KBT Realty, Keller Williams Innovate-KBT. Hive MLS
- $612,9504 bd3 ba2.6k sqft2965 Pullen Drive, Leland, NC 28451For SaleMLS ID #100596839, Michael W Braddock, The Braddock Group, LLC. Hive MLS
- $589,0003 bd3 ba2.2k sqft1007 Wellstone Court, Leland, NC 28451For SaleMLS ID #100587115, John A OConnor, The Saltwater Agency LLC. Hive MLS
- $496,9004 bd3 ba2.1k sqft7189 Old Stump Drive SE, Leland, NC 28451For SaleMLS ID #100596224, Living By the Coast Realty Group, RE/MAX Executive. Hive MLS
- $565,0003 bd3 ba2.5k sqft8224 Centerwood Drive, Leland, NC 28451For SaleMLS ID #100587840, James M Diaz, Coldwell Banker Sea Coast Advantage-Leland. Hive MLS
- $569,0005 bd4 ba3.1k sqft10215 Morecamble Boulevard, Leland, NC 28451For SaleMLS ID #100581326, Rose J Glinski, Redfin Corporation. Hive MLS
- $675,0004 bd3 ba2.3k sqft3710 Friendly Orange Court NE, Leland, NC 28451For SaleMLS ID #100569004, Deborah Starkey, Coldwell Banker Sea Coast Advantage-Midtown. Hive MLS
- $407,0004 bd3 ba2k sqft6009 Duxbury Court, Leland, NC 28451For SaleMLS ID #100595456, The Rising Tide Team, Intracoastal Realty Corporation. Hive MLS
- $614,9004 bd3 ba2.7k sqft2709 Empie Drive, Leland, NC 28451For SaleMLS ID #100576947, Jerry L Helms, Brunswick Forest Realty, LLC. Hive MLS
- $498,9004 bd4 ba3k sqft2617 Longleaf Pine Circle, Leland, NC 28451For SaleMLS ID #100591955, David M Williams, Berkshire Hathaway HomeServices Carolina Premier Properties. Hive MLS
- $735,0004 bd3 ba2.6k sqft9385 Fallen Pear Lane NE, Leland, NC 28451For SaleMLS ID #100567855, Stephanie N Pelton, Keller Williams Innovate-Wilmington. Hive MLS
- $470,0003 bd2 ba1.9k sqft3083 Broadhaven Drive, Leland, NC 28451For SaleMLS ID #100598603, Anna Edwards, Berkshire Hathaway HomeServices Carolina Premier Properties. Hive MLS
