Exceptional design. Remarkable space. Resort-style amenities. This is the home that truly has it all.
Built in 2022 by Windsor Homes and impeccably maintained, this stunning residence offers over 3,000 square feet of thoughtfully designed living space where sophisticated finishes, flexible living areas, and modern comfort come together in one exceptional home. Located in the highly sought-after Grayson Park community, this is more than a home--it's a lifestyle.
Step inside to discover soaring 9-foot ceilings, abundant natural light, luxury vinyl plank flooring throughout the main living areas, and a bright, open floor plan designed for both everyday living and effortless entertaining. At the heart of the home is an impressive chef's kitchen featuring granite countertops, stainless steel appliances, abundant cabinetry, a walk-in pantry, an oversized center island, and an additional peninsula with seating, all flowing seamlessly into the spacious family room.
The elegant formal dining room showcases a beautiful coffered ceiling, while the thoughtfully designed floor plan includes a private first-floor guest suite with a full bath--perfect for visitors, multigenerational living, or a home office.
Upstairs, the expansive owner's retreat features a tray ceiling, oversized walk-in closet, and a beautifully appointed ensuite bath with dual vanities and a large walk-in shower. Two additional bedrooms, another full bath, a convenient second-floor laundry room, and a spacious loft provide incredible flexibility for a media room, playroom, or additional living space.
Enjoy quiet mornings or evening gatherings on the covered rear porch overlooking the backyard.
Grayson Park offers outstanding amenities including a clubhouse, resort-style pool, fitness center, tennis courts, playground, splash pad, sidewalks, and beautifully maintained common areas. Conveniently located just minutes from shopping, dining, medical facilities, downtown Wilmington, and Brunswick County's beautiful beaches, this move-in-ready home offers the perfect combination of luxury, comfort, and convenience.
Why wait for new construction when you can enjoy a like-new home that's ready today? This is the one you've been waiting for.
For sale
Price cut: $18.1K (8/12)
$498,900
2617 Longleaf Pine Circle, Leland, NC 28451
4beds
3,087sqft
Single Family Residence
Built in 2022
8,712 Square Feet Lot
$493,100 Zestimate®
$162/sqft
$83/mo HOA
What's special
Abundant natural lightSpacious loftTray ceilingLarge walk-in showerSpacious family roomBright open floor planOversized center island
- 45 days
- 108
- 5
Zillow last checked:
Listing updated:
Listed by:
David M Williams 910-269-7009,
Berkshire Hathaway HomeServices Carolina Premier Properties
Source: Hive MLS,MLS#: 100591955 Originating MLS: Cape Fear Realtors MLS, Inc.
Originating MLS: Cape Fear Realtors MLS, Inc.Facts & features
Interior
Bedrooms & bathrooms
- Bedrooms: 4
- Bathrooms: 4
- Full bathrooms: 3
- 1/2 bathrooms: 1
Rooms
- Room types: Master Bedroom, Bedroom 1, Bedroom 2, Media Room, Bedroom 3, Living Room, Dining Room, Laundry, Other
Primary bedroom
- Level: Second
- Dimensions: 18 x 18
Bedroom 1
- Level: Second
- Dimensions: 13 x 12
Bedroom 2
- Level: Second
- Dimensions: 13 x 12
Bedroom 3
- Level: First
- Dimensions: 17 x 13
Dining room
- Level: First
- Dimensions: 12 x 10
Kitchen
- Level: First
- Dimensions: 15 x 12
Laundry
- Level: Second
- Dimensions: 8 x 8
Living room
- Level: First
- Dimensions: 22 x 16
Media room
- Level: Second
- Dimensions: 18 x 15
Other
- Description: Foyer
- Level: First
- Dimensions: 10 x 6
Heating
- Electric, Heat Pump, Zoned
Cooling
- Central Air, Zoned, Ceiling Fan(s)
Appliances
- Included: Electric Oven, Built-In Microwave, Washer, Refrigerator, Dryer, Disposal, Dishwasher
- Laundry: Dryer Hookup, Washer Hookup, Laundry Room
Features
- Walk-in Closet(s), Tray Ceiling(s), High Ceilings, Solid Surface, Kitchen Island, Ceiling Fan(s), Pantry, Walk-in Shower, Blinds/Shades, Walk-In Closet(s)
- Flooring: LVT/LVP, Carpet, Tile
- Doors: Storm Door(s)
- Basement: None
- Attic: Partially Floored,Pull Down Stairs
- Has fireplace: No
Interior area
- Total structure area: 3,087
- Total interior livable area: 3,087 sqft
Video & virtual tour
Property
Parking
- Total spaces: 2
- Parking features: Concrete, Garage Door Opener, Lighted, Off Street, Garage
- Attached garage spaces: 2
Accessibility
- Accessibility features: None
Features
- Levels: Two
- Patio & porch: Covered, Front Porch, Rear Porch
- Exterior features: None, Irrigation System, Storm Doors
- Fencing: Privacy,Back Yard,Wood
- Has view: Yes
- View description: Pond
- Has water view: Yes
- Water view: Pond
- Waterfront features: None, Pond
- Frontage type: Pond Front
Lot
- Size: 8,712 Square Feet
- Dimensions: 78.7 x 133.3 x 54.3 x 132.5
Details
- Parcel number: 057ad016
- Zoning: PUD
- Special conditions: Standard
Construction
Type & style
- Home type: SingleFamily
- Property subtype: Single Family Residence
Materials
- Vinyl Siding, Wood Frame
- Foundation: Slab
- Roof: Architectural Shingle
Condition
- New construction: No
- Year built: 2022
Details
- Warranty included: Yes
Utilities & green energy
- Sewer: Public Sewer
- Water: Public
- Utilities for property: Sewer Connected, Water Connected
Green energy
- Green verification: HERS Index Score
- Energy efficient items: Thermostat
Community & HOA
Community
- Security: Smoke Detector(s)
- Subdivision: Grayson Park
HOA
- Has HOA: Yes
- Amenities included: Basketball Court, Clubhouse, Pool, Dog Park, Fitness Center, Jogging Path, Maintenance Common Areas, Management, Pickleball, Playground, Sidewalks, Street Lights, Tennis Court(s)
- HOA fee: $996 annually
- HOA name: Premiere
- HOA phone: 910-679-3012
Location
- Region: Leland
Financial & listing details
- Price per square foot: $162/sqft
- Tax assessed value: $419,550
- Annual tax amount: $3,168
- Date on market: 7/28/2026
- Cumulative days on market: 45 days
- Listing agreement: Exclusive Right To Sell
- Listing terms: Cash,Conventional
- Road surface type: Paved
Estimated market value
$493,100
$468,000 - $518,000
$2,965/mo
Price history
| Date | Event | Price |
|---|---|---|
| 8/12/2026 | Price change | $498,900-3.5%$162/sqft |
Source:  Hive MLS #100591955 Report a problem Hive MLS #100591955 Report a problem | ||
| 7/28/2026 | Listed for sale | $517,000+15.4%$167/sqft |
Source: Hive MLS #100591955 Report a problem | ||
| 10/28/2022 | Sold | $448,000-0.4%$145/sqft |
Source: Hive MLS #100342412 Report a problem | ||
| 10/2/2022 | Pending sale | $449,999$146/sqft |
Source: Hive MLS #100342412 Report a problem | ||
| 9/23/2022 | Price change | $449,999-4.3%$146/sqft |
Source: Hive MLS #100342412 Report a problem | ||
| 8/21/2022 | Price change | $470,000-4.1%$152/sqft |
Source: Hive MLS #100342412 Report a problem | ||
| 8/3/2022 | Listed for sale | $490,000+24.7%$159/sqft |
Source: Hive MLS #100342412 Report a problem | ||
| 8/1/2022 | Sold | $392,900$127/sqft |
Source: Hive MLS #100281727 Report a problem | ||
| 9/28/2021 | Pending sale | $392,900$127/sqft |
Source: Hive MLS #100281727 Report a problem | ||
| 7/19/2021 | Listed for sale | $392,900+513.9%$127/sqft |
Source: Hive MLS #100281727 Report a problem | ||
| 6/17/2021 | Sold | $64,000$21/sqft |
Source: Public Record Report a problem | ||
Public tax history
| Year | Property taxes | Tax assessment |
|---|---|---|
| 2025 | $3,168 | $419,550 |
| 2024 | $3,168 +5.6% | $419,550 |
| 2023 | $3,000 +319% | $419,550 +160.8% |
| 2022 | $716 +202.1% | $160,870 +436.2% |
| 2021 | $237 +5.3% | $30,000 |
| 2020 | $225 | $30,000 |
Find assessor info on the county website
Monthly payment
Est. payment
Payment breakdown
Explore the cost of this home by adjusting the details. Changes won't be saved.Climate risks
Neighborhood: 28451
Nearby schools
Schools provided by the listing agent
- Elementary: Town Creek
- Middle: Town Creek
- High: North Brunswick
Source: Hive MLS. This data may not be complete. We recommend contacting the local school district to confirm school assignments for this home.

Similar homes
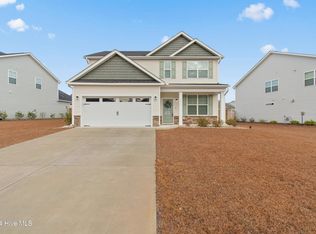
- $459,9004 bd4 ba3.1k sqft2557 Longleaf Pine Circle, Leland, NC 28451For Sale
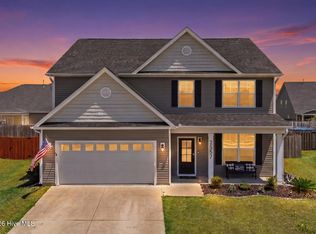
 MLS ID #100589149, Kim A Penrose, Coldwell Banker Sea Coast Advantage. Hive MLS
 - $496,9004 bd3 ba2.1k sqft7189 Old Stump Drive SE, Leland, NC 28451For Sale
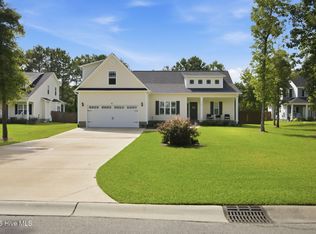 MLS ID #100596224, Living By the Coast Realty Group, RE/MAX Executive. Hive MLS
 - $465,0004 bd4 ba2.5k sqft2742 Longleaf Pine Circle, Leland, NC 28451For Sale
 MLS ID #100582036, Rose J Glinski, Redfin Corporation. Hive MLS
 - $418,0004 bd3 ba2.1k sqft7841 Waterwillow Drive, Leland, NC 28451For Sale
 MLS ID #100578702, Monic Crider, Crider & Johnson Realty LLC. Hive MLS
 - $485,0003 bd3 ba1.9k sqft5764 Park West Circle, Leland, NC 28451For SaleMLS ID #100598240, Dawn Lagomarsino, Nest Realty. Hive MLS
- $390,0003 bd2 ba1.8k sqft1040 Lanterns Lane, Leland, NC 28451For SaleMLS ID #100598110, Living By the Coast Realty Group, RE/MAX Executive. Hive MLS
- $509,9004 bd3 ba2k sqft1326 Star Grass Way, Leland, NC 28451For SaleMLS ID #100570946, Living By the Coast Realty Group, RE/MAX Executive. Hive MLS
- $488,0004 bd2 ba1.9k sqft7871 Harrier Circle, Leland, NC 28451For SaleMLS ID #100581089, Pinpoint Properties, REAL Broker LLC. Hive MLS
- $589,9004 bd3 ba2.6k sqft2209 Talmage Drive, Leland, NC 28451For SaleMLS ID #100587863, Rose J Glinski, Redfin Corporation. Hive MLS
- $509,5003 bd3 ba2.3k sqft4949 Glen Garden Circle, Leland, NC 28451For SaleMLS ID #100568500, Jerry L Helms, Brunswick Forest Realty, LLC. Hive MLS
- $485,0004 bd3 ba2.2k sqft5030 Killogren Way, Leland, NC 28451For SaleMLS ID #100595491, Jill Shellman, Intracoastal Realty Corporation. Hive MLS
- $625,0003 bd2 ba2.5k sqft2997 Pine Bloom Way, Leland, NC 28451For SaleMLS ID #100599709, Nolan D Payne, Carolina Plantations RE-Leland. Hive MLS
- $419,0003 bd3 ba2.4k sqft816 Heart Wood Loop Road NE, Leland, NC 28451For SaleMLS ID #100579156, Jayne J Kipke, Southern Realty Advantage LLC. Hive MLS
- $614,9004 bd3 ba2.7k sqft2709 Empie Drive, Leland, NC 28451For SaleMLS ID #100576947, Jerry L Helms, Brunswick Forest Realty, LLC. Hive MLS
- $499,0003 bd3 ba1.9k sqft2412 Meridian Road NE, Leland, NC 28451For SaleMLS ID #100580687, Uncharted Realty Group, Keller Williams Innovate-Wilmington. Hive MLS
- $510,0004 bd3 ba2.2k sqft8241 Egret Pointe NE, Leland, NC 28451For SaleMLS ID #100574448, Carole L Sheffield, BlueCoast Realty Corporation. Hive MLS
- $535,0004 bd3 ba2.2k sqft5521 Mt Pleasant Circle, Leland, NC 28451For SaleMLS ID #100572475, Andra L Browning, Nest Realty. Hive MLS
- $460,0004 bd2 ba1.7k sqft3025 Lochgreen Circle Lot 2025, Leland, NC 28451For SaleMLS ID #100590968, Michelle Roberts, Coldwell Banker Sea Coast Advantage. Hive MLS
- $418,8004 bd3 ba2k sqft10113 Belville Oaks Lane, Leland, NC 28451For SaleMLS ID #100570482, Ashley B Whitley, Nest Realty. Hive MLS
- $350,0004 bd3 ba1.9k sqft624 Avington Lane NE, Leland, NC 28451For SaleMLS ID #100587659, Laura Mathis, Coldwell Banker Sea Coast Advantage-Leland. Hive MLS
