Exceptional Brunswick Forest Living
Welcome to this beautifully maintained 4-bedroom, 3-bath home in the highly desirable Park Landing neighborhood of Brunswick Forest. Offering 2,759 square feet of thoughtfully designed living space, this home blends timeless style with everyday comfort.
The open-concept floor plan features hardwood floors throughout the main living areas, a spacious gourmet kitchen with granite countertops, a large center island, stainless steel appliances, and a custom coffee and beverage station--perfect for entertaining or daily living.
The first-floor primary suite is a private retreat with two walk-in closets and a luxurious en-suite bath. A dedicated home office provides an ideal work-from-home space, while the upstairs bonus room with a full bath offers flexibility as a fourth bedroom, guest suite, or recreation room.
Relax year-round in the tiled sunroom with a cozy fireplace overlooking the beautifully landscaped, fenced backyard. A side-entry two-car garage, abundant storage, and a desirable corner lot complete the home.
As a Brunswick Forest resident, you'll enjoy resort-style amenities including multiple pools, fitness and wellness centers, golf, tennis, pickleball, walking and biking trails, parks, and a vibrant community clubhouse.
This move-in-ready home offers the perfect combination of elegance, functionality, and an exceptional coastal lifestyle--just minutes from downtown Wilmington, area beaches, shopping, and dining.
For sale
Price cut: $15K (8/11)
$634,900
2709 Empie Drive, Leland, NC 28451
4beds
2,759sqft
:
Get pre-qualified$3,885/mo
Single Family Residence
Built in 2016
10,019 Square Feet Lot
$624,200 Zestimate®
$230/sqft
$280/mo HOA
What's special
Dedicated home officeSide-entry two-car garageLarge center islandBeautifully landscaped fenced backyardDesirable corner lotFirst-floor primary suiteTwo walk-in closets
- 80 days |
- 634 |
- 28 |
Zillow last checked:
Listing updated:
Listed by:
Jerry L Helms 910-371-2434,
Brunswick Forest Realty, LLC,
Brett F Russell 910-297-6776,
Brunswick Forest Realty, LLC
Source: Hive MLS,MLS#: 100576947 Originating MLS: Cape Fear Realtors MLS, Inc.
Originating MLS: Cape Fear Realtors MLS, Inc.Facts & features
Interior
Bedrooms & bathrooms
- Bedrooms: 4
- Bathrooms: 3
- Full bathrooms: 3
Rooms
- Room types: Master Bedroom, Bedroom 2, Bedroom 3, Living Room, Dining Room, Office, Bonus Room
Primary bedroom
- Level: First
- Dimensions: 14 x 15
Bedroom 2
- Level: First
- Dimensions: 11 x 13
Bedroom 3
- Level: First
- Dimensions: 12 x 11
Bonus room
- Description: 4th Bedroom
- Level: Second
- Dimensions: 13 x 16
Dining room
- Level: First
- Dimensions: 11 x 13
Kitchen
- Level: First
- Dimensions: 17 x 12
Living room
- Level: First
- Dimensions: 17 x 16
Office
- Level: First
- Dimensions: 13 x 12
Heating
- Electric, Forced Air, Heat Pump
Cooling
- Central Air
Appliances
- Included: Built-In Microwave, See Remarks, Washer, Dryer, Dishwasher
- Laundry: Dryer Hookup, Washer Hookup, Laundry Room
Features
- Master Downstairs, Walk-in Closet(s), High Ceilings, Entrance Foyer, Bookcases, Kitchen Island, Ceiling Fan(s), Pantry, Walk-in Shower, Blinds/Shades, Gas Log, Walk-In Closet(s)
- Flooring: Carpet, Tile, Wood
- Doors: Thermal Doors
- Windows: Thermal Windows
- Basement: None
- Attic: Partially Floored,Walk-In
- Has fireplace: Yes
- Fireplace features: Gas Log
Interior area
- Total structure area: 2,759
- Total interior livable area: 2,759 sqft
Property
Parking
- Total spaces: 2
- Parking features: Garage Faces Side, Concrete, Garage Door Opener, Off Street
- Attached garage spaces: 2
Features
- Levels: One and One Half
- Patio & porch: Covered, Patio, Porch, Screened
- Exterior features: Irrigation System, Thermal Doors
- Pool features: None
- Fencing: Metal/Ornamental,Back Yard
- Has view: Yes
- View description: None
- Frontage type: See Remarks
Lot
- Size: 10,019 Square Feet
- Dimensions: 76 x 11 x 110 x 80 x 125
- Features: Corner Lot
Details
- Parcel number: 058jg044
- Zoning: PUD
- Special conditions: Standard
Construction
Type & style
- Home type: SingleFamily
- Property subtype: Single Family Residence
Materials
- Fiber Cement, Wood Frame
- Foundation: Slab
- Roof: Shingle
Condition
- New construction: No
- Year built: 2016
Utilities & green energy
- Sewer: Public Sewer
- Water: Public
- Utilities for property: Natural Gas Connected, Sewer Connected, Water Connected
Community & HOA
Community
- Security: Smoke Detector(s)
- Subdivision: Brunswick Forest
HOA
- Has HOA: Yes
- Amenities included: Basketball Court, Clubhouse, Comm Garden, Pool, Dog Park, Fitness Center, Golf Course, Indoor Pool, Jogging Path, Maintenance Common Areas, Maintenance Grounds, Meeting Room, Park, Party Room, Pickleball, Picnic Area, Playground, Ramp, Restaurant, Security, Shuffleboard Court, Sidewalks, Spa/Hot Tub, Street Lights, Tennis Court(s), Trail(s)
- HOA fee: $1,608 annually
- HOA name: Park Landing Neighborhood HOA
- HOA phone: 910-256-2021
- Second HOA fee: $1,750 annually
- Second HOA name: Brunswick Forest Master Association
- Second HOA phone: 910-256-2021
Location
- Region: Leland
Financial & listing details
- Price per square foot: $230/sqft
- Tax assessed value: $605,880
- Annual tax amount: $4,108
- Date on market: 7/11/2026
- Cumulative days on market: 80 days
- Listing agreement: Exclusive Right To Sell
- Listing terms: Cash,Conventional
- Road surface type: Paved
Estimated market value
$624,200
$593,000 - $655,000
$2,650/mo
Price history
| Date | Event | Price |
|---|---|---|
| 8/11/2026 | Price change | $634,900-2.3%$230/sqft |
Source:  Hive MLS #100576947 Report a problem Hive MLS #100576947 Report a problem | ||
| 7/11/2026 | Listed for sale | $649,900$236/sqft |
Source: Hive MLS #100576947 Report a problem | ||
| 7/1/2026 | Listing removed | $649,900$236/sqft |
Source: Hive MLS #100576947 Report a problem | ||
| 5/27/2026 | Listed for sale | $649,900-4.3%$236/sqft |
Source: Hive MLS #100576947 Report a problem | ||
| 5/12/2025 | Listing removed | $679,000$246/sqft |
Source: Hive MLS #100495360 Report a problem | ||
| 3/21/2025 | Listed for sale | $679,000+614.7%$246/sqft |
Source: Hive MLS #100495360 Report a problem | ||
| 1/8/2016 | Sold | $95,000$34/sqft |
Source: Public Record Report a problem | ||
Public tax history
| Year | Property taxes | Tax assessment |
|---|---|---|
| 2025 | $4,108 +9.4% | $605,880 +10.5% |
| 2024 | $3,756 +6.2% | $548,300 |
| 2023 | $3,536 +14.6% | $548,300 +46.2% |
| 2022 | $3,087 +0% | $375,060 |
| 2021 | $3,087 +5.1% | $375,060 |
| 2020 | $2,937 +1% | $375,060 |
| 2019 | $2,907 +2.4% | $375,060 +320.3% |
| 2018 | $2,838 +374.5% | $89,230 |
| 2017 | $598 | $89,230 +1.4% |
| 2016 | $598 | $88,000 |
Find assessor info on the county website
Monthly payment
Est. payment
Payment breakdown
Explore the cost of this home by adjusting the details. Changes won't be saved.Climate risks
Neighborhood: 28451
Nearby schools
GreatSchools rating
- 4/10Town Creek MiddleGrades: 5-8Distance: 3.9 mi
- 4/10North Brunswick HighGrades: 9-12Distance: 4.1 mi
- 8/10Town Creek ElementaryGrades: K-4Distance: 4 mi
Schools provided by the listing agent
- Elementary: Town Creek
- Middle: Town Creek
- High: North Brunswick
Source: Hive MLS. This data may not be complete. We recommend contacting the local school district to confirm school assignments for this home.
- $670,4003 bd3 ba2.9k sqft2906 Pine Bloom Way, Leland, NC 28451Off Market
- $633,2004 bd3 ba2.8k sqft2708 Empie Dr, Leland, NC 28451Off Market

- $698,2003 bd3 ba3k sqft2902 Pine Bloom Way, Leland, NC 28451Off Market
- $601,5003 bd2 ba2.2k sqft2703 Empie Dr, Leland, NC 28451Off Market
- $669,0003 bd2 ba2.6k sqft2913 Pine Bloom Way, Leland, NC 28451Off Market
- $---- bd-- ba-- sqft2985 Pullen Dr, Leland, NC 28451Off Market
- $695,8003 bd3 ba2.9k sqft2909 Pine Bloom Way, Leland, NC 28451Off Market
- $691,0004 bd3 ba3k sqft2981 Pullen Dr, Leland, NC 28451Off Market
A local agent can set up tours, give advice and negotiate with sellers.
A local lender can help you make sure your offer is ready when you are.
Similar homes
- $634,0004 bd3 ba2.6k sqft3014 Pine Bloom Way, Leland, NC 28451For Sale
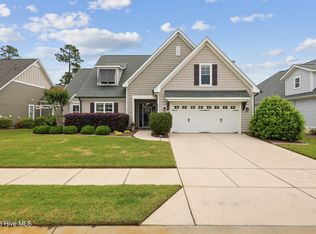
 MLS ID #100572308, Laura Mathis, Coldwell Banker Sea Coast Advantage-Leland. Hive MLS
 - $615,0003 bd2 ba2.4k sqft3008 Eno Lane, Leland, NC 28451For Sale
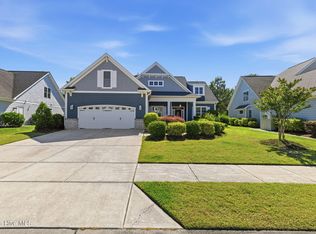 MLS ID #100578782, Jerry L Helms, Brunswick Forest Realty, LLC. Hive MLS
 - $599,5004 bd3 ba2.6k sqft2209 Talmage Drive, Leland, NC 28451For Sale
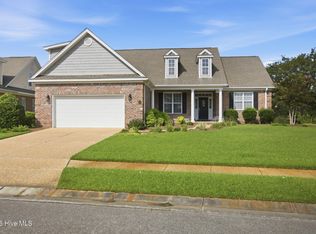 MLS ID #100587863, Rose J Glinski, Redfin Corporation. Hive MLS
 - $699,9905 bd4 ba3.5k sqft4058 Druids Glen Drive, Leland, NC 28451For Sale
 MLS ID #100576256, Harold Chappell, NextHome Cape Fear. Hive MLS
 - $635,0003 bd3 ba2.4k sqft665 Jackeys Creek Lane SE, Leland, NC 28451For SaleMLS ID #100582129, Randy Hitchcock, Coldwell Banker Sea Coast Advantage-Leland. Hive MLS
- $485,0004 bd3 ba2.2k sqft5030 Killogren Way, Leland, NC 28451For SaleMLS ID #100595491, Jill Shellman, Intracoastal Realty Corporation. Hive MLS
- $600,0003 bd2 ba2.2k sqft1081 Sandy Grove Place, Leland, NC 28451For SaleMLS ID #100578025, Lindsay Barbour, Nest Realty. Hive MLS
- $640,0004 bd3 ba2.6k sqft8184 Compass Pointe East Wynd NE, Leland, NC 28451For SaleMLS ID #100581154, Team KBT Realty, Keller Williams Innovate-KBT. Hive MLS
- $659,0004 bd3 ba2.3k sqft9613 Hidden Plum Road NE, Leland, NC 28451For SaleMLS ID #100591254, Team Thirty 4 North, Coldwell Banker Sea Coast Advantage. Hive MLS
- $560,0004 bd3 ba2k sqft1326 Star Grass Way, Leland, NC 28451For SaleMLS ID #100570946, Living By the Coast Realty Group, RE/MAX Executive. Hive MLS
- $569,0005 bd4 ba3.1k sqft10215 Morecamble Boulevard, Leland, NC 28451For SaleMLS ID #100581326, Rose J Glinski, Redfin Corporation. Hive MLS
- $535,0004 bd3 ba2.2k sqft5521 Mt Pleasant Circle, Leland, NC 28451For SaleMLS ID #100572475, Andra L Browning, Nest Realty. Hive MLS
- $509,5003 bd3 ba2.3k sqft4949 Glen Garden Circle, Leland, NC 28451For SaleMLS ID #100568500, Jerry L Helms, Brunswick Forest Realty, LLC. Hive MLS
- $799,9995 bd3 ba3.7k sqft1709 S Stillwood Drive, Leland, NC 28451For SaleMLS ID #100573659, Andra L Browning, Nest Realty. Hive MLS
- $699,0004 bd3 ba2.3k sqft3794 Old Crabapple Court NE, Leland, NC 28451For SaleMLS ID #100586378, Benjamin T Eisenberg, RE/MAX Essential. Hive MLS
- $539,0003 bd3 ba2.2k sqft7789 Harrier Circle, Leland, NC 28451For SaleMLS ID #100578952, Jessica Gorski, NorthGroup Real Estate LLC. Hive MLS
- $725,0004 bd3 ba2.4k sqft3626 Rivergate Way NE, Leland, NC 28451For SaleMLS ID #100594333, Molly White, Landmark Sotheby's International Realty. Hive MLS
- $498,9004 bd4 ba3k sqft2617 Longleaf Pine Circle, Leland, NC 28451For SaleMLS ID #100591955, David M Williams, Berkshire Hathaway HomeServices Carolina Premier Properties. Hive MLS
- $760,0003 bd3 ba2.9k sqft10233 Mariners Cove Court, Leland, NC 28451For SaleMLS ID #100592014, Marcia E McKenzie, RE/MAX Executive. Hive MLS
- $465,0004 bd2 ba2.4k sqft3021 Lochgreen Cir, Leland, NC 28451For SaleBHHS broker feed
