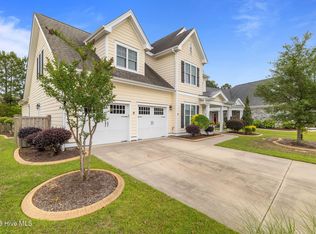
Nestled in the prestigious Walden neighborhood of Brunswick Forest, this stunning five-bedroom, three-bathroom estate is a masterclass in craftsman artistry and modern luxury. The home's striking exterior immediately commands attention with its wide brick steps, horse carriage garage doors, and HardieBoard siding, all crowned by a newly installed roof and elegant metal overhangs. Inside, a grand foyer detailed with substantial crown molding and intricate millwork leads to a sophisticated dining room featuring board-and-batten walls and floor-to-ceiling windows. The heart of the home is an expansive great room boasting exposed beams, a fireplace, and arched built-in bookcases, which flows seamlessly into a gourmet kitchen outfitted with natural wood cabinetry, granite countertops, and a shiplap-accented island.
The main-floor owner's suite serves as a private sanctuary, complete with a boutique-style walk-in closet and a spa-inspired ensuite featuring a soaking tub and a custom-tiled walk-in shower. Four additional bedrooms offer unique character through custom millwork, built-in benches, and clever cubby storage. Transitioning to the outdoors is effortless via the screened porch and spacious deck, which overlook a generous backyard perfect for entertaining. Blending high-end architectural details with everyday comfort, this property truly must be experienced in person to be fully appreciated.
For sale
$799,999
1709 S Stillwood Drive, Leland, NC 28451
5beds
3,737sqft
Single Family Residence
Built in 2008
0.29 Acres Lot
$775,200 Zestimate®
$214/sqft
$201/mo HOA
What's special
- 96 days |
- 220 |
- 9 |
Zillow last checked:
Listing updated:
Listed by:
Andra L Browning 910-367-3140,
Nest Realty
Source: Hive MLS,MLS#: 100573659 Originating MLS: Cape Fear Realtors MLS, Inc.
Originating MLS: Cape Fear Realtors MLS, Inc.Facts & features
Interior
Bedrooms & bathrooms
- Bedrooms: 5
- Bathrooms: 3
- Full bathrooms: 3
Rooms
- Room types: Master Bedroom, Living Room, Dining Room, Office, Bedroom 5, Laundry, Bathroom 1, Bathroom 2, Bathroom 3
Primary bedroom
- Level: First
- Dimensions: 14 x 21
Dining room
- Level: First
- Dimensions: 12 x 14
Kitchen
- Level: First
- Dimensions: 20 x 14
Living room
- Level: First
- Dimensions: 20 x 18
Office
- Level: First
- Dimensions: 12 x 12
Heating
- Electric, Heat Pump, Natural Gas
Cooling
- Central Air
Appliances
- Included: Gas Cooktop, Built-In Microwave, Refrigerator, Disposal, Dishwasher
- Laundry: Dryer Hookup, Washer Hookup, Laundry Room
Features
- Master Downstairs, Walk-in Closet(s), Vaulted Ceiling(s), High Ceilings, Entrance Foyer, Solid Surface, Bookcases, Kitchen Island, Ceiling Fan(s), Pantry, Walk-in Shower, Blinds/Shades, Gas Log, Walk-In Closet(s)
- Flooring: Carpet, Tile, Wood
- Basement: None
- Attic: Partially Floored,Walk-In
- Has fireplace: Yes
- Fireplace features: Gas Log
Interior area
- Total structure area: 3,737
- Total interior livable area: 3,737 sqft
Property
Parking
- Total spaces: 2
- Parking features: Garage Faces Front, Concrete, On Site
- Attached garage spaces: 2
Features
- Levels: Two
- Patio & porch: Open, Deck, Patio, Porch, Screened
- Exterior features: Irrigation System, Gas Log
- Fencing: None
- Has view: Yes
- View description: None
- Frontage type: See Remarks
Lot
- Size: 0.29 Acres
- Dimensions: 149 x 92 x 149 x 80
Details
- Parcel number: 058la039
- Zoning: Le-Pud
- Special conditions: Standard
Construction
Type & style
- Home type: SingleFamily
- Property subtype: Single Family Residence
Materials
- Fiber Cement, Wood Frame
- Foundation: Crawl Space
- Roof: Architectural Shingle
Condition
- New construction: No
- Year built: 2008
Utilities & green energy
- Sewer: Public Sewer
- Water: Public
- Utilities for property: Sewer Available, Water Available
Community & HOA
Community
- Security: Smoke Detector(s)
- Subdivision: Brunswick Forest
HOA
- Has HOA: Yes
- Amenities included: Clubhouse, Pool, Dog Park, Fitness Center, Jogging Path, Maintenance Common Areas, Pickleball, Picnic Area, Playground, Sidewalks, Street Lights, Tennis Court(s), Trail(s)
- HOA fee: $1,650 annually
- HOA name: CAMS
- HOA phone: 910-256-2021
- Second HOA fee: $760 annually
- Second HOA name: Walden at Brunswick Forest
- Second HOA phone: 877-672-2267
Location
- Region: Leland
Financial & listing details
- Price per square foot: $214/sqft
- Tax assessed value: $735,090
- Annual tax amount: $5,098
- Date on market: 5/14/2026
- Cumulative days on market: 96 days
- Listing agreement: Exclusive Right To Sell
- Listing terms: Cash,Conventional,FHA,VA Loan
- Road surface type: Paved
Estimated market value
$775,200
$736,000 - $814,000
$3,026/mo
Price history
| Date | Event | Price |
|---|---|---|
| 5/14/2026 | Listed for sale | $799,999$214/sqft |
Source:  Hive MLS #100573659 Report a problem Hive MLS #100573659 Report a problem | ||
| 4/4/2026 | Listing removed | $799,999$214/sqft |
Source: Hive MLS #100524875 Report a problem | ||
| 2/20/2026 | Price change | $799,999-4.2%$214/sqft |
Source: Hive MLS #100524875 Report a problem | ||
| 10/30/2025 | Price change | $835,000-2.3%$223/sqft |
Source: Hive MLS #100524875 Report a problem | ||
| 8/14/2025 | Listed for sale | $855,000+8.9%$229/sqft |
Source: Hive MLS #100524875 Report a problem | ||
| 6/27/2023 | Sold | $785,000$210/sqft |
Source: Hive MLS #100379334 Report a problem | ||
| 5/10/2023 | Pending sale | $785,000$210/sqft |
Source: Hive MLS #100379334 Report a problem | ||
| 4/15/2023 | Listed for sale | $785,000+48.1%$210/sqft |
Source: Hive MLS #100379334 Report a problem | ||
| 6/20/2020 | Listing removed | $529,900$142/sqft |
Source: Coldwell Banker Sea Coast Advantage #100222685 Report a problem | ||
| 6/18/2020 | Listed for sale | $529,900-1.9%$142/sqft |
Source: Coldwell Banker Sea Coast Advantage #100222685 Report a problem | ||
| 6/22/2019 | Listing removed | $539,900$144/sqft |
Source: Coldwell Banker Sea Coast Advantage #100144269 Report a problem | ||
| 1/14/2019 | Price change | $539,900-3.6%$144/sqft |
Source: Coldwell Banker Sea Coast Advantage #100144269 Report a problem | ||
| 12/31/2018 | Listed for sale | $559,900+33.3%$150/sqft |
Source: Coldwell Banker Sea Coast Advantage #100144269 Report a problem | ||
| 11/9/2017 | Sold | $420,000-2.3%$112/sqft |
Source: Hive MLS #100059853 Report a problem | ||
| 10/14/2017 | Pending sale | $429,900$115/sqft |
Source: Jeff O'Brien #100059853 Report a problem | ||
| 8/1/2017 | Price change | $429,900-4.5%$115/sqft |
Source: The Lanier Property Group Inc. #100059853 Report a problem | ||
| 7/3/2017 | Price change | $449,999-5.3%$120/sqft |
Source: The Lanier Property Group Inc. #100059853 Report a problem | ||
| 4/27/2017 | Listed for sale | $474,999-6.8%$127/sqft |
Source: The Lanier Property Group Inc. #100059853 Report a problem | ||
| 3/2/2017 | Listing removed | $509,900$136/sqft |
Source: Intracoastal Realty Leland Area #100010607 Report a problem | ||
| 12/5/2016 | Price change | $509,900-1.9%$136/sqft |
Source: Intracoastal Realty Leland Area #100010607 Report a problem | ||
| 8/4/2016 | Price change | $519,999-3.7%$139/sqft |
Source: Leland Area #100010607 Report a problem | ||
| 4/29/2016 | Listed for sale | $539,900-1.8%$144/sqft |
Source: Intracoastal Realty Corporation #100010607 Report a problem | ||
| 2/23/2010 | Sold | $550,000+233.3%$147/sqft |
Source: Public Record Report a problem | ||
| 8/29/2008 | Sold | $165,000$44/sqft |
Source: Public Record Report a problem | ||
Public tax history
| Year | Property taxes | Tax assessment |
|---|---|---|
| 2025 | $5,099 | $735,090 |
| 2024 | $5,099 +8% | $735,090 +2% |
| 2023 | $4,722 +12.2% | $720,580 +42.6% |
| 2022 | $4,209 +0% | $505,260 |
| 2021 | $4,209 +5% | $505,260 |
| 2020 | $4,007 +1.1% | $505,260 |
| 2019 | $3,962 +0.4% | $505,260 +370.3% |
| 2018 | $3,945 +5.7% | $107,440 |
| 2017 | $3,733 | $107,440 |
| 2016 | $3,733 | $107,440 -79.1% |
| 2015 | $3,733 +5.7% | $513,690 -5.6% |
| 2014 | $3,533 | $544,326 |
| 2013 | -- | -- |
| 2012 | -- | -- |
| 2011 | -- | -- |
| 2010 | -- | -- |
| 2009 | -- | -- |
| 2008 | -- | -- |
Find assessor info on the county website
Monthly payment
Est. payment
Payment breakdown
Explore the cost of this home by adjusting the details. Changes won't be saved.Climate risks
Neighborhood: 28451
Nearby schools
GreatSchools rating
- 4/10Town Creek MiddleGrades: 5-8Distance: 4.6 mi
- 4/10North Brunswick HighGrades: 9-12Distance: 4.3 mi
- 8/10Town Creek ElementaryGrades: K-4Distance: 4.7 mi
Schools provided by the listing agent
- Elementary: Town Creek
- Middle: Leland
- High: North Brunswick
Source: Hive MLS. This data may not be complete. We recommend contacting the local school district to confirm school assignments for this home.
- $742,4004 bd3 ba2.8k sqft1711 S Stillwood Dr, Leland, NC 28451Off Market
- $714,0004 bd4 ba2.9k sqft1707 S Stillwood Dr, Leland, NC 28451Off Market
- $795,5004 bd3 ba3.1k sqft1810 Dudley Ct, Leland, NC 28451Off Market
- $657,3003 bd4 ba2.6k sqft1713 S Stillwood Dr, Leland, NC 28451Off Market
- $544,0003 bd4 ba3k sqft1713 Stillwood Dr S, Leland, NC 28451Off Market
- $600,0003 bd4 ba3k sqft1713 S Stillwood, Leland, NC 28451Off Market
- $781,5004 bd5 ba3.6k sqft1812 Dudley Ct, Leland, NC 28451Off Market
- $916,7004 bd4 ba3.8k sqft1266 Lillibridge Dr, Leland, NC 28451Off Market
A local agent can set up tours, give advice and negotiate with sellers.
A local lender can help you make sure your offer is ready when you are.
Similar homes
- $849,0004 bd4 ba3.4k sqft1041 Golden Sands Way, Leland, NC 28451For Sale

 MLS ID #100594845, Victor R Rosado, Coldwell Banker Sea Coast Advantage. Hive MLS
 - $748,0004 bd3 ba2.9k sqft3069 Smeades Drive, Leland, NC 28451For Sale
 MLS ID #100573443, Marcia E McKenzie, RE/MAX Executive. Hive MLS
 - $734,0004 bd5 ba3.3k sqft2937 Pullen Drive, Leland, NC 28451For Sale
 MLS ID #100573738, Jerry L Helms, Brunswick Forest Realty, LLC. Hive MLS
 - $734,0004 bd3 ba2.7k sqft1200 Regalia Lane, Leland, NC 28451For Sale
 MLS ID #100584121, Regina M Drury, Regina Drury Real Estate Group LLC. Hive MLS
 - $699,9905 bd4 ba3.5k sqft4058 Druids Glen Drive, Leland, NC 28451For SaleMLS ID #100576256, Harold Chappell, NextHome Cape Fear. Hive MLS
- $634,9004 bd3 ba2.7k sqft2709 Empie Drive, Leland, NC 28451For SaleMLS ID #100576947, Jerry L Helms, Brunswick Forest Realty, LLC. Hive MLS
- $760,0003 bd3 ba2.9k sqft10233 Mariners Cove Court, Leland, NC 28451For SaleMLS ID #100592014, Marcia E McKenzie, RE/MAX Executive. Hive MLS
- $599,5004 bd3 ba2.6k sqft2209 Talmage Drive, Leland, NC 28451For SaleMLS ID #100587863, Rose J Glinski, Redfin Corporation. Hive MLS
- $600,0003 bd2 ba2.2k sqft1081 Sandy Grove Place, Leland, NC 28451For SaleMLS ID #100578025, Lindsay Barbour, Nest Realty. Hive MLS
- $560,0004 bd3 ba2k sqft1326 Star Grass Way, Leland, NC 28451For SaleMLS ID #100570946, Living By the Coast Realty Group, RE/MAX Executive. Hive MLS
- $600,0004 bd3 ba2.7k sqft1537 Grandiflora Drive, Leland, NC 28451For SaleMLS ID #100588487, Michelle D Gurrera, Coldwell Banker Sea Coast Advantage. Hive MLS
- $635,0003 bd3 ba2.4k sqft665 Jackeys Creek Lane SE, Leland, NC 28451For SaleMLS ID #100582129, Randy Hitchcock, Coldwell Banker Sea Coast Advantage-Leland. Hive MLS
- $569,0005 bd4 ba3.1k sqft10215 Morecamble Boulevard, Leland, NC 28451For SaleMLS ID #100581326, Rose J Glinski, Redfin Corporation. Hive MLS
- $850,0004 bd5 ba3.3k sqft3784 Crab Catcher Loop NE, Leland, NC 28451For SaleMLS ID #100566822, The Andrews Team, Coldwell Banker Sea Coast Advantage. Hive MLS
- $615,0003 bd2 ba2.4k sqft3008 Eno Lane, Leland, NC 28451For SaleMLS ID #100578782, Jerry L Helms, Brunswick Forest Realty, LLC. Hive MLS
- $924,9004 bd3 ba3.7k sqft8812 Maple Ash Trail NE, Leland, NC 28451For SaleMLS ID #100570818, Wendy J Foster, Silver Coast Properties, LLC. Hive MLS
- $1,100,0004 bd4 ba4.1k sqft1135 Water Lily Way, Leland, NC 28451For SaleMLS ID #100580168, Debbie Hopper, Debbie Hopper Real Estate Group LLC. Hive MLS
- $449,0004 bd3 ba2.2k sqft4003 Alastaire Cove, Leland, NC 28451For SaleMLS ID #100580052, Rasa Love, RE/MAX Essential. Hive MLS
- $990,0004 bd3 ba3.9k sqft8476 Compass Pointe East Wynd NE, Leland, NC 28451For SaleMLS ID #100579241, Nolan D Payne, Carolina Plantations RE-Leland. Hive MLS
- $1,095,0004 bd3 ba3k sqft4291 Cobleskill Drive, Leland, NC 28451For SaleMLS ID #100585092, Creekmore Realty Group, eXp Realty. Hive MLS
