Check out some of the newly added virtual staging photos!
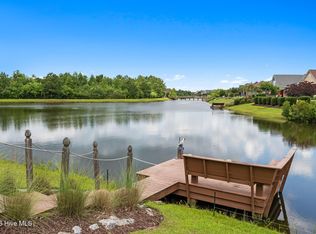
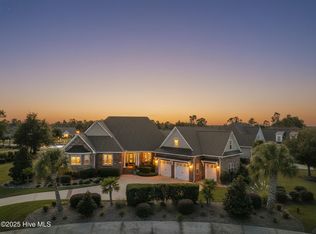
Step into this beautiful Compass Pointe home, offering exceptional space, comfort, and custom features throughout. This 3-4 bedroom, 3-bath residence sits on an expansive ½-acre lot with a pond view and a peek of the golf course--plenty of room for an inground pool or future outdoor living.
Main Living Areas
The impressive living room features vaulted, beamed ceilings, a gas fireplace, and built-in bookcases, creating a warm and inviting centerpiece for the home. A large foyer and walk-in hall closet add convenience and storage.
Just off the living room, the bright, fully glassed heated and cooled lanai offers year-round enjoyment with stamped concrete flooring, motorized solar shades, and oversized windows overlooking the beautiful backyard. A patio extends the outdoor living options.
Kitchen & Dining
The spacious kitchen is ideal for cooking and entertaining, offering:
Granite countertops
Double ovens
Large eating bar
Open flow to the dining room with double tray ceilings
Washer, dryer, and refrigerator remain.
Bedrooms & Bathrooms
The first-floor primary suite is generously sized with a tray ceiling. The primary bath includes:
Tiled floor
Walk-in shower
Dual vanities
The main level also includes a large study/sitting room, an additional bedroom, and a full bath.
Upstairs, you'll find:
A huge bonus room over the extended garage
A super-sized bedroom with full bath
Walk-in closet leading to floored attic storage
Additional Features
Two heat pumps
Hardwood floors throughout the first floor (except lanai & baths)
Ceiling fans throughout
Oversized side-entry garage extended by 6 feet, with man door to exterior
Extra storage everywhere
Come see this beautiful home and its exceptional lot--there's truly room for everything.
For sale
$949,000
8812 Maple Ash Trail NE, Leland, NC 28451
4beds
3,747sqft
:
Get pre-qualified$5,713/mo
Single Family Residence
Built in 2016
0.44 Acres Lot
$915,600 Zestimate®
$253/sqft
$255/mo HOA
What's special
Gas fireplaceMotorized solar shadesPond viewVaulted beamed ceilingsBuilt-in bookcasesWalk-in showerExceptional space
- 87 days |
- 278 |
- 8 |
Zillow last checked:
Listing updated:
Listed by:
Wendy J Foster 484-515-7230,
Silver Coast Properties, LLC
Source: Hive MLS,MLS#: 100570818 Originating MLS: Cape Fear Realtors MLS, Inc.
Originating MLS: Cape Fear Realtors MLS, Inc.Facts & features
Interior
Bedrooms & bathrooms
- Bedrooms: 4
- Bathrooms: 3
- Full bathrooms: 3
Rooms
- Room types: Living Room, Dining Room, Office, Master Bedroom, Bedroom 2, Fnshd Room over Garage, Bedroom 3, Sunroom, Other
Primary bedroom
- Description: Tray ceiling, hdwd, ceiling fan
- Level: First
- Dimensions: 18.3 x 14.3
Bedroom 2
- Description: Hardwood floors, ceiling fan
- Level: First
- Dimensions: 12 x 11
Bedroom 3
- Description: Ceiling fan, carpet
- Level: Second
- Dimensions: 24 x 17
Dining room
- Description: Double tray ceiling, deorative moldings
- Level: First
- Dimensions: 15 x 12.5
Other
- Description: 9' ceilings, carpet
- Level: Second
- Dimensions: 32 x 17
Kitchen
- Description: Double ovens
- Level: First
- Dimensions: 20 x 14
Living room
- Description: Blt ins, hdwd, FP, Vaulted ceiling
- Level: First
- Dimensions: 19 x 19.4
Office
- Description: Hardwood floors, could also be sitting room
- Level: First
- Dimensions: 17 x 14
Other
- Description: Oversized garage w/man door
- Level: First
- Dimensions: 32 x 23
Sunroom
- Description: Fully glassed w/heat & air, stamped concrete floors, recharageable solar shades
- Level: First
- Dimensions: 22.3 x 15
Heating
- Heat Pump, Electric, Forced Air, Zoned
Cooling
- Central Air, Zoned, Ceiling Fan(s), Heat Pump
Appliances
- Included: Gas Cooktop, Built-In Microwave, Washer, Refrigerator, Ice Maker, Dryer, Double Oven, Disposal, Dishwasher, Convection Oven, Cooktop
- Laundry: Laundry Room
Features
- Master Downstairs, Walk-in Closet(s), Vaulted Ceiling(s), Tray Ceiling(s), High Ceilings, Entrance Foyer, Mud Room, Generator Plug, Bookcases, Kitchen Island, Ceiling Fan(s), Walk-in Shower, Blinds/Shades, Gas Log, Walk-In Closet(s)
- Flooring: Carpet, Concrete, Ceramic Tile, Hardwood
- Basement: None
- Attic: Floored,Storage,Walk-In
- Has fireplace: Yes
- Fireplace features: Gas Log
Interior area
- Total structure area: 3,747
- Total interior livable area: 3,747 sqft
Property
Parking
- Total spaces: 2.5
- Parking features: Garage Faces Side, Attached, Garage Door Opener, Garage, Storage
- Attached garage spaces: 2.5
Features
- Levels: Two
- Patio & porch: Patio, Front Porch
- Pool features: None
- Fencing: None
- Has view: Yes
- View description: Pond
- Has water view: Yes
- Water view: Pond
- Waterfront features: Pond
- Frontage type: Pond Front
Lot
- Size: 0.44 Acres
- Dimensions: 49 x 139 x 110 x 93 x 146
- Features: Cul-De-Sac, Wooded, Near Golf Course, Secluded, Sprinklers in Front, Sprinklers in Rear
Details
- Parcel number: 022bc038
- Zoning: Co-Sbr-6000
- Special conditions: Standard
Construction
Type & style
- Home type: SingleFamily
- Property subtype: Single Family Residence
Materials
- Block, Brick, Fiber Cement
- Foundation: Block, Slab
- Roof: Architectural Shingle
Condition
- New construction: No
- Year built: 2016
Utilities & green energy
- Sewer: Public Sewer
- Water: Public
- Utilities for property: Sewer Connected, Water Connected
Community & HOA
Community
- Subdivision: Compass Pointe
HOA
- Has HOA: Yes
- Amenities included: Basketball Court, Clubhouse, Pool, Dog Park, Fitness Center, Gated, Indoor Pool, Jogging Path, Maintenance Common Areas, Maintenance Grounds, Maintenance Roads, Management, Master Insure, Pickleball, Sidewalks, Street Lights, Tennis Court(s), Trail(s), Club Membership
- HOA fee: $3,063 annually
- HOA name: Compass Pointe Master Assoc
- HOA phone: 855-331-5149
Location
- Region: Leland
Financial & listing details
- Price per square foot: $253/sqft
- Tax assessed value: $871,590
- Annual tax amount: $3,580
- Date on market: 5/1/2026
- Cumulative days on market: 87 days
- Listing agreement: Exclusive Right To Sell
- Listing terms: Cash,Conventional
Estimated market value
$915,600
$870,000 - $961,000
$3,205/mo
Price history
| Date | Event | Price |
|---|---|---|
| 5/1/2026 | Listed for sale | $949,000+512.3%$253/sqft |
Source:  Hive MLS #100570818 Report a problem Hive MLS #100570818 Report a problem | ||
| 6/18/2015 | Sold | $155,000$41/sqft |
Source: Public Record Report a problem | ||
Public tax history
| Year | Property taxes | Tax assessment |
|---|---|---|
| 2025 | $3,581 | $871,590 |
| 2024 | $3,581 | $871,590 |
| 2023 | $3,581 +11.9% | $871,590 +56.3% |
| 2022 | $3,199 0% | $557,600 |
| 2021 | $3,199 | $557,600 |
| 2020 | $3,199 | $557,600 |
| 2019 | -- | $557,600 +387.1% |
| 2018 | -- | $114,480 |
| 2017 | $544 | $114,480 +4.1% |
| 2016 | $544 | $110,000 |
Find assessor info on the county website
Monthly payment
Est. payment
Payment breakdown
Explore the cost of this home by adjusting the details. Changes won't be saved.Climate risks
Neighborhood: 28451
Nearby schools
GreatSchools rating
- 5/10Lincoln ElementaryGrades: PK-5Distance: 3.2 mi
- 3/10Leland MiddleGrades: 6-8Distance: 4.6 mi
- 4/10North Brunswick HighGrades: 9-12Distance: 4.8 mi
Schools provided by the listing agent
- Elementary: Lincoln
- Middle: Leland
- High: North Brunswick
Source: Hive MLS. This data may not be complete. We recommend contacting the local school district to confirm school assignments for this home.
- $844,0003 bd2 ba2.6k sqft8808 Maple Ash Trl NE, Leland, NC 28451Off Market
- $868,7003 bd2 ba2.5k sqft8816 Maple Ash Trl NE, Leland, NC 28451Off Market
- $995,4003 bd3 ba3.4k sqft8804 Maple Ash Trl NE, Leland, NC 28451Off Market
- $1,089,1003 bd3 ba3.9k sqft8817 Maple Ash Trl NE, Leland, NC 28451Off Market
- $576,4003 bd3 ba2.3k sqft9029 Mango Bay Ct, Leland, NC 28451Off Market
- $165,0001 Acres2450 Coveside Ct NE, Leland, NC 28451Off Market
- $1,132,7003 bd3 ba3.4k sqft8800 Maple Ash Trl NE, Leland, NC 28451Off Market
- $807,4003 bd4 ba2.9k sqft2451 Coveside Ct NE, Leland, NC 28451Off Market
A local agent can set up tours, give advice and negotiate with sellers.
A local lender can help you make sure your offer is ready when you are.
Similar homes
- $925,0004 bd3 ba3.1k sqft2393 Red Birch Trail NE, Leland, NC 28451For Sale

 MLS ID #100587709, Jill Shellman, Intracoastal Realty Corporation. Hive MLS
 - $990,0004 bd3 ba3.9k sqft8476 Compass Pointe East Wynd NE, Leland, NC 28451For Sale
 MLS ID #100579241, Nolan D Payne, Carolina Plantations RE-Leland. Hive MLS
 - $1,095,0004 bd5 ba3.9k sqft2259 Compass Pointe South Wynd NE, Leland, NC 28451For Sale
 MLS ID #100585786, Jeanne L Gillies, Coldwell Banker Sea Coast Advantage-Leland. Hive MLS
 - $879,9003 bd2 ba2.6k sqft8752 Maple Ash Trail NE, Leland, NC 28451For Sale
 MLS ID #100582420, Susanna G Phillips, Compass Pointe Realty, LLC. Hive MLS
 - $879,0003 bd5 ba3.4k sqft2215 Meadow Holly Trail NE, Leland, NC 28451For SaleMLS ID #100553902, Steve J Triola, Compass Pointe Realty, LLC. Hive MLS
- $745,0004 bd3 ba3.1k sqft2514 Sugargrove Trail NE, Leland, NC 28451For SaleMLS ID #100572278, Alan J Karg, Coldwell Banker Sea Coast Advantage-Leland. Hive MLS
- $1,090,0004 bd3 ba4.1k sqft2295 Pine Mill Trail NE, Leland, NC 28451For SaleMLS ID #100562967, Alan J Karg, Coldwell Banker Sea Coast Advantage-Leland. Hive MLS
- $842,0003 bd3 ba3.1k sqft8343 Compass Pointe East Wynd Wynd NE, Leland, NC 28451For SaleMLS ID #100559955, Mitchell S Williams, Coldwell Banker Sea Coast Advantage-Leland. Hive MLS
- $725,0004 bd3 ba2.9k sqft8416 Forest Crest Court, Leland, NC 28451For SaleMLS ID #100545012, Susan K Brown, Coastal Lights Realty. Hive MLS
- $799,0005 bd3 ba2.9k sqft9652 Sweet Apple Lane NE, Leland, NC 28451For SaleMLS ID #100554356, Bea Desmond, BlueCoast Realty Corporation. Hive MLS
- $1,100,0003 bd3 ba3.3k sqft2401 Red Birch Trail NE, Leland, NC 28451For SaleMLS ID #100564849, Mitchell S Williams, Coldwell Banker Sea Coast Advantage-Leland. Hive MLS
- $715,0004 bd3 ba2.3k sqft3794 Old Crabapple Court NE, Leland, NC 28451For SaleMLS ID #100586378, Benjamin T Eisenberg, RE/MAX Essential. Hive MLS
- $750,0005 bd4 ba3.3k sqft1547 Grandiflora Drive, Leland, NC 28451For SaleMLS ID #100568239, Marcia E McKenzie, RE/MAX Executive. Hive MLS
- $735,0004 bd3 ba2.6k sqft9385 Fallen Pear Lane NE, Leland, NC 28451For SaleMLS ID #100567855, Stephanie N Pelton, Keller Williams Innovate-Wilmington. Hive MLS
- $1,125,0004 bd4 ba4.1k sqft1135 Water Lily Way, Leland, NC 28451For SaleMLS ID #100580168, Debbie Hopper, Debbie Hopper Real Estate Group LLC. Hive MLS
- $649,0004 bd3 ba2.6k sqft8184 Compass Pointe East Wynd NE, Leland, NC 28451For SaleMLS ID #100581154, Team KBT Realty, Keller Williams Innovate-KBT. Hive MLS
- $734,0004 bd3 ba2.7k sqft1200 Regalia Lane, Leland, NC 28451For SaleMLS ID #100584121, Regina M Drury, Regina Drury Real Estate Group LLC. Hive MLS
- $1,075,0004 bd3 ba3.8k sqft4216 Cobleskill Drive, Leland, NC 28451For SaleMLS ID #100591246, Jerry L Helms, Brunswick Forest Realty, LLC. Hive MLS
- $925,0005 bd5 ba3.1k sqft3616 Rivergate Way NE, Leland, NC 28451For SaleMLS ID #100526969, Sara E Gay, RE/MAX Executive. Hive MLS
- $575,0004 bd3 ba2.3k sqft2473 Meridian Road NE, Leland, NC 28451For SaleMLS ID #100590878, Erica Dubois, Wicker Properties of the Carolinas, Inc.. Hive MLS
