Welcome to 9652 Sweet Apple Lane NE, located in the gated riverfront community of The Bluffs on the Cape Fear. This stately 5-bedroom, 3-bath home with an oversized side-entry two-car garage sits on a private half-acre lot backing to peaceful green space.
First impressions matter, and this home delivers. A welcoming front porch opens to an inviting foyer leading to a spacious living room featuring a natural gas fireplace with a floor-to-ceiling stacked stone surround and double sliding glass doors to a large screened porch overlooking tranquil backyard. A home office with French doors, a well-appointed kitchen with a large granite island, abundant cabinetry, and a new gas stove, along with an adjacent dining area, complete the main living space.
Quality craftsmanship is evident throughout, from crown molding and coffered ceilings to wainscoting, built-ins, and stone accents; every detail has been thoughtfully designed. The main-level primary suite offers a tray ceiling and a spacious ensuite bath with dual vanities, a large walk-in closet, and a zero-entry tiled shower. Two additional bedrooms and a full bath provide an ideal split floor-plan layout. A large laundry room includes a convenient laundry chute from the primary closet.
Wainscoting-lined garage entry access leads to two additional bedrooms and a full bath upstairs, along with extensive attic storage. The fenced and private backyard backs to a wooded area. The storage shed conveys and is grandfathered in. Additional highlights include a whole-house generator, transferable termite bond, LeafGuard gutters, new fireplace insert, RV storage, fresh interior paint, and turnkey condition.
The Bluffs on the Cape Fear is an amenity-rich community featuring a clubhouse, gym, pool, tennis courts, playground, community lake, private gated entrance, riverfront park with boat and kayak launch, gazebo, and a private Oak Island beach house available to residents. Conveniently located near I-40 with easy access to shopping, dining, downtown Wilmington, and area beaches.
Experience the craftsmanship, privacy, and luxury lifestyle this exceptional home offersschedule your showing today.
For sale
Price cut: $20K (7/29)
$779,000
9652 Sweet Apple Lane NE, Leland, NC 28451
5beds
2,922sqft
:
Get pre-qualified$4,640/mo
Single Family Residence
Built in 2018
0.54 Acres Lot
$767,100 Zestimate®
$267/sqft
$160/mo HOA
What's special
New fireplace insertWelcoming front porchCoffered ceilingsCrown moldingZero-entry tiled showerFresh interior paintStone accents
- 172 days |
- 489 |
- 31 |
Zillow last checked:
Listing updated:
Listed by:
Bea Desmond 910-508-0793,
BlueCoast Realty Corporation
Source: Hive MLS,MLS#: 100554356 Originating MLS: Cape Fear Realtors MLS, Inc.
Originating MLS: Cape Fear Realtors MLS, Inc.Facts & features
Interior
Bedrooms & bathrooms
- Bedrooms: 5
- Bathrooms: 3
- Full bathrooms: 3
Rooms
- Room types: Master Bedroom, Bedroom 2, Bedroom 3, Bedroom 4, Bedroom 5, Living Room, Dining Room, Office, Other, Laundry
Primary bedroom
- Level: Main
- Dimensions: 13.7 x 17.2
Bedroom 2
- Level: Main
- Dimensions: 10.11 x 14.4
Bedroom 3
- Level: Main
- Dimensions: 10.11 x 11.4
Bedroom 4
- Level: Second
- Dimensions: 12.7 x 14.11
Bedroom 5
- Description: 5th bedroom/Bonus Rm
- Level: Second
- Dimensions: 15.6 x 21.6
Dining room
- Level: Main
- Dimensions: 10.6 x 11.11
Kitchen
- Level: Main
- Dimensions: 14.9 x 21.3
Laundry
- Level: Main
- Dimensions: 6.11 x 9
Living room
- Level: Main
- Dimensions: 16.8 x 25.3
Office
- Description: flex/office rm
- Level: Main
- Dimensions: 11.1 x 13.3
Other
- Description: Foyer
- Level: Main
- Dimensions: 7.3 x 6
Heating
- Electric, Heat Pump
Cooling
- Central Air, Zoned, Ceiling Fan(s)
Appliances
- Included: Built-In Microwave, Washer, Refrigerator, Dryer, Dishwasher, ENERGY STAR Qualified Appliances, Gas Range
- Laundry: Laundry Room
Features
- Master Downstairs, Walk-in Closet(s), Vaulted Ceiling(s), Tray Ceiling(s), High Ceilings, Entrance Foyer, Mud Room, Solid Surface, Whole-Home Generator, Generator Plug, Bookcases, Kitchen Island, Ceiling Fan(s), Pantry, Walk-in Shower, Blinds/Shades, Built-in Features, Eat-in Kitchen, Gas Log, Walk-In Closet(s)
- Flooring: LVT/LVP, Carpet, Ceramic Tile, Other
- Basement: None
- Attic: Floored,Walk-In
- Has fireplace: Yes
- Fireplace features: Gas Log
Interior area
- Total structure area: 2,922
- Total interior livable area: 2,922 sqft
Property
Parking
- Total spaces: 2
- Parking features: Garage Faces Side, Concrete, Garage Door Opener, Garage
- Attached garage spaces: 2
Accessibility
- Accessibility features: None
Features
- Levels: Two
- Patio & porch: Covered, Screened, Front Porch, Rear Porch
- Exterior features: Cluster Mailboxes, Gas Log
- Pool features: See Remarks
- Fencing: Metal/Ornamental,Back Yard
- Has view: Yes
- View description: See Remarks
- Waterfront features: Water Access Comm
- Frontage type: See Remarks
Lot
- Size: 0.54 Acres
- Dimensions: 54 x 201 x 236 x 186
- Features: Cul-De-Sac, Dead End, Water Access Comm
Details
- Additional structures: Shed(s), Storage
- Parcel number: 010da032
- Zoning: CO-RR
- Special conditions: Standard
- Other equipment: Generator
Construction
Type & style
- Home type: SingleFamily
- Property subtype: Single Family Residence
Materials
- Stone, Fiber Cement, Wood Frame, Stone Veneer
- Foundation: Raised, Slab
- Roof: Architectural Shingle
Condition
- New construction: No
- Year built: 2018
Utilities & green energy
- Sewer: Public Sewer
- Water: Public
- Utilities for property: Natural Gas Connected
Green energy
- Energy efficient items: Thermostat
Community & HOA
Community
- Security: Smoke Detector(s)
- Subdivision: The Bluffs on the Cape Fear
HOA
- Has HOA: Yes
- Amenities included: Waterfront Community, Beach Access, Clubhouse, Pool, Fitness Center, Game Room, Gated, Maintenance Common Areas, Maintenance Grounds, Maintenance Roads, Pickleball, Picnic Area, Playground, RV Parking, RV/Boat Storage, Security, Tennis Court(s), Trail(s)
- HOA fee: $1,920 annually
- HOA name: The Bluffs POA
- HOA phone: 910-395-1500
Location
- Region: Leland
Financial & listing details
- Price per square foot: $267/sqft
- Tax assessed value: $649,590
- Annual tax amount: $2,528
- Date on market: 2/13/2026
- Cumulative days on market: 172 days
- Listing agreement: Exclusive Right To Sell
- Listing terms: Cash,Conventional,FHA,USDA Loan,VA Loan
- Road surface type: Paved
Estimated market value
$767,100
$729,000 - $805,000
$2,772/mo
Price history
| Date | Event | Price |
|---|---|---|
| 7/29/2026 | Price change | $779,000-2.5%$267/sqft |
Source:  Hive MLS #100554356 Report a problem Hive MLS #100554356 Report a problem | ||
| 7/1/2026 | Price change | $799,000-4.8%$273/sqft |
Source: Hive MLS #100554356 Report a problem | ||
| 5/15/2026 | Price change | $839,000-6.7%$287/sqft |
Source: Hive MLS #100554356 Report a problem | ||
| 3/26/2026 | Price change | $899,000-4.3%$308/sqft |
Source: Hive MLS #100554356 Report a problem | ||
| 2/13/2026 | Listed for sale | $939,000+104.1%$321/sqft |
Source: Hive MLS #100554356 Report a problem | ||
| 9/22/2020 | Sold | $460,000-1%$157/sqft |
Source: Hive MLS #100221317 Report a problem | ||
| 7/31/2020 | Pending sale | $464,500$159/sqft |
Source: Coldwell Banker Sea Coast Advantage-Midtown #100221317 Report a problem | ||
| 6/9/2020 | Listed for sale | $464,500+3.2%$159/sqft |
Source: Coldwell Banker Sea Coast Advantage-Midtown #100221317 Report a problem | ||
| 5/20/2020 | Sold | $450,000-6.2%$154/sqft |
Source: Public Record Report a problem | ||
| 3/14/2020 | Price change | $479,500-4%$164/sqft |
Source: Intracoastal Realty Corp #100202563 Report a problem | ||
| 2/3/2020 | Listed for sale | $499,500+808.2%$171/sqft |
Source: Intracoastal Realty Corp #100202563 Report a problem | ||
| 2/22/2018 | Sold | $55,000-6.8%$19/sqft |
Source: Hive MLS #100046697 Report a problem | ||
| 1/13/2018 | Pending sale | $59,000$20/sqft |
Source: BlueCoast Realty Corporation #100046697 Report a problem | ||
| 5/18/2017 | Listed for sale | $59,000$20/sqft |
Source: BlueCoast Realty Corporation #100046697 Report a problem | ||
| 4/7/2017 | Pending sale | $59,000$20/sqft |
Source: BlueCoast Realty Corporation #100046697 Report a problem | ||
| 2/7/2017 | Listed for sale | $59,000+2.6%$20/sqft |
Source: BlueCoast Realty Corporation #100046697 Report a problem | ||
| 9/11/2016 | Listing removed | $57,500$20/sqft |
Source: Keller Williams - Wilmington #100003999 Report a problem | ||
| 3/1/2016 | Listed for sale | $57,500$20/sqft |
Source: Keller Williams - Wilmington #100003999 Report a problem | ||
Public tax history
| Year | Property taxes | Tax assessment |
|---|---|---|
| 2025 | $2,529 | $649,590 |
| 2024 | $2,529 +2.5% | $649,590 |
| 2023 | $2,466 +3% | $649,590 +47% |
| 2022 | $2,394 +0% | $442,020 |
| 2021 | $2,394 | $442,020 |
| 2020 | $2,394 | $442,020 |
| 2019 | -- | $442,020 +1909.2% |
| 2018 | -- | $22,000 |
| 2017 | $107 | $22,000 |
| 2016 | $107 | $22,000 |
| 2015 | $107 | $22,000 |
| 2010 | -- | -- |
| 2009 | -- | -- |
| 2008 | -- | -- |
| 2007 | -- | -- |
Find assessor info on the county website
Monthly payment
Est. payment
Payment breakdown
Explore the cost of this home by adjusting the details. Changes won't be saved.Climate risks
Neighborhood: 28451
Nearby schools
GreatSchools rating
- 5/10Lincoln ElementaryGrades: PK-5Distance: 4.7 mi
- 3/10Leland MiddleGrades: 6-8Distance: 6.5 mi
- 4/10North Brunswick HighGrades: 9-12Distance: 6.4 mi
Schools provided by the listing agent
- Elementary: Lincoln
- Middle: Leland
- High: North Brunswick
Source: Hive MLS. This data may not be complete. We recommend contacting the local school district to confirm school assignments for this home.
- $808,2000.413 Acres9656 Sweet Apple Ln NE, Leland, NC 28451Off Market
- $--0.413 Acres9656 Sweet Apple Ln NE LOT 66, Leland, NC 28451Off Market
- $866,0004 bd4 ba2.9k sqft9651 Sweet Apple Ln NE, Leland, NC 28451Off Market
- $45,0000.393 Acres9660 Sweet Apple Ln NE, Leland, NC 28451Off Market
- $620,4004 bd3 ba2.5k sqft9609 Hidden Plum Rd NE, Leland, NC 28451Off Market
- $---- bd-- ba-- sqft9609 Hidden Plum Rd, Leland, NC 28451Off Market
- $56,2500.378 Acres3776 Silver Melon Rd NE, Leland, NC 28451Off Market
- $659,9100.53 Acres9653 Sweet Apple Ln NE, Leland, NC 28451Off Market
A local agent can set up tours, give advice and negotiate with sellers.
A local lender can help you make sure your offer is ready when you are.
Similar homes
- $819,9005 bd4 ba3.2k sqft3764 Silver Melon Road NE, Leland, NC 28451For Sale

 MLS ID #100552545, Rasa Love, RE/MAX Essential. Hive MLS
 - $715,0004 bd3 ba2.3k sqft3794 Old Crabapple Court NE, Leland, NC 28451For Sale
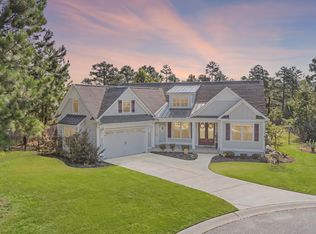 MLS ID #100586378, Benjamin T Eisenberg, RE/MAX Essential. Hive MLS
 - $739,0004 bd3 ba2.2k sqft2474 Sugargrove Trail NE, Leland, NC 28451For Sale
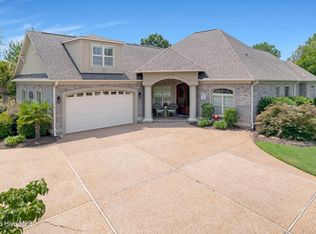 MLS ID #100593112, Jayne J Kipke, Southern Realty Advantage LLC. Hive MLS
 - $735,0004 bd3 ba2.6k sqft9385 Fallen Pear Lane NE, Leland, NC 28451For Sale
 MLS ID #100567855, Stephanie N Pelton, Keller Williams Innovate-Wilmington. Hive MLS
 - $675,0004 bd3 ba2.3k sqft3710 Friendly Orange Court NE, Leland, NC 28451For SaleMLS ID #100569004, Deborah Starkey, Coldwell Banker Sea Coast Advantage-Midtown. Hive MLS
- $949,0004 bd3 ba3.3k sqft3795 Old Crabapple Court NE, Leland, NC 28451For SaleMLS ID #100592264, Suzanne O'Bryant, Landmark Sotheby's International Realty. Hive MLS
- $875,0004 bd5 ba3.3k sqft3784 Crab Catcher Loop NE, Leland, NC 28451For SaleMLS ID #100566822, The Andrews Team, Coldwell Banker Sea Coast Advantage. Hive MLS
- $850,0004 bd3 ba3.7k sqft3818 Lemon Drop Lane NE, Leland, NC 28451For SaleMLS ID #100549566, Molly White, Landmark Sotheby's International Realty. Hive MLS
- $734,0004 bd3 ba2.7k sqft1200 Regalia Lane, Leland, NC 28451For SaleMLS ID #100584121, Regina M Drury, Regina Drury Real Estate Group LLC. Hive MLS
- $925,0004 bd3 ba3.1k sqft2393 Red Birch Trail NE, Leland, NC 28451For SaleMLS ID #100587709, Jill Shellman, Intracoastal Realty Corporation. Hive MLS
- $949,0004 bd3 ba3.7k sqft8812 Maple Ash Trail NE, Leland, NC 28451For SaleMLS ID #100570818, Wendy J Foster, Silver Coast Properties, LLC. Hive MLS
- $925,0005 bd5 ba3.1k sqft3616 Rivergate Way NE, Leland, NC 28451For SaleMLS ID #100526969, Sara E Gay, RE/MAX Executive. Hive MLS
- $734,0004 bd5 ba3.3k sqft2937 Pullen Drive, Leland, NC 28451For SaleMLS ID #100573738, Jerry L Helms, Brunswick Forest Realty, LLC. Hive MLS
- $615,0004 bd3 ba2.7k sqft1537 Grandiflora Drive, Leland, NC 28451For SaleMLS ID #100588487, Michelle D Gurrera, Coldwell Banker Sea Coast Advantage. Hive MLS
- $749,9905 bd4 ba3.5k sqft4058 Druids Glen Drive, Leland, NC 28451For SaleMLS ID #100576256, Harold Chappell, NextHome Cape Fear. Hive MLS
- $764,9004 bd3 ba2.6k sqft4275 Cobleskill Drive, Leland, NC 28451For SaleMLS ID #100567325, Jim R Lunsford, NorthGroup Real Estate LLC. Hive MLS
- $990,0004 bd3 ba3.9k sqft8476 Compass Pointe East Wynd NE, Leland, NC 28451For SaleMLS ID #100579241, Nolan D Payne, Carolina Plantations RE-Leland. Hive MLS
- $749,9993 bd4 ba2.8k sqft5110 Stoney Point Drive, Leland, NC 28451For SaleMLS ID #100585286, Rachel Rich, Keller Williams Innovate-Hampstead. Hive MLS
- $975,0004 bd4 ba2.7k sqft2675 W Timber Crest Drive NE, Leland, NC 28451For SaleMLS ID #100593101, Uncharted Realty Group, Keller Williams Innovate-Wilmington. Hive MLS
- $649,9004 bd3 ba2.7k sqft2709 Empie Drive, Leland, NC 28451For SaleMLS ID #100576947, Jerry L Helms, Brunswick Forest Realty, LLC. Hive MLS
