Welcome to 4275 Cobleskill Drive, a refined, move-in-ready residence offering exceptional privacy and showcase-quality design in the heart of Brunswick Forest. Backing to a lush, tree-lined setting, this home provides a rare sense of seclusion seldom found in newer construction.
Inside, light-filled spaces, elevated finishes, and a thoughtfully designed open layout create an effortless flow for both everyday living and entertaining. The gourmet kitchen features upgraded cabinetry, beautiful countertops, and a generous island, opening to the Great Room with a gas fireplace and expansive multi-slide doors leading to the screened porch and serene backyard.
The primary suite is a peaceful retreat with a spa-inspired bath, while additional bedrooms and flexible living spaces offer comfort and versatility. Outdoors, enjoy a private, wooded backdrop from the covered porch or expanded patio, perfect for relaxing. A virtual rendering of a proposed pool is available to illustrate the backyard's potential. Pool estimates will be available upon request.
Immaculate and never lived in, this former model delivers like-new luxury without the wait. Located within Brunswick Forest, residents enjoy resort-style amenities, trails, pools, fitness centers, golf, pickleball, and close proximity to shopping, dining, and beaches.
For sale
Price cut: $14.1K (6/18)
$764,900
4275 Cobleskill Drive, Leland, NC 28451
4beds
2,678sqft
:
Get pre-qualified$4,661/mo
Single Family Residence
Built in 2023
0.28 Acres Lot
$755,300 Zestimate®
$286/sqft
$318/mo HOA
What's special
- 106 days |
- 293 |
- 11 |
Zillow last checked:
Listing updated:
Listed by:
Jim R Lunsford 910-338-0558,
NorthGroup Real Estate LLC
Source: Hive MLS,MLS#: 100567325 Originating MLS: Cape Fear Realtors MLS, Inc.
Originating MLS: Cape Fear Realtors MLS, Inc.Facts & features
Interior
Bedrooms & bathrooms
- Bedrooms: 4
- Bathrooms: 3
- Full bathrooms: 3
Rooms
- Room types: Master Bedroom, Bedroom 2, Bedroom 3, Bedroom 4, Bonus Room, Living Room, Dining Room
Primary bedroom
- Level: Main
- Dimensions: 16.8 x 14
Bedroom 2
- Level: Main
- Dimensions: 12.6 x 11.5
Bedroom 3
- Level: Main
- Dimensions: 12.6 x 11.11
Bedroom 4
- Level: Second
- Dimensions: 13.5 x 12.9
Bonus room
- Level: Second
- Dimensions: 16.8 x 11.2
Dining room
- Level: Main
- Dimensions: 11.6 x 14.5
Kitchen
- Level: Main
- Dimensions: 11.6 x 17.9
Living room
- Level: Main
- Dimensions: 27.11 x 17.1
Heating
- Electric, Heat Pump, Zoned
Cooling
- Central Air
Appliances
- Included: Gas Oven, Gas Cooktop, Built-In Microwave, Disposal, Dishwasher
- Laundry: Dryer Hookup, Washer Hookup, Laundry Room
Features
- Master Downstairs, Walk-in Closet(s), Tray Ceiling(s), High Ceilings, Solid Surface, Bookcases, Kitchen Island, Ceiling Fan(s), Pantry, Walk-in Shower, Gas Log, Walk-In Closet(s)
- Flooring: LVT/LVP, Carpet, Tile
- Attic: Partially Floored,Walk-In
- Has fireplace: Yes
- Fireplace features: Gas Log
Interior area
- Total structure area: 2,678
- Total interior livable area: 2,678 sqft
Property
Parking
- Total spaces: 2
- Parking features: Garage Faces Front, Attached, Garage
- Attached garage spaces: 2
Features
- Levels: One and One Half
- Patio & porch: Covered, Patio, Porch, Screened
- Fencing: None
- Has view: Yes
- View description: See Remarks
- Frontage type: See Remarks
Lot
- Size: 0.28 Acres
- Dimensions: 103 x 137 x 75 x 139
Details
- Parcel number: 071ka003
- Zoning: Le-Pud
- Special conditions: Standard
Construction
Type & style
- Home type: SingleFamily
- Property subtype: Single Family Residence
Materials
- Brick Veneer, Fiber Cement, Wood Frame
- Foundation: Raised, Slab
- Roof: Architectural Shingle
Condition
- New construction: No
- Year built: 2023
Utilities & green energy
- Utilities for property: Cable Available, Natural Gas Connected, Sewer Connected, Water Connected
Community & HOA
Community
- Subdivision: Brunswick Forest
HOA
- Has HOA: Yes
- Amenities included: Clubhouse, Pool, Dog Park, Fitness Center, Indoor Pool, Jogging Path, Maintenance Grounds, Management, Park, Pickleball, Playground, Sauna, Security, Spa/Hot Tub, Tennis Court(s), Trail(s)
- HOA fee: $2,160 annually
- HOA name: The Peninsula
- Second HOA fee: $1,650 annually
- Second HOA name: Brunswick Forest Master HOA
- Second HOA phone: 910-256-2021
Location
- Region: Leland
Financial & listing details
- Price per square foot: $286/sqft
- Tax assessed value: $699,120
- Annual tax amount: $4,678
- Date on market: 4/15/2026
- Cumulative days on market: 217 days
- Listing agreement: Exclusive Right To Sell
- Listing terms: Cash,Conventional,FHA,VA Loan
- Road surface type: Paved
Estimated market value
$755,300
$718,000 - $793,000
$2,832/mo
Price history
| Date | Event | Price |
|---|---|---|
| 6/18/2026 | Price change | $764,900-1.8%$286/sqft |
Source:  Hive MLS #100567325 Report a problem Hive MLS #100567325 Report a problem | ||
| 4/15/2026 | Listed for sale | $779,000$291/sqft |
Source: Hive MLS #100567325 Report a problem | ||
| 4/15/2026 | Listing removed | $779,000$291/sqft |
Source: Hive MLS #100543605 Report a problem | ||
| 3/23/2026 | Contingent | $779,000$291/sqft |
Source: Hive MLS #100543605 Report a problem | ||
| 2/11/2026 | Price change | $779,000-1.3%$291/sqft |
Source: Hive MLS #100543605 Report a problem | ||
| 1/13/2026 | Price change | $789,000-1.3%$295/sqft |
Source: Hive MLS #100543605 Report a problem | ||
| 12/2/2025 | Listed for sale | $799,000+2.6%$298/sqft |
Source: Hive MLS #100543605 Report a problem | ||
| 11/29/2025 | Listing removed | -- |
Source: Owner Report a problem | ||
| 11/3/2025 | Listed for sale | $779,000-2.5%$291/sqft |
Source: Owner Report a problem | ||
| 11/1/2025 | Listing removed | $799,000$298/sqft |
Source: Hive MLS #100516510 Report a problem | ||
| 7/3/2025 | Price change | $799,000-4.2%$298/sqft |
Source: Hive MLS #100516510 Report a problem | ||
| 6/10/2025 | Price change | $834,000-1.8%$311/sqft |
Source: Owner Report a problem | ||
| 6/2/2025 | Listed for sale | $849,000+414.5%$317/sqft |
Source: Owner Report a problem | ||
| 4/1/2022 | Sold | $165,000$62/sqft |
Source: Hive MLS #100313478 Report a problem | ||
| 2/23/2022 | Pending sale | $165,000$62/sqft |
Source: Hive MLS #100313478 Report a problem | ||
| 2/23/2022 | Listed for sale | $165,000$62/sqft |
Source: Hive MLS #100313478 Report a problem | ||
Public tax history
| Year | Property taxes | Tax assessment |
|---|---|---|
| 2025 | $4,679 +16.5% | $699,120 +18.4% |
| 2024 | $4,014 +304.5% | $590,580 +247.4% |
| 2023 | $992 +6.1% | $170,000 +36% |
| 2022 | $935 | $125,000 |
Find assessor info on the county website
Monthly payment
Est. payment
Payment breakdown
Explore the cost of this home by adjusting the details. Changes won't be saved.Climate risks
Neighborhood: 28451
Nearby schools
GreatSchools rating
- 4/10Town Creek MiddleGrades: 5-8Distance: 3.5 mi
- 4/10North Brunswick HighGrades: 9-12Distance: 5.3 mi
- 8/10Town Creek ElementaryGrades: K-4Distance: 3.6 mi
Schools provided by the listing agent
- Elementary: Town Creek
- Middle: Town Creek
- High: North Brunswick
Source: Hive MLS. This data may not be complete. We recommend contacting the local school district to confirm school assignments for this home.
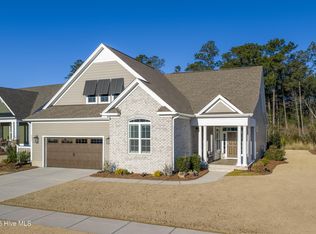
- $699,0003 bd3 ba2.7k sqft4271 Cobleskill Dr, Leland, NC 28451For Sale
- $1,175,0004 bd4 ba3.2k sqft4259 Cobleskill Dr, Leland, NC 28451Sold
- $189,0000.25 Acres4258 Cobleskill Dr, Leland, NC 28451Sold

- $859,0003 bd4 ba2.6k sqft4136 Cobleskill Dr, Leland, NC 28451Sold

- $764,9003 bd3 ba2.4k sqft4124 Cobleskill Dr, Leland, NC 28451Off Market
- $1,095,0004 bd3 ba3k sqft4291 Cobleskill Dr, Leland, NC 28451For Sale
- $1003.3 Acres3246 Calusa Cv, Leland, NC 28451Off Market
- $1,126,3005 bd4 ba3.4k sqft4168 Cobleskill Dr, Leland, NC 28451Off Market
A local agent can set up tours, give advice and negotiate with sellers.
A local lender can help you make sure your offer is ready when you are.
Similar homes
- $749,9993 bd4 ba2.8k sqft5110 Stoney Point Drive, Leland, NC 28451For Sale

 MLS ID #100585286, Rachel Rich, Keller Williams Innovate-Hampstead. Hive MLS
 - $734,0004 bd5 ba3.3k sqft2937 Pullen Drive, Leland, NC 28451For Sale
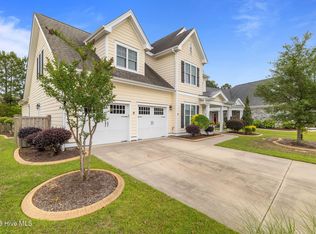 MLS ID #100573738, Jerry L Helms, Brunswick Forest Realty, LLC. Hive MLS
 - $634,0003 bd3 ba2.6k sqft7028 Muskerry Way, Leland, NC 28451For Sale
 MLS ID #100577196, Tina Karimi, Coldwell Banker Sea Coast Advantage. Hive MLS
 - $779,0005 bd3 ba2.9k sqft9652 Sweet Apple Lane NE, Leland, NC 28451For Sale
 MLS ID #100554356, Bea Desmond, BlueCoast Realty Corporation. Hive MLS
 - $539,0003 bd3 ba2.2k sqft7789 Harrier Circle, Leland, NC 28451For SaleMLS ID #100578952, Jessica Gorski, NorthGroup Real Estate LLC. Hive MLS
- $575,0004 bd3 ba2k sqft1326 Star Grass Way, Leland, NC 28451For SaleMLS ID #100570946, Living By the Coast Realty Group, Living by the Coast Realty Group LLC. Hive MLS
- $759,9993 bd3 ba2.7k sqft376 Benton Road, Wilmington, NC 28412For SaleMLS ID #100587110, Mary F Kruszon, BlueCoast Realty Corporation. Hive MLS
- $449,5003 bd2 ba1.7k sqft2889 Hatchers Run, Leland, NC 28451For SaleMLS ID #100576888, Jerry L Helms, Brunswick Forest Realty, LLC. Hive MLS
- $439,0004 bd3 ba2.4k sqft7801 Waterwillow Drive, Leland, NC 28451For SaleMLS ID #100585334, Michaela Ciznarova, Coldwell Banker Sea Coast Advantage-Leland. Hive MLS
- $425,0004 bd3 ba2.1k sqft7841 Waterwillow Drive, Leland, NC 28451For SaleMLS ID #100578702, Monic Crider, Crider & Johnson Realty LLC. Hive MLS
- $424,8004 bd3 ba2k sqft10113 Belville Oaks Lane, Leland, NC 28451For SaleMLS ID #100570482, Ashley B Whitley, Nest Realty. Hive MLS
- $729,0003 bd3 ba2.7k sqft858 Broomsedge Terrace, Wilmington, NC 28412For SaleMLS ID #100578232, Joel Sheesley, Coldwell Banker Sea Coast Advantage. Hive MLS
- $545,0004 bd3 ba2k sqft8701 Maple Ash Trail NE, Leland, NC 28451For SaleMLS ID #100587715, Tidal Realty Partners, REAL Broker LLC. Hive MLS
- $559,1025 bd3 ba2.9k sqft1189 Sunwater Terrace, Leland, NC 28451New ConstructionHive MLS
- $700,0004 bd4 ba2.7k sqft412 Island End Court, Wilmington, NC 28412For SaleMLS ID #100587292, Ashley Sears, Intracoastal Realty Corporation. Hive MLS
- $725,0004 bd3 ba2.7k sqft912 Hazel Bill Court, Wilmington, NC 28409For SaleMLS ID #100581296, Tim Canning, Intracoastal Realty Corporation. Hive MLS
- $640,0004 bd2 ba2.5k sqft421 Island End Court, Wilmington, NC 28412For SaleMLS ID #100590942, Molly G Tilyou, Nest Realty. Hive MLS
- $470,0004 bd4 ba2.5k sqft2742 Longleaf Pine Circle, Leland, NC 28451For SaleMLS ID #100582036, Rose J Glinski, Redfin Corporation. Hive MLS
- $809,0005 bd4 ba3.5k sqft468 Island End Court, Wilmington, NC 28412For SaleMLS ID #100554493, Cristina Sullivan, RE/MAX Elite Realty Group. Hive MLS
- $665,0004 bd3 ba3.2k sqft5425 Sharp Acorn Court, Wilmington, NC 28409For SaleMLS ID #100581247, Patrick A Alderson, Flat Fee Realty and Management LLC. Hive MLS
