The highly sought-after Martin Ray floor plan is among the most desirable offerings within the amenity-rich 55+ Del Webb section of Riverlights, celebrated for its thoughtful design, open living spaces, and exceptional everyday functionality. Crafted for comfortable everyday living and effortless entertaining, this spacious home offers nearly 2,800 square feet across two thoughtfully designed levels.
The first floor is anchored by a generous primary suite designed as a private retreat, featuring a tray ceiling, large triple window that fills the room with natural light, spacious walk-in closet, dual vanity, and oversized walk-in shower. Just outside the suite, a well-appointed laundry room adds everyday convenience.
The heart of the home is its open-concept living space where the kitchen, dining, and living areas flow seamlessly together--perfect for entertaining or simply enjoying daily life. The kitchen is both stylish and functional, showcasing a large island with breakfast seating and pendant lighting, gas cooktop with vent hood, wall oven and microwave, along with abundant workspace for cooking and gathering. A butler's pantry and oversized pantry closet provide exceptional storage and prep space rarely found at this price point.
Wide-plank laminate flooring extends throughout the main living areas downstairs, creating warmth and continuity. A convenient drop zone near the entry provides the perfect place to hang jackets, store bags, or kick off boots after a busy day.
The living room is bright and inviting, highlighted by clerestory windows and an expansive triple-slider that creates a seamless connection to the screened lanai while flooding the home with natural light (when motorized blinds are up). This thoughtful indoor-outdoor flow expands the living space and makes entertaining easy year-round. Just beyond, a quaint patio offers the perfect setting for grilling, outdoor dining, or perhaps gathering around a future firepit.
Completing the first floor are a dedicated home office, spacious secondary bedroom, and full bath--offering flexibility for guests, remote work, or multigenerational living.
Upstairs, you'll find a large loft providing additional living or recreation space, along with a third bedroom featuring a walk-in closet, third full bath, and a generous storage room. Whether used for guests, hobbies, media space, or a quiet retreat, the second floor adds versatility to an already highly livable floor plan.
Beyond the home itself, residents enjoy a vibrant, resort-inspired lifestyle centered around Del Webb's impressive clubhouse--an active gathering place for those seeking fitness, recreation, wellness, or simply meaningful social connection. Whether your interests lean toward athletics, organized activities, or meeting neighbors for casual conversation, the community offers something for every pace of life.
Beautiful walking and biking trails weave throughout the neighborhood, while scenic lakes with kayak access provide yet another opportunity to enjoy the outdoors and embrace an active coastal lifestyle. From morning workouts and pickleball matches to evening strolls and paddles across peaceful waters, Del Webb at Riverlights offers far more than a home--it offers a lifestyle designed for connection, wellness, and enjoyment.
For sale
Price cut: $10K (7/8)
$729,000
858 Broomsedge Terrace, Wilmington, NC 28412
3beds
2,764sqft
Single Family Residence
Built in 2021
6,360 Square Feet Lot
$-- Zestimate®
$264/sqft
$395/mo HOA
What's special
- 76 days |
- 428 |
- 12 |
Zillow last checked:
Listing updated:
Listed by:
Joel Sheesley 910-398-2222,
Coldwell Banker Sea Coast Advantage
Source: Hive MLS,MLS#: 100578232 Originating MLS: Cape Fear Realtors MLS, Inc.
Originating MLS: Cape Fear Realtors MLS, Inc.Facts & features
Interior
Bedrooms & bathrooms
- Bedrooms: 3
- Bathrooms: 3
- Full bathrooms: 3
Rooms
- Room types: Master Bedroom, Bedroom 1, Bedroom 2, Living Room, Dining Room, Laundry, Bonus Room, Office
Primary bedroom
- Description: Upgraded Tray Ceilings
- Level: First
- Dimensions: 14.9 x 15.9
Bedroom 1
- Description: Spacious
- Level: First
- Dimensions: 13.9 x 13.5
Bedroom 2
- Description: Walk in Closet & perfect for guests!
- Level: Second
- Dimensions: 14.1 x 12.4
Bonus room
- Description: Large loft area next to 3rd bedroom w/full bath
- Level: Second
- Dimensions: 19.2 x 1.7
Dining room
- Description: Perfect for entertaining!
- Level: First
- Dimensions: 9 x 11.5
Kitchen
- Description: Quartz countertops, large center island,
- Level: First
- Dimensions: 12.1 x 17.5
Laundry
- Description: Lots of Cabinets and built in Sink
- Level: First
- Dimensions: 6.1 x 7.3
Living room
- Description: Spacious for all types of furniture
- Level: First
- Dimensions: 16.6 x 14.4
Office
- Description: Home Office
- Level: First
- Dimensions: 11 x 11.9
Heating
- Heat Pump, Electric, Forced Air
Cooling
- Central Air, Heat Pump
Appliances
- Included: Gas Cooktop, Built-In Microwave, Disposal, Tankless Water Heater
- Laundry: Laundry Room
Features
- Master Downstairs, Walk-in Closet(s), Tray Ceiling(s), High Ceilings, Entrance Foyer, Mud Room, Solid Surface, Kitchen Island, Ceiling Fan(s), Pantry, Walk-in Shower, Wet Bar, Blinds/Shades, Eat-in Kitchen, Walk-In Closet(s)
- Flooring: Carpet, Laminate, Wood
- Windows: Thermal Windows
- Basement: None
- Attic: Storage
Interior area
- Total structure area: 2,764
- Total interior livable area: 2,764 sqft
Property
Parking
- Total spaces: 2
- Parking features: Golf Cart Parking, Concrete, Garage Door Opener, Garage
- Attached garage spaces: 2
Features
- Levels: Two
- Patio & porch: Covered, Patio, Porch, Screened
- Exterior features: Irrigation System
- Fencing: None
- Has view: Yes
- View description: None
- Frontage type: See Remarks
Lot
- Size: 6,360 Square Feet
- Dimensions: 53 x 120
Details
- Parcel number: R07000006650000
- Zoning: R-7
- Special conditions: Standard
Construction
Type & style
- Home type: SingleFamily
- Property subtype: Single Family Residence
Materials
- Fiber Cement, Wood Frame
- Foundation: Slab
- Roof: Architectural Shingle,Metal
Condition
- New construction: No
- Year built: 2021
Utilities & green energy
- Sewer: Public Sewer
- Water: Public
- Utilities for property: Natural Gas Connected, Sewer Connected, Water Connected
Community & HOA
Community
- Security: Fire Sprinkler System, Security System, Smoke Detector(s)
- Subdivision: Riverlights - Del Webb
HOA
- Has HOA: Yes
- Amenities included: Clubhouse, Pool, Dog Park, Fitness Center, Jogging Path, Maintenance Grounds, Meeting Room, Party Room, Pickleball, Sidewalks, Spa/Hot Tub, Tennis Court(s), Trail(s), Senior Community
- HOA fee: $3,389 annually
- HOA name: Del Webb HOA
- HOA phone: 877-672-2267
- Second HOA fee: $1,356 annually
- Second HOA name: Riverlights HOA
- Second HOA phone: 910-679-3012
Location
- Region: Wilmington
Financial & listing details
- Price per square foot: $264/sqft
- Tax assessed value: $613,800
- Annual tax amount: $3,612
- Date on market: 6/4/2026
- Cumulative days on market: 77 days
- Listing agreement: Exclusive Right To Sell
- Listing terms: Cash,Conventional,FHA,VA Loan
- Road surface type: Paved
Estimated market value
Not available
Estimated sales range
Not available
$3,200/mo
Price history
| Date | Event | Price |
|---|---|---|
| 7/8/2026 | Price change | $729,000-1.4%$264/sqft |
Source:  Hive MLS #100578232 Report a problem Hive MLS #100578232 Report a problem | ||
| 6/4/2026 | Listed for sale | $739,000+9.5%$267/sqft |
Source: Hive MLS #100578232 Report a problem | ||
| 4/12/2023 | Sold | $675,000-1.5%$244/sqft |
Source: Hive MLS #100367273 Report a problem | ||
| 2/15/2023 | Pending sale | $685,000$248/sqft |
Source: Hive MLS #100367273 Report a problem | ||
| 1/31/2023 | Listed for sale | $685,000+41.8%$248/sqft |
Source: Hive MLS #100367273 Report a problem | ||
| 3/12/2021 | Sold | $482,915$175/sqft |
Source: Hive MLS #100244984 Report a problem | ||
| 11/11/2020 | Pending sale | $482,915$175/sqft |
Source: Pulte Home Company LLC #100244984 Report a problem | ||
| 11/10/2020 | Listed for sale | $482,915$175/sqft |
Source: Pulte Home Company LLC #100244984 Report a problem | ||
| 7/15/2020 | Listing removed | -- |
Source: Del Webb Report a problem | ||
| 12/22/2019 | Listed for sale | -- |
Source: Del Webb Report a problem | ||
Public tax history
| Year | Property taxes | Tax assessment |
|---|---|---|
| 2025 | $3,612 -5.8% | $613,800 +39.2% |
| 2024 | $3,835 +4.1% | $440,800 +1.1% |
| 2023 | $3,684 -0.6% | $436,000 |
| 2022 | $3,706 +45.3% | $436,000 +46.3% |
| 2021 | $2,551 +229.9% | $298,100 +306.1% |
| 2020 | $773 | $73,400 |
| 2019 | $773 | $73,400 |
| 2018 | $773 | $73,400 |
Find assessor info on the county website
Monthly payment
Est. payment
Payment breakdown
Explore the cost of this home by adjusting the details. Changes won't be saved.Climate risks
Neighborhood: Silver Lake
Nearby schools
GreatSchools rating
- 5/10Mary C Williams ElementaryGrades: K-5Distance: 1.1 mi
- 9/10Myrtle Grove MiddleGrades: 6-8Distance: 2.7 mi
- 3/10New Hanover HighGrades: 9-12Distance: 6 mi
Schools provided by the listing agent
- Elementary: Williams
- Middle: Myrtle Grove
- High: New Hanover
Source: Hive MLS. This data may not be complete. We recommend contacting the local school district to confirm school assignments for this home.
- $602,6003 bd2 ba2k sqft862 Broomsedge Ter, Wilmington, NC 28412Off Market
- $553,0003 bd2 ba2k sqft854 Broomsedge Ter, Wilmington, NC 28412Off Market
- $550,1007,143 sqft850 Broomsedge Ter, Wilmington, NC 28412Off Market
- $515,1002 bd2 ba1.6k sqft677 Folsom Ave, Wilmington, NC 28412Off Market
- $507,3002 bd2 ba1.7k sqft846 Broomsedge Ter, Wilmington, NC 28412Off Market
- $553,6002 bd2 ba1.7k sqft669 Folsom Ave, Wilmington, NC 28412Off Market
- $713,4003 bd3 ba2.7k sqft857 Broomsedge Ter, Wilmington, NC 28412Off Market
- $776,7003 bd3 ba3.6k sqft863 Broomsedge Ter, Wilmington, NC 28412Off Market
A local agent can set up tours, give advice and negotiate with sellers.
A local lender can help you make sure your offer is ready when you are.
Similar homes
- $725,0004 bd3 ba2.8k sqft220 Trawlers Way, Wilmington, NC 28412For Sale

 MLS ID #100594523, Alton Proctor, BlueCoast Realty Corporation. Hive MLS
 - $775,0004 bd3 ba2.5k sqft416 Conescu Loop, Wilmington, NC 28412For Sale
 MLS ID #100592285, Stephanie C Lanier, Intracoastal Realty Corporation. Hive MLS
 - $759,9993 bd3 ba2.7k sqft376 Benton Road, Wilmington, NC 28412For Sale
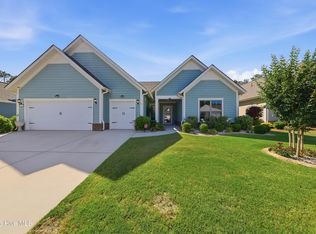 MLS ID #100587110, Mary F Kruszon, BlueCoast Realty Corporation. Hive MLS
 - $799,0003 bd3 ba2.9k sqft3406 Oyster Tabby Drive, Wilmington, NC 28412For Sale
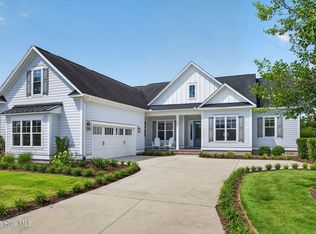 MLS ID #100583934, Patrick A Alderson, Flat Fee Realty and Management LLC. Hive MLS
 - $879,0004 bd4 ba3.3k sqft3334 Oyster Tabby Drive, Wilmington, NC 28412For SaleMLS ID #100574974, Jennifer Richardson Real Estate, Berkshire Hathaway HomeServices Carolina Premier Properties. Hive MLS
- $640,0004 bd2 ba2.5k sqft421 Island End Court, Wilmington, NC 28412For SaleMLS ID #100590942, Molly G Tilyou, Nest Realty. Hive MLS
- $519,9953 bd2 ba1.6k sqft725 Wharton Avenue, Wilmington, NC 28412For SaleMLS ID #100560920, The Cameron Team, Coldwell Banker Sea Coast Advantage. Hive MLS
- $525,0002 bd2 ba1.6k sqft665 Folsom Avenue, Wilmington, NC 28412For SaleMLS ID #100586124, Janet C Byrd, Intracoastal Realty Corporation. Hive MLS
- $534,0003 bd3 ba1.8k sqft443 Deveraux Drive, Wilmington, NC 28412For SaleMLS ID #100553140, Bill Knott, Intracoastal Realty Corporation. Hive MLS
- $547,5003 bd2 ba1.6k sqft4008 Ruddy Duck Way, Wilmington, NC 28412For SaleMLS ID #100558560, Bill Knott, Intracoastal Realty Corporation. Hive MLS
- $769,0004 bd4 ba3.1k sqft824 The Cape Boulevard, Wilmington, NC 28412For SaleMLS ID #100582548, Jessica M Keenan, Nest Realty. Hive MLS
- $775,0004 bd4 ba3k sqft6228 Sweet Gum Drive, Wilmington, NC 28409For SaleMLS ID #100594808, Jennifer Richardson Real Estate, Berkshire Hathaway HomeServices Carolina Premier Properties. Hive MLS
- $499,9993 bd3 ba1.9k sqft4429 Old Towne Street, Wilmington, NC 28412For SaleMLS ID #100572145, Landon Biehl, Keller Williams Innovate-Wilmington. Hive MLS
- $408,0002 bd2 ba1.5k sqft1110 Snowden Road, Wilmington, NC 28412For SaleMLS ID #100584052, Tidal Realty Partners, REAL Broker LLC. Hive MLS
- $575,0003 bd3 ba2.2k sqft1104 Trisail Terrace, Wilmington, NC 28412For SaleMLS ID #100584352, David and Francisca Oller Team, Intracoastal Realty Corporation. Hive MLS
- $849,9004 bd5 ba3.1k sqft19 Hobie Run, Wilmington, NC 28412For SaleMLS ID #100569048, The Cheek Team, The Cheek Team. Hive MLS
- $440,0003 bd2 ba1.6k sqft4113 Rounding Bend Lane, Wilmington, NC 28412For SaleMLS ID #100577717, Mayra J Zaldivar, REAL Broker LLC. Hive MLS
- $425,0002 bd2 ba1.3k sqft3308 Laughing Gull Terrace, Wilmington, NC 28412For SaleMLS ID #100565858, Tidal Realty Partners, REAL Broker LLC. Hive MLS
- $699,0003 bd3 ba2.2k sqft6145 River Breeze Way, Leland, NC 28451For SaleMLS ID #100582684, Jayne J Kipke, Southern Realty Advantage LLC. Hive MLS
- $625,0004 bd3 ba2.4k sqft5732 Brown Pelican Lane, Wilmington, NC 28409For SaleMLS ID #100570242, Charis Calkum, Destination Realty Corporation, LLC. Hive MLS
