Discover luxury waterfront living in Wilmington, North Carolina with this stunning RiverLights Marina Village townhouse. Featuring breathtaking Cape Fear River views, this new listing offers an exceptional blend of coastal elegance, modern design, and prime location. With four bedrooms, five bathrooms, and upscale finishes throughout, this home is ideal for buyers seeking space, comfort, and a vibrant waterfront lifestyle.
Step inside to refined interiors highlighted by marble countertops that bring timeless sophistication to the kitchen and living spaces. A reverse osmosis filtration system ensures premium water quality, while cellulose room-darkening shades add both style and privacy throughout the home.
Designed for effortless living, the home includes a private elevator servicing all levels. The spacious primary suite offers a peaceful retreat, while additional bedrooms provide flexibility for guests, family, or home office needs.
Outdoor living is just as impressive, with a beautifully landscaped patio perfect for entertaining or relaxing. Two private balconies showcase serene water views, creating a seamless connection to the surrounding natural beauty.
The epoxied garage floors provide a clean, durable, and polished finish--perfect for storage, hobbies, or showcasing your vehicles.
Located in the heart of RiverLights, residents enjoy easy access to waterfront dining, boutique shopping, and scenic walking paths. Community amenities are second to none, including a resort-style pool with zero-entry access, lap lanes, water slide, and splash pad, as well as a fitness center, billiards and game areas, gathering spaces, and a lakeside fire pit. A boardwalk and pier complete the coastal lifestyle experience.
RiverView Townes offers direct waterfront access with a short walk to your boat, shops, and restaurants, all within Marina Village. HOA-maintained exteriors ensure low-maintenance living and lasting curb appeal.
This is more than a home--it's an elevated coastal lifestyle in one of Wilmington's most sought-after communities.
For sale
Price cut: $10.1K (7/25)
$849,900
19 Hobie Run, Wilmington, NC 28412
4beds
3,120sqft
:
Get pre-qualified$5,537/mo
Townhouse
Built in 2018
1,917 Square Feet Lot
$831,400 Zestimate®
$272/sqft
$638/mo HOA
What's special
- 97 days |
- 386 |
- 12 |
Zillow last checked:
Listing updated:
Listed by:
The Cheek Team 910-477-4554,
The Cheek Team,
Carlo K Zulla 609-731-1565,
The Cheek Team
Source: Hive MLS,MLS#: 100569048 Originating MLS: Brunswick County Association of Realtors
Originating MLS: Brunswick County Association of RealtorsFacts & features
Interior
Bedrooms & bathrooms
- Bedrooms: 4
- Bathrooms: 5
- Full bathrooms: 4
- 1/2 bathrooms: 1
Rooms
- Room types: Bedroom 1, Bedroom 2, Bedroom 3, Bedroom 4, Living Room, Laundry, Dining Room
Bedroom 1
- Level: First
Bedroom 2
- Level: Second
Bedroom 3
- Level: Second
Bedroom 4
- Level: Third
Dining room
- Level: First
Kitchen
- Level: First
Laundry
- Level: Second
Heating
- Heat Pump, Fireplace(s), Electric, Natural Gas, Zoned
Cooling
- Central Air, Zoned, Heat Pump
Appliances
- Included: Vented Exhaust Fan, Gas Cooktop, Electric Oven, Built-In Microwave, Washer, Dryer, Disposal, Dishwasher, ENERGY STAR Qualified Appliances
- Laundry: Dryer Hookup, Washer Hookup, Laundry Room
Features
- Walk-in Closet(s), High Ceilings, Solid Surface, Kitchen Island, Elevator, Ceiling Fan(s), Pantry, Walk-in Shower, Blinds/Shades, Walk-In Closet(s)
- Flooring: Carpet, Tile, Wood
- Doors: Thermal Doors, Storm Door(s)
- Windows: Thermal Windows
- Attic: Partially Floored,Walk-In
Interior area
- Total structure area: 3,120
- Total interior livable area: 3,120 sqft
Property
Parking
- Total spaces: 2
- Parking features: Garage Faces Rear, Attached, Additional Parking, Gravel, Off Street, On Site
- Attached garage spaces: 2
Accessibility
- Accessibility features: Accessible Elevator Installed
Features
- Levels: Three Or More
- Patio & porch: Open, Covered, Patio, Porch, Balcony
- Exterior features: Irrigation System, DP50 Windows, Storm Doors, Thermal Doors
- Fencing: None
- Has view: Yes
- View description: River, Water
- Has water view: Yes
- Water view: River,Water
- Waterfront features: Water Access Comm
- Frontage type: See Remarks
Lot
- Size: 1,917 Square Feet
- Dimensions: 24 x 73 x 28 x 86
- Features: Water Access Comm
Details
- Parcel number: R07000006668000
- Zoning: MX
- Special conditions: Standard
Construction
Type & style
- Home type: Townhouse
- Property subtype: Townhouse
Materials
- Aluminum Siding, Fiber Cement, Wood Frame
- Foundation: Slab
- Roof: Architectural Shingle,Metal
Condition
- New construction: No
- Year built: 2018
Utilities & green energy
- Sewer: Public Sewer
- Water: Public
- Utilities for property: Natural Gas Connected, Sewer Available, Water Available
Green energy
- Green verification: HERS Index Score
- Energy efficient items: Lighting, Thermostat
Community & HOA
Community
- Security: Smoke Detector(s)
- Subdivision: Riverlights Marina Village
HOA
- Has HOA: Yes
- Amenities included: Waterfront Community, Boat Dock, Clubhouse, Pool, Fitness Center, Maintenance Common Areas, Maintenance Grounds, Maintenance Roads, Maintenance Structure, Management, Marina, Master Insure, Park, Pest Control, Picnic Area, Playground, Restaurant, Sidewalks, Street Lights, Taxes, Trail(s)
- HOA fee: $7,656 annually
- HOA name: Premier Management
- HOA phone: 910-679-3012
Location
- Region: Wilmington
Financial & listing details
- Price per square foot: $272/sqft
- Tax assessed value: $899,500
- Annual tax amount: $5,293
- Date on market: 4/23/2026
- Cumulative days on market: 97 days
- Listing agreement: Exclusive Right To Sell
- Listing terms: Cash,Conventional
- Road surface type: Paved
Estimated market value
$831,400
$790,000 - $873,000
$2,991/mo
Price history
| Date | Event | Price |
|---|---|---|
| 7/25/2026 | Price change | $849,900-1.2%$272/sqft |
Source:  Hive MLS #100569048 Report a problem Hive MLS #100569048 Report a problem | ||
| 4/23/2026 | Listed for sale | $860,000+1.2%$276/sqft |
Source: Hive MLS #100569048 Report a problem | ||
| 11/1/2025 | Listing removed | $850,000$272/sqft |
Source: Hive MLS #100488846 Report a problem | ||
| 6/10/2025 | Price change | $850,000-1.7%$272/sqft |
Source: Hive MLS #100488846 Report a problem | ||
| 4/11/2025 | Price change | $865,000-1.1%$277/sqft |
Source: Hive MLS #100488846 Report a problem | ||
| 3/18/2025 | Price change | $875,000-1.6%$280/sqft |
Source: Hive MLS #100488846 Report a problem | ||
| 2/14/2025 | Listed for sale | $889,000-10.7%$285/sqft |
Source: Hive MLS #100488846 Report a problem | ||
| 10/30/2024 | Listing removed | $995,000$319/sqft |
Source: Hive MLS #100455657 Report a problem | ||
| 9/28/2024 | Price change | $995,000-11.6%$319/sqft |
Source: Hive MLS #100455657 Report a problem | ||
| 8/19/2024 | Price change | $1,125,000-2.2%$361/sqft |
Source: Hive MLS #100455657 Report a problem | ||
| 7/14/2024 | Listed for sale | $1,150,000+30.8%$369/sqft |
Source: Hive MLS #100455657 Report a problem | ||
| 6/1/2023 | Listing removed | -- |
Source: Hive MLS #100359796 Report a problem | ||
| 4/18/2023 | Price change | $879,000-1.2%$282/sqft |
Source: Hive MLS #100359796 Report a problem | ||
| 11/29/2022 | Listed for sale | $890,000+64.8%$285/sqft |
Source: Hive MLS #100359796 Report a problem | ||
| 12/16/2019 | Sold | $540,000$173/sqft |
Source: Hive MLS #100135793 Report a problem | ||
Public tax history
| Year | Property taxes | Tax assessment |
|---|---|---|
| 2025 | $5,294 +0.9% | $899,500 +49.1% |
| 2024 | $5,249 +3% | $603,300 |
| 2023 | $5,098 -0.6% | $603,300 |
| 2022 | $5,128 -0.7% | $603,300 |
| 2021 | $5,163 +37.4% | $603,300 +69.1% |
| 2020 | $3,757 | $356,700 |
| 2019 | $3,757 | $356,700 |
Find assessor info on the county website
Monthly payment
Est. payment
Payment breakdown
Explore the cost of this home by adjusting the details. Changes won't be saved.Climate risks
Neighborhood: Silver Lake
Nearby schools
GreatSchools rating
- 5/10Mary C Williams ElementaryGrades: K-5Distance: 2 mi
- 9/10Myrtle Grove MiddleGrades: 6-8Distance: 3.5 mi
- 3/10New Hanover HighGrades: 9-12Distance: 5.7 mi
Schools provided by the listing agent
- Elementary: Williams
- Middle: Myrtle Grove
- High: New Hanover
Source: Hive MLS. This data may not be complete. We recommend contacting the local school district to confirm school assignments for this home.
- $672,3003 bd3 ba2.1k sqft17 Hobie Run, Wilmington, NC 28412Off Market
- $663,9002 bd3 ba2.1k sqft21 Hobie Run, Wilmington, NC 28412Off Market
- $725,0002 bd4 ba2.1k sqft13 Hobie Run, Wilmington, NC 28412For Sale

- $820,0003 bd5 ba2.7k sqft11 Hobie Run, Wilmington, NC 28412Sold
- $657,3003 bd3 ba2.1k sqft9 Hobie Run, Wilmington, NC 28412Off Market
- $665,0003 bd3 ba1.7k sqft162 Dugger Ln, Wilmington, NC 28412For Sale
- $720,0003 bd4 ba2k sqft160 Dugger Ln, Wilmington, NC 28412Sold
- $686,7002 bd4 ba2.1k sqft164 Dugger Ln, Wilmington, NC 28412Off Market
A local agent can set up tours, give advice and negotiate with sellers.
A local lender can help you make sure your offer is ready when you are.
Similar homes
- $799,0004 bd5 ba2.8k sqft3539 Watercraft Ferry Avenue, Wilmington, NC 28412For Sale

 MLS ID #100556500, Will Musselwhite, Landmark Sotheby's International Realty. Hive MLS
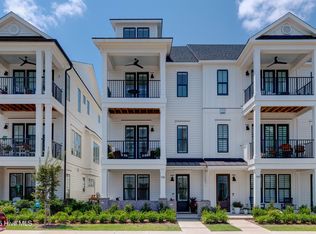
 - $769,9003 bd5 ba2.6k sqft148 Dugger Lane, Wilmington, NC 28412For Sale
 MLS ID #100556960, Sonya P Perry, BlueCoast Realty Corporation. Hive MLS
 - $879,0004 bd4 ba3.3k sqft3334 Oyster Tabby Drive, Wilmington, NC 28412For Sale
 MLS ID #100574974, Jennifer Richardson Real Estate, Berkshire Hathaway HomeServices Carolina Premier Properties. Hive MLS
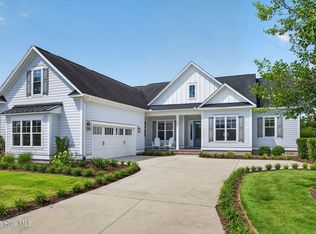
 - $825,0003 bd3 ba2.9k sqft3406 Oyster Tabby Drive, Wilmington, NC 28412For Sale
 MLS ID #100583934, Patrick A Alderson, Flat Fee Realty and Management LLC. Hive MLS
 - $665,0003 bd3 ba1.7k sqft162 Dugger Lane, Wilmington, NC 28412For SaleMLS ID #100579984, Jeffrey G Hovis, Intracoastal Realty Corporation. Hive MLS
- $765,0005 bd3 ba3.1k sqft6152 Willow Glen Drive, Wilmington, NC 28412For SaleMLS ID #100590756, Drew A McIntosh, Berkshire Hathaway HomeServices Carolina Premier Properties. Hive MLS
- $745,0005 bd4 ba3.3k sqft4422 Old Towne Street, Wilmington, NC 28412For SaleMLS ID #100551169, Mary-Margaret A Porter, Fathom Realty NC LLC. Hive MLS
- $729,0003 bd3 ba2.7k sqft858 Broomsedge Terrace, Wilmington, NC 28412For SaleMLS ID #100578232, Joel Sheesley, Coldwell Banker Sea Coast Advantage. Hive MLS
- $938,0004 bd4 ba3.5k sqft8395 Penny Royal Lane, Wilmington, NC 28412For SaleMLS ID #100573465, The Whalen Team, Nest Realty. Hive MLS
- $650,0003 bd3 ba2.7k sqft3421 Laughing Gull Terrace, Wilmington, NC 28412For SaleMLS ID #100554941, Bill Knott, Intracoastal Realty Corporation. Hive MLS
- $640,0004 bd2 ba2.5k sqft421 Island End Court, Wilmington, NC 28412For SaleMLS ID #100590942, Molly G Tilyou, Nest Realty. Hive MLS
- $487,4004 bd4 ba2.6k sqft4302 Terrington Drive, Wilmington, NC 28412For SaleMLS ID #100565451, The Rising Tide Team, Intracoastal Realty Corporation. Hive MLS
- $910,0004 bd3 ba3.1k sqft4325 Bythal Hill Circle, Wilmington, NC 28409For SaleMLS ID #100582905, Logan B Sullivan, Coldwell Banker Sea Coast Advantage. Hive MLS
- $479,9003 bd3 ba2.6k sqft424 Newcastleton Drive, Wilmington, NC 28412For SaleMLS ID #100559107, The Rising Tide Team, Intracoastal Realty Corporation. Hive MLS
- $515,0003 bd3 ba1.9k sqft4429 Old Towne Street, Wilmington, NC 28412For SaleMLS ID #100572145, Landon Biehl, Keller Williams Innovate-Wilmington. Hive MLS
- $575,0003 bd3 ba2.3k sqft5236 Shoal Bay Run, Wilmington, NC 28412For SaleMLS ID #100568538, Christian Tinder, Lantern Room Realty LLC. Hive MLS
- $665,0004 bd3 ba3.2k sqft5425 Sharp Acorn Court, Wilmington, NC 28409For SaleMLS ID #100581247, Patrick A Alderson, Flat Fee Realty and Management LLC. Hive MLS
- $799,9995 bd3 ba3.7k sqft1709 S Stillwood Drive, Leland, NC 28451For SaleMLS ID #100573659, Andra L Browning, Nest Realty. Hive MLS
- $535,0002 bd2 ba1.6k sqft665 Folsom Avenue, Wilmington, NC 28412For SaleMLS ID #100586124, Janet C Byrd, Intracoastal Realty Corporation. Hive MLS
- $570,0003 bd3 ba2k sqft1155 Snowden Road, Wilmington, NC 28412For SaleMLS ID #100561107, Bill Knott, Intracoastal Realty Corporation. Hive MLS
