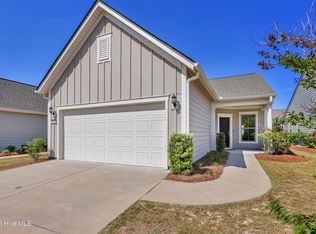
This two-story ''Taft Street'' home is situated in the Del Webb subdivision of the Riverlights master-planned community, known for its resort-style amenities. The main floor offers open concept living with two bedrooms, two full bathrooms, an office/flex room, a dedicated laundry room & the optional sunroom. Upstairs you'll find a third bedroom with an en-suite bathroom, and the living space has been designed as a media room. The upgraded gourmet kitchen includes stainless steel appliances, a built-in microwave wall unit, a five-burner gas stove, enhanced cabinetry with soft-close drawers, a stainless-steel farmhouse sink, with brushed nickel fixtures throughout. Luxury vinyl plank flooring covers the main areas, while the second floor is carpeted, and all bathrooms and the laundry room feature tile.
Additional highlights include ceiling fans in every room, a designated drop zone in the separate laundry room, and a four-foot extended garage for extra storage--plus attic access from the upstairs living area. Outdoor features comprise attractive landscaping and an integrated sprinkler system, with lawn maintenance handled by the HOA.
Residents of Del Webb enjoy a variety of amenities: numerous clubs, both indoor and outdoor pools (including a saltwater pool), a hot tub, firepit with seating, and courts for pickleball, tennis, and bocce ball. You can also explore a scenic three-plus-mile walking and biking path around the lake or head to nearby Marina Village on the Cape Fear River for shopping, dining, and stunning sunsets. Discover what you've been missing in this vibrant community!
142 days
|
178
|
4
|
Zillow last checked:
Listing updated:
Listed by:
Bill Knott704-607-4980,
Intracoastal Realty Corporation
Source: Hive MLS,MLS#: 100561107Originating MLS: Cape Fear Realtors MLS, Inc.
Facts & features
Interior
Bedrooms & bathrooms
Bedrooms: 3
Bathrooms: 3
Full bathrooms: 3
Rooms
Room types: Master Bedroom, Bedroom 2, Bedroom 3, Dining Room, Living Room, Den, Bonus Room, Sunroom
Primary bedroom
Level: First
Dimensions: 13.7 x 14.4
Bedroom 2
Level: First
Dimensions: 9.11 x 10
Bedroom 3
Level: Second
Dimensions: 11 x 13.4
Bonus room
Description: 2nd Level Living Suite
Level: Second
Dimensions: 15.6 x 14.6
Den
Level: First
Dimensions: 9.11 x 10
Dining room
Level: First
Dimensions: 9.4 x 14.8
Kitchen
Level: First
Dimensions: 13 x 14.8
Living room
Level: First
Dimensions: 17 x 14
Sunroom
Level: First
Dimensions: 15.5 x 8
Heating
Electric, Forced Air, Natural Gas, Zoned
Cooling
Central Air
Appliances
Included: Vented Exhaust Fan, Gas Cooktop, Built-In Electric Oven, Washer, Refrigerator, Dryer, Disposal, Dishwasher, ENERGY STAR Qualified Appliances
Laundry: Laundry Room
Features
Master Downstairs, Walk-in Closet(s), Tray Ceiling(s), High Ceilings, Solid Surface, Kitchen Island, Ceiling Fan(s), Pantry, Walk-in Shower, Blinds/Shades, Walk-In Closet(s)
Utilities for property: Natural Gas Connected, Water Connected
Green energy
Energy efficient items: Thermostat
Community & HOA
Community
Security: Security System
Subdivision: Riverlights - Del Webb
HOA
Has HOA: Yes
Amenities included: Clubhouse, Dog Park, Fitness Center, Game Room, Indoor Pool, Maintenance Common Areas, Maintenance Grounds, Management, Meeting Room, Party Room, Pickleball, Street Lights, Tennis Court(s), Trail(s), Owner Pets Only, Senior Community
Explore the cost of this home by adjusting the details. Changes won't be saved.
Principal & interest
$1,547
Mortgage insurance
$0
Property taxes
$170
Home insurance
$105
HOA fees
$0
Utilities
Not included
All calculations are estimates and provided by Zillow, Inc. for informational purposes only. Actual amounts may vary.
HOA fees may include property taxes on listings classified as Co-Ops. Contact the listing agent and/or owner for fee details.
Mortgage interest rates are dependent on a number of factors, including credit score, down payment, and repayment length. Interest rate data provided by Zillow Group Marketplace, Inc. as of 1/1/1970 from various mortgage lenders with which we have lead or other similar arrangements; the Estimated Payment is an average of those rates.
See how much you could borrow to make a competitive offer.