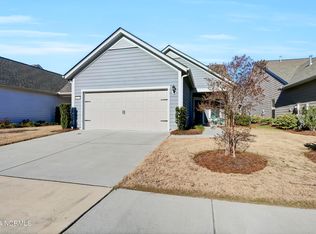
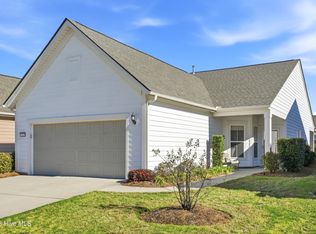
Enjoy easy, low-maintenance living in Del Webb at Riverlights, one of Wilmington's most desirable amenity-rich 55+ communities. This beautifully maintained three-bedroom home offers a versatile floor plan with a light-filled sunroom and a finished room over the garage, providing valuable additional space for guests, hobbies, a home office, or simply relaxing.
Thoughtful upgrades throughout the home add comfort, convenience, and peace of mind. The kitchen features soft-close cabinetry and pull-out organizers in the lower cabinets, making storage both plentiful and easily accessible. A whole-home water filtration system and reverse-osmosis system provide enhanced water quality, while whole-home surge protection helps safeguard the home's systems and electronics.
Storage has also been maximized well beyond what you might expect. Custom access points have been added to make better use of attic and under-stair spaces, while overhead storage racks in the garage keep seasonal items out of the way.
Outside, a custom-built pergola with retractable sun shades creates an inviting extension of the living space--perfect for morning coffee, or just relaxing outdoors.
The home has been freshly painted on the exterior and features a brand-new 55-gallon water heater, along with an existing termite bond and HVAC service plan for added confidence.
Best of all, this home puts you in the heart of the active Del Webb lifestyle. Enjoy an impressive collection of amenities and countless opportunities for recreation, fitness, clubs, activities, and social connection--all within the beautiful Riverlights community. Come discover a home that's been thoughtfully upgraded, carefully maintained, and designed to make everyday living easier.
Under contract
$500,000
1147 Snowden Road, Wilmington, NC 28412
3beds
1,688sqft
Single Family Residence
Built in 2020
5,184 Square Feet Lot
$-- Zestimate®
$296/sqft
$389/mo HOA
What's special
- 30 days
- 385
- 7
Likely to sell faster than
Zillow last checked:
Listing updated:
Listed by:
Joel Sheesley 910-398-2222,
Coldwell Banker Sea Coast Advantage
Source: Hive MLS,MLS#: 100599191 Originating MLS: Cape Fear Realtors MLS, Inc.
Originating MLS: Cape Fear Realtors MLS, Inc.Facts & features
Interior
Bedrooms & bathrooms
- Bedrooms: 3
- Bathrooms: 2
- Full bathrooms: 2
Rooms
- Room types: Master Bedroom, Bedroom 2, Bedroom 3, Living Room, Dining Room, Sunroom, Laundry, Fnshd Room over Garage
Primary bedroom
- Level: First
- Dimensions: 14 x 14
Bedroom 2
- Level: First
- Dimensions: 10 x 10
Bedroom 3
- Level: First
- Dimensions: 10 x 10
Dining room
- Level: First
- Dimensions: 14 x 10
Other
- Level: Second
- Dimensions: 16 x 8
Kitchen
- Level: First
- Dimensions: 13 x 13
Laundry
- Level: First
- Dimensions: 6 x 5
Living room
- Level: First
- Dimensions: 17 x 14
Sunroom
- Level: First
- Dimensions: 15 x 10
Heating
- Electric, Forced Air, Heat Pump
Cooling
- Central Air
Appliances
- Included: Vented Exhaust Fan, Gas Cooktop, Built-In Microwave, Water Softener, Refrigerator, Disposal, Dishwasher
- Laundry: Laundry Room
Features
- Master Downstairs, Walk-in Closet(s), Tray Ceiling(s), Entrance Foyer, Solid Surface, Kitchen Island, Ceiling Fan(s), Pantry, Walk-in Shower, Blinds/Shades, Eat-in Kitchen, Walk-In Closet(s)
- Flooring: LVT/LVP
- Windows: Storm Window(s)
- Basement: None
- Attic: Floored,Permanent Stairs,Walk-In
- Has fireplace: No
Interior area
- Total structure area: 1,545
- Total interior livable area: 1,688 sqft
Video & virtual tour
Property
Parking
- Total spaces: 2
- Parking features: Garage Faces Front, Garage Door Opener
- Attached garage spaces: 2
Features
- Levels: One and One Half
- Patio & porch: Covered, Patio, Porch
- Exterior features: Irrigation System
- Fencing: None
- Has view: Yes
- View description: See Remarks
- Frontage type: See Remarks
Lot
- Size: 5,184 Square Feet
- Dimensions: 43 x 120
Details
- Additional structures: Pergola
- Parcel number: R07000006945000
- Zoning: R-7
- Special conditions: Standard
Construction
Type & style
- Home type: SingleFamily
- Property subtype: Single Family Residence
Materials
- Fiber Cement, Wood Frame
- Foundation: Slab
- Roof: Architectural Shingle
Condition
- New construction: No
- Year built: 2020
Utilities & green energy
- Sewer: Public Sewer
- Water: Public
- Utilities for property: Cable Available, Natural Gas Connected, Sewer Connected, Underground Utilities, Water Connected
Community & HOA
Community
- Security: Smoke Detector(s)
- Subdivision: Riverlights - Del Webb
HOA
- Has HOA: Yes
- Amenities included: Clubhouse, Pool, Dog Park, Fitness Center, Indoor Pool, Jogging Path, Maintenance Common Areas, Maintenance Grounds, Pickleball, Sidewalks, Tennis Court(s), Senior Community
- HOA fee: $3,348 annually
- HOA name: Del Webb by CAMS
- HOA phone: 910-256-2021
- Second HOA fee: $1,320 annually
- Second HOA name: Riverlights by Premier Mgmt
- Second HOA phone: 910-679-3012
Location
- Region: Wilmington
Financial & listing details
- Price per square foot: $296/sqft
- Tax assessed value: $536,000
- Annual tax amount: $3,154
- Date on market: 9/3/2026
- Cumulative days on market: 30 days
- Listing agreement: Exclusive Right To Sell
- Listing terms: Cash,Conventional,FHA,VA Loan
- Road surface type: Paved
Estimated market value
Not available
Estimated sales range
Not available
$2,719/mo
Price history
| Date | Event | Price |
|---|---|---|
| 9/13/2026 | Contingent | $500,000$296/sqft |
Source:  Hive MLS #100599191 Report a problem Hive MLS #100599191 Report a problem | ||
| 9/3/2026 | Listed for sale | $500,000+2%$296/sqft |
Source: Hive MLS #100599191 Report a problem | ||
| 1/1/2026 | Listing removed | $489,999$290/sqft |
Source: Hive MLS #100522213 Report a problem | ||
| 8/31/2025 | Price change | $489,999-2%$290/sqft |
Source: Hive MLS #100522213 Report a problem | ||
| 8/8/2025 | Listed for sale | $499,900+53.4%$296/sqft |
Source: Hive MLS #100522213 Report a problem | ||
| 8/25/2020 | Sold | $325,976+0.6%$193/sqft |
Source: Hive MLS #100228608 Report a problem | ||
| 7/26/2020 | Pending sale | $324,065$192/sqft |
Source: Pulte Home Company LLC #100228608 Report a problem | ||
| 7/25/2020 | Listed for sale | $324,065$192/sqft |
Source: Pulte Home Company LLC #100228608 Report a problem | ||
| 3/5/2020 | Listing removed | -- |
Source: Del Webb Report a problem | ||
| 12/15/2019 | Listed for sale | -- |
Source: Del Webb Report a problem | ||
Public tax history
| Year | Property taxes | Tax assessment |
|---|---|---|
| 2025 | $3,154 -1% | $536,000 +46.4% |
| 2024 | $3,186 +3% | $366,200 |
| 2023 | $3,094 -0.6% | $366,200 |
| 2022 | $3,113 -0.7% | $366,200 |
| 2021 | $3,134 +322.6% | $366,200 +420.2% |
| 2020 | $742 | $70,400 |
| 2019 | $742 | $70,400 |
Find assessor info on the county website
Monthly payment
Est. payment
Payment breakdown
Explore the cost of this home by adjusting the details. Changes won't be saved.Climate risks
Neighborhood: Silver Lake
Nearby schools
Schools provided by the listing agent
- Elementary: Williams
- Middle: Myrtle Grove
- High: New Hanover
Source: Hive MLS. This data may not be complete. We recommend contacting the local school district to confirm school assignments for this home.
Similar homes
- $515,0003 bd2 ba1.6k sqft665 Folsom Avenue, Wilmington, NC 28412For Sale

 MLS ID #100586124, Janet C Byrd, Intracoastal Realty Corporation. Hive MLS
 - $515,0003 bd2 ba1.6k sqft3042 Laughing Gull Terrace, Wilmington, NC 28412For Sale
 MLS ID #100599323, Jennifer Bullock Team, RE/MAX Executive. Hive MLS
 - $534,0003 bd3 ba1.8k sqft443 Deveraux Drive, Wilmington, NC 28412For Sale
 MLS ID #100553140, Bill Knott, Intracoastal Realty Corporation. Hive MLS
 - $575,0003 bd3 ba2.1k sqft3708 Old Sand Mine Drive, Wilmington, NC 28412For Sale
 MLS ID #100604561, Pinpoint Properties, REAL Broker LLC. Hive MLS
 - $440,0003 bd2 ba1.6k sqft4113 Rounding Bend Lane, Wilmington, NC 28412For SaleMLS ID #100577717, Mayra J Zaldivar, REAL Broker LLC. Hive MLS
- $525,0003 bd2 ba1.9k sqft327 Motts Forest Road, Wilmington, NC 28412For SaleMLS ID #100602927, Buddy Blake, Coldwell Banker Sea Coast Advantage. Hive MLS
- $475,0004 bd2 ba1.9k sqft7947 Huron Drive, Wilmington, NC 28412For SaleMLS ID #100579170, Emily J Ervin, Coldwell Banker Sea Coast Advantage-Midtown. Hive MLS
- $574,9004 bd3 ba2.2k sqft432 Motts Forest Road, Wilmington, NC 28412For SaleMLS ID #100565416, Aimee Sposeep, REAL Broker LLC. Hive MLS
- $569,0003 bd3 ba2.2k sqft1104 Trisail Terrace, Wilmington, NC 28412For SaleMLS ID #100584352, David and Francisca Oller Team, Intracoastal Realty Corporation. Hive MLS
- $500,0003 bd2 ba1.8k sqft2000 Southport Lane, Southport, NC 28461For SaleMLS ID #100600759, Living By the Coast Realty Group, RE/MAX Executive. Hive MLS
- $485,0003 bd3 ba1.9k sqft5764 Park West Circle, Leland, NC 28451For SaleMLS ID #100598240, Dawn Lagomarsino, Nest Realty. Hive MLS
- $509,9004 bd3 ba2k sqft1326 Star Grass Way, Leland, NC 28451For SaleMLS ID #100570946, Living By the Coast Realty Group, RE/MAX Executive. Hive MLS
- $495,0003 bd3 ba2.2k sqft1003 Wellstone Court, Leland, NC 28451For SaleMLS ID #100595911, Cindy Young, Nest Realty. Hive MLS
- $645,0003 bd3 ba1.7k sqft162 Dugger Lane, Wilmington, NC 28412For SaleMLS ID #100579984, Jeffrey G Hovis, Intracoastal Realty Corporation. Hive MLS
- $509,5003 bd3 ba2.3k sqft4949 Glen Garden Circle, Leland, NC 28451For SaleMLS ID #100568500, Jerry L Helms, Brunswick Forest Realty, LLC. Hive MLS
- $535,0004 bd3 ba1.9k sqft333 Craftsman Way, Wilmington, NC 28411For SaleMLS ID #100600299, Tidewater Property Group, Intracoastal Realty Corporation. Hive MLS
- $404,0003 bd3 ba1.7k sqft912 Fresnel Run, Wilmington, NC 28412For SaleMLS ID #100553259, Olivia Morris, Fathom Realty NC LLC. Hive MLS
- $480,0004 bd2 ba1.9k sqft7871 Harrier Circle, Leland, NC 28451For SaleMLS ID #100581089, Pinpoint Properties, REAL Broker LLC. Hive MLS
- $600,0004 bd3 ba2.4k sqft5732 Brown Pelican Lane, Wilmington, NC 28409For SaleMLS ID #100570242, Charis Calkum, Destination Realty Corporation, LLC. Hive MLS
- $425,0003 bd2 ba1.4k sqft6021 Caddy Circle, Wilmington, NC 28405For SaleMLS ID #100602060, Robi B Bennett, Intracoastal Realty Corporation. Hive MLS
