Discover the charm of riverfront living in this stunning townhome located in the highly sought-after Riverlights Marina Village. Enjoy unparalleled walkability to the scenic Cape Fear River, local coffee shops, restaurants, bars, boutiques, and the vibrant community events hosted throughout the Riverlights neighborhood. Nestled within the welcoming and close-knit enclave of Riverview Townes, residents here enjoy a true sense of community, frequently gathering for holiday celebrations, birthday parties, and spontaneous social events - making it not just a home, but a lifestyle. This meticulously maintained home offers three spacious bedrooms, each with its own private en-suite bathroom, plus a convenient half bath on the main floor Thoughtful upgrades by the seller include a residential elevator for added convenience and a garage mini-split HVAC system to ensure year-round comfort while working on projects. 160 Dugger Lane was proudly recognized in the 2021 Parade of Homes, showcasing exceptional craftsmanship and premium upgrades. Enjoy a charming peek-a-boo view of the natural marsh along the river, adding a touch of tranquility to your everyday life. Don't miss your chance to own the lowest-priced townhome currently available in Riverview Townes - a rare opportunity to join one of Wilmington's most desirable communities. Schedule your private showing today - you're sure to fall in love with this exceptional home and community!
Sold for $720,000
$720,000
160 Dugger Lane, Wilmington, NC 28412
3beds
2,092sqft
Townhouse
Built in 2020
1,742 Square Feet Lot
$717,600 Zestimate®
$344/sqft
$2,407 Estimated rent
Home value
$717,600
$675,000 - $768,000
$2,407/mo
Zestimate® history
Owner options
List your home for rent
$2,407/mo
Rent Zestimate®
Find your next renter with Zillow Rental Manager. Plus, with online applications, you can quickly screen prospective tenants – for free.
$2,407/mo
Rent Zestimate®
Refinance and save
$11,488/mo
Est. payment
Refinancing to a lower rate could help reduce your monthly payments and save thousands over the life of the loan.
$11,488/mo
Est. payment
Explore your selling options
Work with a Zillow partner agent
Leverage their expertise and Zillow's premium Showcase listings to get your home seen by more buyers.
Get startedList with your own agent
Get your home in front of millions of buyers by listing it on Zillow.
Learn how to do itSell it yourself
Take full control of how buyers see your home on Zillow by listing For Sale by Owner (FSBO).
List your homeWhat's special
Zillow last checked:
Listing updated:
Listed by:
Team KBT Realty 910-679-6577,
Keller Williams Innovate-KBT
Bought with:
Jessica M Keenan, 226854
Nest Realty
Source: Hive MLS,MLS#: 100543997 Originating MLS: Cape Fear Realtors MLS, Inc.
Originating MLS: Cape Fear Realtors MLS, Inc.Facts & features
Interior
Bedrooms & bathrooms
- Bedrooms: 3
- Bathrooms: 4
- Full bathrooms: 3
- 1/2 bathrooms: 1
Rooms
- Room types: Master Bedroom, Bedroom 2, Bedroom 3, Living Room, Dining Room, Laundry
Primary bedroom
- Level: Third
- Dimensions: 12.9 x 19.1
Bedroom 2
- Level: Third
- Dimensions: 13.3 x 13.11
Bedroom 3
- Level: First
- Dimensions: 12.7 x 10.7
Dining room
- Level: Second
- Dimensions: 20.9 x 12
Kitchen
- Level: Second
- Dimensions: 15.7 x 14.3
Laundry
- Level: Third
- Dimensions: 8.4 x 6.7
Living room
- Level: Second
- Dimensions: 19 x 15.6
Heating
- Forced Air, Natural Gas, Zoned
Cooling
- Central Air, Zoned
Appliances
- Included: Vented Exhaust Fan, Gas Oven, Gas Cooktop, Washer, Refrigerator, Dryer, Disposal, Dishwasher
- Laundry: Dryer Hookup, Washer Hookup
Features
- Walk-in Closet(s), High Ceilings, Entrance Foyer, Kitchen Island, Elevator, Ceiling Fan(s), Pantry, Walk-in Shower, Blinds/Shades, Walk-In Closet(s)
- Flooring: Tile, Wood
- Doors: Thermal Doors
- Basement: None
- Attic: Pull Down Stairs
Interior area
- Total structure area: 2,092
- Total interior livable area: 2,092 sqft
Property
Parking
- Total spaces: 2
- Parking features: On Site, Paved
- Has attached garage: Yes
Accessibility
- Accessibility features: Accessible Elevator Installed
Features
- Levels: Three Or More
- Stories: 3
- Patio & porch: Covered, Patio, Balcony
- Exterior features: DP50 Windows, Thermal Doors
- Pool features: None
- Fencing: None
- Has view: Yes
- View description: See Remarks
- Waterfront features: Salt Marsh, Water Access Comm
- Frontage type: See Remarks
Lot
- Size: 1,742 Square Feet
- Dimensions: 25 x 70 x 25 x 70
- Features: Salt Marsh, Water Access Comm
Details
- Parcel number: R07000008006000
- Zoning: MX
- Special conditions: Standard
Construction
Type & style
- Home type: Townhouse
- Property subtype: Townhouse
Materials
- Fiber Cement, Wood Frame
- Foundation: Slab
- Roof: Architectural Shingle
Condition
- New construction: No
- Year built: 2020
Utilities & green energy
- Sewer: Public Sewer
- Water: Public
- Utilities for property: Natural Gas Connected, Sewer Available, Water Available
Green energy
- Green verification: HERS Index Score
- Energy efficient items: Lighting, Thermostat
Community & HOA
Community
- Security: Security Lights, Smoke Detector(s)
- Subdivision: Riverlights Marina Village
HOA
- Has HOA: Yes
- Amenities included: Waterfront Community, Boat Dock, Clubhouse, Pool, Fitness Center, Maintenance Grounds, Maintenance Roads, Maintenance Structure, Marina, Master Insure, Pest Control, Picnic Area, Playground, Restaurant, Sidewalks, Street Lights, Termite Bond
- HOA fee: $7,284 annually
- HOA name: Premier Management
- HOA phone: 910-679-6301
Location
- Region: Wilmington
Financial & listing details
- Price per square foot: $344/sqft
- Tax assessed value: $629,200
- Annual tax amount: $3,702
- Date on market: 12/4/2025
- Cumulative days on market: 68 days
- Listing agreement: Exclusive Right To Sell
- Listing terms: Cash,Conventional,FHA,VA Loan
- Road surface type: Paved
Price history
| Date | Event | Price |
|---|---|---|
| 5/6/2026 | Sold | $720,000-4%$344/sqft |
Source:  Hive MLS #100543997 Report a problem Hive MLS #100543997 Report a problem | ||
| 2/10/2026 | Contingent | $749,900$358/sqft |
Source: Hive MLS #100543997 Report a problem | ||
| 12/4/2025 | Listed for sale | $749,9000%$358/sqft |
Source: Hive MLS #100543997 Report a problem | ||
| 11/15/2025 | Listing removed | $749,990$359/sqft |
Source: Hive MLS #100532563 Report a problem | ||
| 9/25/2025 | Listed for sale | $749,990-1.3%$359/sqft |
Source: Hive MLS #100532563 Report a problem | ||
| 9/16/2025 | Listing removed | $759,900$363/sqft |
Source: Hive MLS #100486763 Report a problem | ||
| 6/17/2025 | Price change | $759,900-1.3%$363/sqft |
Source: Hive MLS #100486763 Report a problem | ||
| 4/30/2025 | Price change | $769,900-0.7%$368/sqft |
Source: Hive MLS #100486763 Report a problem | ||
| 2/7/2025 | Listed for sale | $775,000+52%$370/sqft |
Source: Hive MLS #100486763 Report a problem | ||
| 2/12/2021 | Sold | $509,900+4.1%$244/sqft |
Source: Hive MLS #100192550 Report a problem | ||
| 1/11/2021 | Pending sale | $489,900$234/sqft |
Source: Hive MLS #100192550 Report a problem | ||
Public tax history
| Year | Property taxes | Tax assessment |
|---|---|---|
| 2025 | $3,703 -5.4% | $629,200 +39.9% |
| 2024 | $3,913 +3% | $449,800 -18.5% |
| 2023 | $3,801 -18.9% | $551,700 |
| 2022 | $4,689 +20.4% | $551,700 +21.3% |
| 2021 | $3,894 | $455,000 |
Find assessor info on the county website
Neighborhood: Silver Lake
Nearby homes
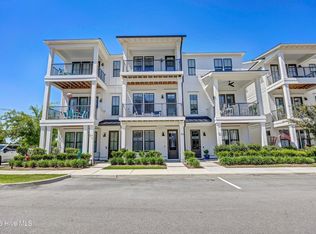
- $665,0003 bd3 ba1.7k sqft162 Dugger Ln, Wilmington, NC 28412For Sale
- $739,9003 bd4 ba2.3k sqft156 Dugger Ln, Wilmington, NC 28412Off Market
- $693,7002 bd4 ba2.1k sqft164 Dugger Ln, Wilmington, NC 28412Off Market
- $647,2002 bd4 ba2k sqft154 Dugger Ln, Wilmington, NC 28412Off Market
- $653,4003 bd4 ba2k sqft152 Dugger Ln, Wilmington, NC 28412Off Market
- $769,9003 bd5 ba2.6k sqft148 Dugger Ln, Wilmington, NC 28412For Sale
- $673,5002 bd3 ba2.1k sqft21 Hobie Run, Wilmington, NC 28412Off Market
- $678,8003 bd3 ba2.1k sqft17 Hobie Run, Wilmington, NC 28412Off Market
Nearby schools
GreatSchools rating
- 5/10Mary C Williams ElementaryGrades: K-5Distance: 2 mi
- 9/10Myrtle Grove MiddleGrades: 6-8Distance: 3.5 mi
- 3/10New Hanover HighGrades: 9-12Distance: 5.7 mi
Schools provided by the listing agent
- Elementary: Williams
- Middle: Myrtle Grove
- High: New Hanover
Source: Hive MLS. This data may not be complete. We recommend contacting the local school district to confirm school assignments for this home.
Get a cash offer in 3 minutes
Find out how much your home could sell for in as little as 3 minutes with a no-obligation cash offer.
Estimated market value
$717,600
Get a cash offer in 3 minutes
Find out how much your home could sell for in as little as 3 minutes with a no-obligation cash offer.
Estimated market value
$717,600
- North Carolina
- New Hanover County
- Wilmington
- 28412
- Silver Lake
- 160 Dugger Lane
Nearby cities
Nearby neighborhoods
Nearby zip codes
Other Wilmington Topics
