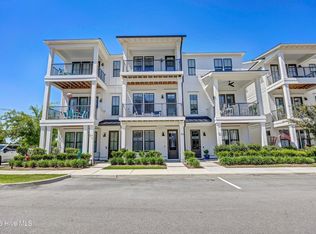
148 Dugger Lane is more than just a home; it's a lifestyle. A must-see in Riverlights Marina Village, within Riverlights Community. Don't miss the opportunity to make this exquisite townhome your own. With 3 bedrooms, 3 full bathrooms, and 2 powder rooms, this 4-story home with an elevator to each floor, and a 2-car garage, is loaded with options designed to meet your needs.
The first floor, with one of the two powder rooms, has a large open living space and an electric fireplace.
The second floor has a kitchen with marble countertops and backsplash, together with high-end appliances, Thermador and Bosch, a dining area, and living room with a gas fireplace.
The 3rd floor boasts 2 en-suite bedrooms with full bathrooms, custom California closets and separate laundry.
On the 4th floor you will find a third full bath, a bedroom and a separate living room or office or workout space - you choose! Full privacy on the fourth story!
The 2nd floor living area offers an ensuite bedroom with French doors to their own balconies. There are retractable Phantom screened doors on both sets of French doors.
The home is designed with the highest quality features. Plantation shutters throughout, except the kitchen where there are motorized blinds. That's not all! A whole house generator provides added assurance for uninterrupted comfort. And! Enjoy the convenience of a central vacuum system with ports on each floor and in the garage.
This 4-story end unit offers added privacy and an abundance of natural light, creating a warm and inviting atmosphere throughout.
Within walking distance to top amenities, restaurants, community pool and state-of-the-art work-out facility, this townhome is move-in-ready. You will be awed by the sunsets seen over the Cape Fear River from Marina Village, especially from one of two docks in the village.
You will not be disappointed!
For sale
Price cut: $5K (7/7)
$769,900
148 Dugger Lane, Wilmington, NC 28412
3beds
2,670sqft
:
Get pre-qualified$5,066/mo
Townhouse
Built in 2021
1,394 Square Feet Lot
$761,000 Zestimate®
$288/sqft
$628/mo HOA
What's special
Gas fireplaceOffice or sitting areaMultipurpose roomsPrimary bedroom ensuitePhantom screened doorsPlantation shuttersReading area
- 149 days |
- 243 |
- 9 |
Zillow last checked:
Listing updated:
Listed by:
Sonya P Perry 910-540-5755,
BlueCoast Realty Corporation,
Patrick Giarelli 910-352-2387,
BlueCoast Realty Corporation
Source: Hive MLS,MLS#: 100556960 Originating MLS: Cape Fear Realtors MLS, Inc.
Originating MLS: Cape Fear Realtors MLS, Inc.Facts & features
Interior
Bedrooms & bathrooms
- Bedrooms: 3
- Bathrooms: 5
- Full bathrooms: 3
- 1/2 bathrooms: 2
Rooms
- Room types: Family Room, Living Room, Master Bedroom, Bedroom 2, Bedroom 3, Office
Primary bedroom
- Level: Third
- Dimensions: 15 x 14
Bedroom 2
- Level: Third
- Dimensions: 14 x 14
Bedroom 3
- Level: Fourth
- Dimensions: 14 x 10
Family room
- Level: Ground
- Dimensions: 20 x 20
Kitchen
- Level: Second
- Dimensions: 26 x 20
Living room
- Level: Second
- Dimensions: 15 x 20
Office
- Level: Fourth
- Dimensions: 18 x 8
Heating
- Heat Pump, Electric
Cooling
- Heat Pump
Appliances
- Included: Gas Oven, Gas Cooktop, Washer, Refrigerator, Dryer, Disposal, Dishwasher
- Laundry: Laundry Room
Features
- Central Vacuum, Walk-in Closet(s), High Ceilings, Whole-Home Generator, Bookcases, Kitchen Island, Elevator, Ceiling Fan(s), Pantry, Walk-in Shower, Blinds/Shades, Gas Log, Walk-In Closet(s)
- Flooring: Carpet, Wood, Ceramic Tile
- Basement: None
- Attic: Access Only
- Has fireplace: Yes
- Fireplace features: Gas Log
- Common walls with other units/homes: End Unit
Interior area
- Total structure area: 2,670
- Total interior livable area: 2,670 sqft
Property
Parking
- Total spaces: 2
- Parking features: Garage Faces Rear, Attached, Concrete
- Attached garage spaces: 2
Accessibility
- Accessibility features: Accessible Elevator Installed
Features
- Levels: Three Or More
- Patio & porch: Covered, Balcony, Front Porch
- Exterior features: Irrigation System, Cluster Mailboxes, End Unit
- Fencing: None
- Has view: Yes
- View description: See Remarks
- Waterfront features: None
- Frontage type: See Remarks
Lot
- Size: 1,394 Square Feet
- Dimensions: 25 x 70
- Features: Interior Lot
Details
- Parcel number: R07000008002000
- Zoning: MX
- Special conditions: Standard
- Other equipment: Generator
Construction
Type & style
- Home type: Townhouse
- Property subtype: Townhouse
Materials
- Fiber Cement, Wood Frame
- Foundation: Slab
- Roof: Architectural Shingle
Condition
- New construction: No
- Year built: 2021
Utilities & green energy
- Sewer: Public Sewer
- Water: Public
- Utilities for property: Natural Gas Available, Natural Gas Connected, Sewer Available, Water Available
Green energy
- Green verification: None
Community & HOA
Community
- Security: Security System, Smoke Detector(s)
- Subdivision: Riverlights Marina Village
HOA
- Has HOA: Yes
- Amenities included: Clubhouse, Pool, Maintenance Common Areas, Maintenance Grounds, Master Insure, Pest Control, Sidewalks, Street Lights, Taxes, Termite Bond
- HOA fee: $7,536 annually
- HOA name: Riverlights HOA
- HOA phone: 910-679-3012
Location
- Region: Wilmington
Financial & listing details
- Price per square foot: $288/sqft
- Tax assessed value: $832,900
- Annual tax amount: $4,901
- Date on market: 2/26/2026
- Cumulative days on market: 149 days
- Listing agreement: Exclusive Right To Sell
- Listing terms: Cash,Conventional
Estimated market value
$761,000
$723,000 - $799,000
$2,822/mo
Price history
| Date | Event | Price |
|---|---|---|
| 7/7/2026 | Price change | $769,900-0.6%$288/sqft |
Source:  Hive MLS #100556960 Report a problem Hive MLS #100556960 Report a problem | ||
| 5/8/2026 | Price change | $774,900-1.3%$290/sqft |
Source: Hive MLS #100556960 Report a problem | ||
| 3/31/2026 | Price change | $785,000-1.4%$294/sqft |
Source: Hive MLS #100556960 Report a problem | ||
| 3/9/2026 | Price change | $795,900-4.1%$298/sqft |
Source: Hive MLS #100556960 Report a problem | ||
| 2/26/2026 | Listed for sale | $829,900-5.7%$311/sqft |
Source: Hive MLS #100556960 Report a problem | ||
| 6/20/2025 | Listing removed | $879,900$330/sqft |
Source: Hive MLS #100482536 Report a problem | ||
| 6/2/2025 | Price change | $879,900-0.5%$330/sqft |
Source: Hive MLS #100482536 Report a problem | ||
| 4/25/2025 | Price change | $884,000-1.7%$331/sqft |
Source: Hive MLS #100482536 Report a problem | ||
| 1/8/2025 | Listed for sale | $899,000$337/sqft |
Source: Hive MLS #100482536 Report a problem | ||
| 11/13/2024 | Listing removed | $899,000-2.3%$337/sqft |
Source: Hive MLS #100452577 Report a problem | ||
| 9/5/2024 | Price change | $920,000-0.5%$345/sqft |
Source: Hive MLS #100452577 Report a problem | ||
| 6/26/2024 | Listed for sale | $925,000+27.6%$346/sqft |
Source: Hive MLS #100452577 Report a problem | ||
| 6/28/2022 | Sold | $725,162+5.1%$272/sqft |
Source: Hive MLS #100286698 Report a problem | ||
| 1/22/2022 | Pending sale | $689,900$258/sqft |
Source: Hive MLS #100286698 Report a problem | ||
Public tax history
| Year | Property taxes | Tax assessment |
|---|---|---|
| 2025 | $4,902 +8% | $832,900 +59.7% |
| 2024 | $4,537 +3% | $521,500 |
| 2023 | $4,407 +84% | $521,500 +85.1% |
| 2022 | $2,395 +123.9% | $281,800 +125.4% |
| 2021 | $1,070 | $125,000 |
Find assessor info on the county website
Monthly payment
Est. payment
Payment breakdown
Explore the cost of this home by adjusting the details. Changes won't be saved.Climate risks
Neighborhood: Silver Lake
Nearby schools
GreatSchools rating
- 5/10Mary C Williams ElementaryGrades: K-5Distance: 2 mi
- 9/10Myrtle Grove MiddleGrades: 6-8Distance: 3.6 mi
- 3/10New Hanover HighGrades: 9-12Distance: 5.7 mi
Schools provided by the listing agent
- Elementary: Bellamy
- Middle: Myrtle Grove
- High: New Hanover
Source: Hive MLS. This data may not be complete. We recommend contacting the local school district to confirm school assignments for this home.
- $645,8003 bd4 ba2k sqft152 Dugger Ln, Wilmington, NC 28412Off Market
- $676,2003 bd3 ba2.1k sqft146 Dugger Ln, Wilmington, NC 28412Off Market
- $639,2002 bd4 ba2k sqft154 Dugger Ln, Wilmington, NC 28412Off Market
- $759,3002 bd4 ba2.5k sqft144 Dugger Ln, Wilmington, NC 28412Off Market
- $723,3003 bd4 ba2.3k sqft156 Dugger Ln, Wilmington, NC 28412Off Market
- $720,0003 bd4 ba2k sqft160 Dugger Ln, Wilmington, NC 28412Sold
- $665,0003 bd3 ba1.7k sqft162 Dugger Ln, Wilmington, NC 28412For Sale
- $734,0003 bd4 ba2.1k sqft153 Dugger Ln, Wilmington, NC 28412Sold
A local agent can set up tours, give advice and negotiate with sellers.
A local lender can help you make sure your offer is ready when you are.
Similar homes
- $799,0004 bd5 ba2.8k sqft3539 Watercraft Ferry Avenue, Wilmington, NC 28412For Sale

 MLS ID #100556500, Will Musselwhite, Landmark Sotheby's International Realty. Hive MLS
 - $725,0002 bd4 ba2.1k sqft13 Hobie Run, Wilmington, NC 28412For Sale
 MLS ID #100554242, Louie J Chirco, Coldwell Banker Sea Coast Advantage. Hive MLS
 - $860,0004 bd5 ba3.1k sqft19 Hobie Run, Wilmington, NC 28412For Sale
 MLS ID #100569048, The Cheek Team, The Cheek Team. Hive MLS
 - $665,0003 bd3 ba1.7k sqft162 Dugger Lane, Wilmington, NC 28412For Sale
 MLS ID #100579984, Jeffrey G Hovis, Intracoastal Realty Corporation. Hive MLS
 - $965,0002 bd4 ba2k sqft3609 Watercraft Ferry Avenue, Wilmington, NC 28412For SaleMLS ID #100567554, Kara M OShea, Daymark Realty LLC. Hive MLS
- $825,0003 bd3 ba2.9k sqft3406 Oyster Tabby Drive, Wilmington, NC 28412For SaleMLS ID #100583934, Patrick A Alderson, Flat Fee Realty and Management LLC. Hive MLS
- $745,0005 bd4 ba3.3k sqft4422 Old Towne Street, Wilmington, NC 28412For SaleMLS ID #100551169, Mary-Margaret A Porter, Fathom Realty NC LLC. Hive MLS
- $879,0004 bd4 ba3.3k sqft3334 Oyster Tabby Drive, Wilmington, NC 28412For SaleMLS ID #100574974, Jennifer Richardson Real Estate, Berkshire Hathaway HomeServices Carolina Premier Properties. Hive MLS
- $775,0004 bd4 ba3.1k sqft824 The Cape Boulevard, Wilmington, NC 28412For SaleMLS ID #100582548, Jessica M Keenan, Nest Realty. Hive MLS
- $479,9003 bd3 ba2.6k sqft424 Newcastleton Drive, Wilmington, NC 28412For SaleMLS ID #100559107, The Rising Tide Team, Intracoastal Realty Corporation. Hive MLS
- $487,4004 bd4 ba2.6k sqft4302 Terrington Drive, Wilmington, NC 28412For SaleMLS ID #100565451, The Rising Tide Team, Intracoastal Realty Corporation. Hive MLS
- $575,0003 bd3 ba2.3k sqft5236 Shoal Bay Run, Wilmington, NC 28412For SaleMLS ID #100568538, Christian Tinder, Lantern Room Realty LLC. Hive MLS
- $515,0003 bd3 ba1.9k sqft4429 Old Towne Street, Wilmington, NC 28412For SaleMLS ID #100572145, Landon Biehl, Keller Williams Innovate-Wilmington. Hive MLS
- $519,9953 bd2 ba1.6k sqft725 Wharton Avenue, Wilmington, NC 28412For SaleMLS ID #100560920, The Cameron Team, Coldwell Banker Sea Coast Advantage. Hive MLS
- $938,0004 bd4 ba3.5k sqft8395 Penny Royal Lane, Wilmington, NC 28412For SaleMLS ID #100573465, The Whalen Team, Nest Realty. Hive MLS
- from $612,0003 bd3 ba2.2k sqftCherry Plan, Riverlights, Wilmington, NC 28412New ConstructionLegacy Homes By Bill Clark
- $750,0003 bd4 ba2.7k sqft237 Sabal Pond Way, Castle Hayne, NC 28429For SaleMLS ID #100585608, Michelle Clark-Bradley, Intracoastal Realty Corporation. Hive MLS
- $749,9003 bd3 ba2.4k sqft3467 Bitterns Branch, Leland, NC 28451For SaleMLS ID #100564875, Merritt Anderson Crawley, Nest Realty. Hive MLS
- $910,0004 bd3 ba3.1k sqft4325 Bythal Hill Circle, Wilmington, NC 28409For SaleMLS ID #100582905, Logan B Sullivan, Coldwell Banker Sea Coast Advantage. Hive MLS
- $719,9003 bd4 ba2.2k sqft115 Bimini Townes Lane, Carolina Beach, NC 28428For SaleMLS ID #100572090, Tricia A Keane, Nest Realty. Hive MLS
