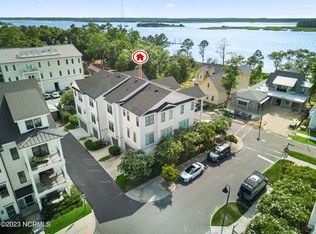
What a view! One of the few townhomes with a water view of the Cape Fear River and an adjacent lawn. This custom home, built by award-winning PBC Design, is a coveted end-unit that includes a floor plan that was lengthened by 2 feet on each level, enlarging each of the living areas and primary bedroom. Also unique are the 2 covered decks that were extended to span the entire width of the home (20 feet), providing ample space to enjoy the river view and spectacular sunsets from the top 2 levels. Luxury features in this fine home include hardwood floors (re-finished 3/26) throughout the living areas and bedrooms, abundant moldings, 10 ft and 9 ft ceilings, 8ft doors, an elevator accessible to all levels, high-end custom blinds on the windows and doors (some remote controlled). Miele appliances, 2 car garage, 3.5 bathrooms. Whole home generator. Freshly painted! First floor can also be used as 3rd Bedroom. Marina village is a community with restaurants, walking trails, shopping, community pool and fitness center.
For sale
$965,000
3609 Watercraft Ferry Avenue, Wilmington, NC 28412
2beds
2,087sqft
:
Get pre-qualified$6,125/mo
Townhouse
Built in 2017
289.29 Acres Lot
$-- Zestimate®
$462/sqft
$633/mo HOA
What's special
- 115 days |
- 225 |
- 5 |
Zillow last checked:
Listing updated:
Listed by:
Kara M OShea 919-345-3040,
Daymark Realty LLC
Source: Hive MLS,MLS#: 100567554 Originating MLS: Rocky Mount Area Association of Realtors
Originating MLS: Rocky Mount Area Association of RealtorsFacts & features
Interior
Bedrooms & bathrooms
- Bedrooms: 2
- Bathrooms: 4
- Full bathrooms: 3
- 1/2 bathrooms: 1
Rooms
- Room types: Master Bedroom, Bedroom 1, Laundry, Living Room, Breakfast Nook, Family Room, Bathroom 1, Bathroom 2, Bathroom 3, Basement
Primary bedroom
- Level: Third
Bedroom 1
- Level: Third
Bathroom 1
- Level: First
Bathroom 2
- Level: Second
Bathroom 3
- Level: Third
Bathroom 4
- Level: Third
Breakfast nook
- Level: Second
Family room
- Level: First
Kitchen
- Level: Second
Laundry
- Level: Third
Living room
- Level: Second
Heating
- Fireplace(s), Electric, Natural Gas
Cooling
- Central Air
Appliances
- Included: Vented Exhaust Fan, Gas Cooktop, Built-In Microwave, Built-In Gas Oven, Freezer, Washer, Refrigerator, Ice Maker, Dryer, Disposal, Dishwasher, Tankless Water Heater
- Laundry: Laundry Room
Features
- Walk-in Closet(s), Tray Ceiling(s), High Ceilings, Whole-Home Generator, Bookcases, Kitchen Island, Elevator, Ceiling Fan(s), Pantry, Walk-in Shower, Blinds/Shades, Eat-in Kitchen, Gas Log, Walk-In Closet(s)
- Flooring: Marble, Wood
- Attic: Pull Down Stairs
- Has fireplace: Yes
- Fireplace features: Gas Log
- Common walls with other units/homes: End Unit
Interior area
- Total structure area: 2,087
- Total interior livable area: 2,087 sqft
Property
Parking
- Total spaces: 2
- Parking features: Garage Faces Rear, Off Street, Garage7
- Attached garage spaces: 2
Accessibility
- Accessibility features: Accessible Hallway(s), Accessible Elevator Installed
Features
- Levels: Three Or More
- Patio & porch: Covered, Porch, Balcony
- Exterior features: Cluster Mailboxes, End Unit
- Fencing: None
- Has view: Yes
- View description: River
- Has water view: Yes
- Water view: River
- Waterfront features: None
- Frontage type: River
Lot
- Size: 289.29 Acres
- Dimensions: 18 x 70 x 18 x 70
- Features: Level, Corner Lot, Landscaped
Details
- Parcel number: R07000006090000
- Zoning: MX
- Special conditions: Standard
- Other equipment: Generator
Construction
Type & style
- Home type: Townhouse
- Property subtype: Townhouse
Materials
- Composition, Wood Frame
- Foundation: Slab
- Roof: Shingle
Condition
- New construction: No
- Year built: 2017
Utilities & green energy
- Sewer: Public Sewer
- Water: Public
- Utilities for property: Natural Gas Connected, Water Connected
Community & HOA
Community
- Security: Smoke Detector(s)
- Subdivision: Riverlights Marina Village
HOA
- Has HOA: Yes
- Amenities included: Pool, Dog Park, Fitness Center, Maintenance Grounds, Restaurant, Street Lights, Trail(s)
- HOA fee: $7,600 annually
- HOA name: Premier Management Company
- HOA phone: 910-679-3012
Location
- Region: Wilmington
Financial & listing details
- Price per square foot: $462/sqft
- Tax assessed value: $756,900
- Annual tax amount: $4,454
- Date on market: 4/16/2026
- Cumulative days on market: 115 days
- Listing agreement: Exclusive Right To Sell
- Listing terms: Cash,Conventional,FHA,USDA Loan,VA Loan
- Road surface type: Paved
Estimated market value
Not available
Estimated sales range
Not available
Not available
Price history
| Date | Event | Price |
|---|---|---|
| 7/17/2026 | Listing removed | $3,900$2/sqft |
Source: Hive MLS #100586041 Report a problem | ||
| 7/2/2026 | Listed for rent | $3,900+18.2%$2/sqft |
Source: Hive MLS #100586041 Report a problem | ||
| 4/16/2026 | Listed for sale | $965,000+23.7%$462/sqft |
Source:  Hive MLS #100567554 Report a problem Hive MLS #100567554 Report a problem | ||
| 4/28/2024 | Listing removed | $3,300$2/sqft |
Source: Zillow Rentals Report a problem | ||
| 4/4/2024 | Listed for rent | $3,300-5.7%$2/sqft |
Source: Hive MLS #100428005 Report a problem | ||
| 4/3/2024 | Listing removed | -- |
Source: Zillow Rentals Report a problem | ||
| 2/28/2024 | Listed for rent | $3,500$2/sqft |
Source: Zillow Rentals Report a problem | ||
| 2/28/2024 | Listing removed | -- |
Source: Hive MLS #100428005 Report a problem | ||
| 2/16/2024 | Listed for rent | $3,500$2/sqft |
Source: Hive MLS #100428005 Report a problem | ||
| 10/10/2023 | Listing removed | -- |
Source: Hive MLS #100406340 Report a problem | ||
| 9/22/2023 | Sold | $780,000-5.5%$374/sqft |
Source: Hive MLS #100379445 Report a problem | ||
| 9/22/2023 | Listed for rent | $3,500$2/sqft |
Source: Hive MLS #100406340 Report a problem | ||
| 9/7/2023 | Pending sale | $825,000$395/sqft |
Source: Hive MLS #100379445 Report a problem | ||
| 4/17/2023 | Listed for sale | $825,000+71.3%$395/sqft |
Source: Hive MLS #100379445 Report a problem | ||
| 10/31/2017 | Sold | $481,479+66%$231/sqft |
Source: Hive MLS #100046980 Report a problem | ||
| 3/9/2017 | Sold | $290,000$139/sqft |
Source: Public Record Report a problem | ||
Public tax history
| Year | Property taxes | Tax assessment |
|---|---|---|
| 2025 | $4,454 -0.2% | $756,900 +47.5% |
| 2024 | $4,464 +3.3% | $513,100 +0.3% |
| 2023 | $4,321 -0.6% | $511,400 |
| 2022 | $4,347 -0.7% | $511,400 |
| 2021 | $4,377 +23.7% | $511,400 +52.2% |
| 2020 | $3,539 | $336,000 |
| 2019 | $3,539 | $336,000 |
| 2018 | $3,539 | $336,000 +423.4% |
| 2017 | $3,539 | $64,200 |
Find assessor info on the county website
Monthly payment
Est. payment
Payment breakdown
Explore the cost of this home by adjusting the details. Changes won't be saved.Climate risks
Neighborhood: Silver Lake
Nearby schools
GreatSchools rating
- 5/10Mary C Williams ElementaryGrades: K-5Distance: 2 mi
- 9/10Myrtle Grove MiddleGrades: 6-8Distance: 3.6 mi
- 3/10New Hanover HighGrades: 9-12Distance: 5.7 mi
Schools provided by the listing agent
- Elementary: Williams
- Middle: Myrtle Grove
- High: New Hanover
Source: Hive MLS. This data may not be complete. We recommend contacting the local school district to confirm school assignments for this home.
- $507,8002 bd3 ba1.7k sqft3607 Watercraft Ferry Ave, Wilmington, NC 28412Off Market
- $517,5003 bd3 ba1.6k sqft3605 Watercraft Ferry Ave, Wilmington, NC 28412Sold
- $658,8003 bd3 ba2.1k sqft3603 Watercraft Ferry Ave, Wilmington, NC 28412Off Market
- $775,1004 bd5 ba2.9k sqft8 Hobie Run, Wilmington, NC 28412Off Market
- $482,8002 bd2 ba1.7k sqft10 Hobie Run, Wilmington, NC 28412Off Market
- $466,5002 bd2 ba1.6k sqft12 Hobie Run, Wilmington, NC 28412Off Market
- $893,6003 bd5 ba2.8k sqft3547 Watercraft Ferry Ave, Wilmington, NC 28412Off Market
- $717,5002 bd3 ba2.1k sqft14 Hobie Run, Wilmington, NC 28412Off Market
A local agent can set up tours, give advice and negotiate with sellers.
A local lender can help you make sure your offer is ready when you are.
Similar homes
- $849,9004 bd5 ba3.1k sqft19 Hobie Run, Wilmington, NC 28412For Sale

 MLS ID #100569048, The Cheek Team, The Cheek Team. Hive MLS
 - $700,0002 bd4 ba2.1k sqft13 Hobie Run, Wilmington, NC 28412For Sale
 MLS ID #100554242, Louie J Chirco, Coldwell Banker Sea Coast Advantage. Hive MLS
 - $799,0004 bd5 ba2.8k sqft3539 Watercraft Ferry Avenue, Wilmington, NC 28412For Sale
 MLS ID #100556500, Will Musselwhite, Landmark Sotheby's International Realty. Hive MLS
 - $769,9003 bd5 ba2.6k sqft148 Dugger Lane, Wilmington, NC 28412For Sale
 MLS ID #100556960, Sonya P Perry, BlueCoast Realty Corporation. Hive MLS
 - $775,0004 bd3 ba2.5k sqft416 Conescu Loop, Wilmington, NC 28412For SaleMLS ID #100592285, Stephanie C Lanier, Intracoastal Realty Corporation. Hive MLS
- $799,0003 bd3 ba2.9k sqft3406 Oyster Tabby Drive, Wilmington, NC 28412For SaleMLS ID #100583934, Patrick A Alderson, Flat Fee Realty and Management LLC. Hive MLS
- $759,9993 bd3 ba2.7k sqft376 Benton Road, Wilmington, NC 28412For SaleMLS ID #100587110, Mary F Kruszon, BlueCoast Realty Corporation. Hive MLS
- $999,9004 bd4 ba2.6k sqft5403 Ellen Dale Place (Lot 39), Wilmington, NC 28412New ConstructionMLS ID #100593748, Scott C Cowan, Coldwell Banker Sea Coast Advantage-Leland. Hive MLS
- $899,9004 bd3 ba2.3k sqft5515 Fayes Meadow Court (Lot 4), Wilmington, NC 28412New ConstructionMLS ID #100593030, Scott C Cowan, Coldwell Banker Sea Coast Advantage-Leland. Hive MLS
- $505,0004 bd4 ba2.4k sqft3750 Spicetree Drive, Wilmington, NC 28412For SaleMLS ID #100593760, Irina Y Zaslavskaya, Keller Williams Innovate-OIB Mainland. Hive MLS
- $975,0003 bd4 ba2.4k sqft3512 Cordgrass Lane, Wilmington, NC 28409For SaleMLS ID #100576629, David Benford Group, Landmark Sotheby's International Realty. Hive MLS
- $825,0004 bd3 ba2.5k sqft713 Cecil Point, Wilmington, NC 28412For SaleMLS ID #100570850, Shane Register Team, Coldwell Banker Sea Coast Advantage-Midtown. Hive MLS
- $729,0003 bd3 ba2.7k sqft858 Broomsedge Terrace, Wilmington, NC 28412For SaleMLS ID #100578232, Joel Sheesley, Coldwell Banker Sea Coast Advantage. Hive MLS
- $535,0002 bd2 ba1.6k sqft665 Folsom Avenue, Wilmington, NC 28412For SaleMLS ID #100586124, Janet C Byrd, Intracoastal Realty Corporation. Hive MLS
- $515,0003 bd3 ba1.9k sqft4429 Old Towne Street, Wilmington, NC 28412For SaleMLS ID #100572145, Landon Biehl, Keller Williams Innovate-Wilmington. Hive MLS
- $939,9004 bd4 ba2.6k sqft5415 Ellen Dale Place (Lot 42), Wilmington, NC 28412New ConstructionMLS ID #100537171, Grae Hilton, Coldwell Banker Sea Coast Advantage-Leland. Hive MLS
- $519,9953 bd2 ba1.6k sqft725 Wharton Avenue, Wilmington, NC 28412For SaleMLS ID #100560920, The Cameron Team, Coldwell Banker Sea Coast Advantage. Hive MLS
- $575,0003 bd3 ba2.3k sqft5236 Shoal Bay Run, Wilmington, NC 28412For SaleMLS ID #100568538, Christian Tinder, Lantern Room Realty LLC. Hive MLS
- $1,185,0003 bd4 ba2.3k sqft7697 Dunewalk Court, Wilmington, NC 28409For SaleMLS ID #100564956, Kathy Ross, Palm Realty, Inc.. Hive MLS
- $734,9002 bd3 ba1.3k sqft1718 Tearthumb Court, Wilmington, NC 28403For SaleMLS ID #100594392, The Domenico Grillo Real Estate Team, Keller Williams Innovate-Wilmington. Hive MLS
