Experience luxury coastal living in one of Wilmington's most desirable locations. Situated less than a half mile from Wrightsville Beach and adjacent to the award-winning Lumina Station, this exceptional end-unit townhome offers the walkable lifestyle today's buyers are searching for. Enjoy the convenience of strolling to restaurants, coffee shops, fitness studios, spas, grocery stores, boutiques, and everyday essentials--all just moments from your front door. Thoughtfully designed with an open and functional floor plan, this residence showcases high-end finishes throughout, including wide-plank hardwood flooring in the main living areas, Andersen windows and doors, maple cabinetry, granite countertops, stainless steel appliances with a gas range, beverage center, refrigerator, dishwasher, and microwave, plus a tankless water heater. The spacious primary and guest bathrooms feature beautifully tiled showers, adding to the home's upscale appeal. Relax or entertain on the covered balcony, rinse off after a day at the beach in the outdoor shower, and enjoy the added privacy of this premium end-unit location with no neighboring residence on one side. Additional features include an EV charger beneath the covered carport, a private one-car garage, and a low-maintenance, lock-and-leave lifestyle with no flood insurance required. This is a rare opportunity to own a luxury beach-area townhome that perfectly blends convenience, quality, and coastal elegance. Wrightsville Beach elementary and Hoggard school district!
Under contract
$734,900
1718 Tearthumb Court, Wilmington, NC 28403
2beds
1,397sqft
Townhouse
Built in 2014
-- sqft lot
$731,900 Zestimate®
$526/sqft
$495/mo HOA
What's special
Private one-car garageHigh-end finishes throughoutBeautifully tiled showersCovered balconyGranite countertopsBeverage centerTankless water heater
- 9 days |
- 30 |
- 1 |
Likely to sell faster than
Zillow last checked:
Listing updated:
Listed by:
The Domenico Grillo Real Estate Team 910-508-7387,
Keller Williams Innovate-Wilmington
Source: Hive MLS,MLS#: 100594392 Originating MLS: Cape Fear Realtors MLS, Inc.
Originating MLS: Cape Fear Realtors MLS, Inc.Facts & features
Interior
Bedrooms & bathrooms
- Bedrooms: 2
- Bathrooms: 3
- Full bathrooms: 2
- 1/2 bathrooms: 1
Rooms
- Room types: Master Bedroom, Bedroom 2, Bedroom 3, Living Room
Heating
- Electric, Heat Pump
Cooling
- Central Air
Appliances
- Included: Gas Oven, Gas Cooktop, Built-In Microwave, Washer, Refrigerator, Dryer, Disposal, Dishwasher
Features
- Walk-in Closet(s), Kitchen Island, Pantry, Walk-in Shower, Blinds/Shades, Built-in Features, Eat-in Kitchen, Smart Thermostat, Walk-In Closet(s)
- Has fireplace: No
Interior area
- Total structure area: 1,397
- Total interior livable area: 1,397 sqft
Property
Parking
- Total spaces: 1
- Parking features: Secured, Garage Faces Front, Electric Vehicle Charging Station(s), Attached, Covered, Additional Parking, Garage Door Opener, See Remarks, Lighted, Paved, Attached Carport, Enclosed, Garage, Storage
- Attached garage spaces: 1
- Has carport: Yes
Features
- Levels: Two
- Patio & porch: Deck, Porch, Balcony
- Fencing: None
- Has view: Yes
- View description: None
- Frontage type: See Remarks
Details
- Parcel number: R05713002033000
- Zoning: Res
- Special conditions: Standard
Construction
Type & style
- Home type: Townhouse
- Property subtype: Townhouse
Materials
- Block, See Remarks
- Foundation: Slab
- Roof: Shingle
Condition
- New construction: No
- Year built: 2014
Utilities & green energy
- Utilities for property: Sewer Connected, Water Connected
Community & HOA
Community
- Subdivision: Spartina
HOA
- Has HOA: Yes
- Amenities included: Maintenance Common Areas, Maintenance Grounds, Management, Master Insure, Pest Control, Sewer, Street Lights, Termite Bond, Trash, Water
- HOA fee: $5,940 annually
- HOA name: Premier
- HOA phone: 910-679-3012
Location
- Region: Wilmington
Financial & listing details
- Price per square foot: $526/sqft
- Tax assessed value: $641,000
- Annual tax amount: $3,772
- Date on market: 8/6/2026
- Cumulative days on market: 9 days
- Listing agreement: Exclusive Right To Sell
- Listing terms: Commercial,Cash,Conventional,VA Loan
Estimated market value
$731,900
$695,000 - $768,000
$2,985/mo
Price history
| Date | Event | Price |
|---|---|---|
| 8/11/2026 | Contingent | $734,900$526/sqft |
Source:  Hive MLS #100594392 Report a problem Hive MLS #100594392 Report a problem | ||
| 8/6/2026 | Listed for sale | $734,900+19.5%$526/sqft |
Source: Hive MLS #100594392 Report a problem | ||
| 10/14/2022 | Sold | $615,000+81.2%$440/sqft |
Source: Public Record Report a problem | ||
| 9/8/2015 | Sold | $339,400$243/sqft |
Source: Hive MLS #30515432 Report a problem | ||
Public tax history
| Year | Property taxes | Tax assessment |
|---|---|---|
| 2025 | $3,772 +14.5% | $641,000 +69.2% |
| 2024 | $3,296 +3% | $378,800 |
| 2023 | $3,201 -0.6% | $378,800 |
| 2022 | $3,220 -0.7% | $378,800 |
| 2021 | $3,242 +2.6% | $378,800 +26.3% |
| 2020 | $3,159 | $299,900 |
| 2019 | $3,159 | $299,900 |
| 2018 | $3,159 | $299,900 |
| 2017 | -- | $299,900 +71.3% |
| 2016 | $1,940 +223.7% | $175,100 +209.4% |
| 2015 | $599 | $56,600 |
Find assessor info on the county website
Monthly payment
Est. payment
Payment breakdown
Explore the cost of this home by adjusting the details. Changes won't be saved.Climate risks
Neighborhood: Wrightsville Sound
Nearby schools
GreatSchools rating
- 10/10Wrightsville Beach ElementaryGrades: K-5Distance: 1.5 mi
- 6/10M C S Noble MiddleGrades: 6-8Distance: 2.3 mi
- 6/10John T Hoggard HighGrades: 9-12Distance: 4.2 mi
Schools provided by the listing agent
- Elementary: Wrightsville Beach
- Middle: Noble
- High: Hoggard
Source: Hive MLS. This data may not be complete. We recommend contacting the local school district to confirm school assignments for this home.
- $695,0002 bd3 ba1.3k sqft1716 Tearthumb Ct, Wilmington, NC 28403Sold

- $639,8002 bd3 ba1.3k sqft1712 Tearthumb Ct, Wilmington, NC 28403Off Market
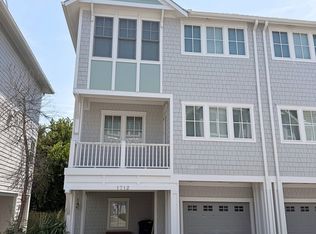
- $647,6002 bd3 ba1.4k sqft1710 Tearthumb Ct, Wilmington, NC 28403Off Market
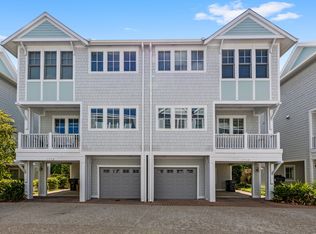
- $1,031,9003 bd4 ba2.4k sqft1711 Tearthumb Ct, Wilmington, NC 28403Off Market
- $1,135,1003 bd4 ba2.4k sqft1711 Tearthumb Ct., Wilmington, NC 28403Off Market
- $818,7003 bd3 ba2.3k sqft1943 Allens Ln, Wilmington, NC 28403Off Market
- $1,076,0003 bd4 ba2.5k sqft1709 Tearthumb Ct., Wilmington, NC 28403Off Market
- $969,9003 bd4 ba2.5k sqft1709 Tearthumb Ct, Wilmington, NC 28403Off Market
A local agent can set up tours, give advice and negotiate with sellers.
Similar homes
- $749,9003 bd3 ba1.7k sqft2208 Carlton Avenue, Wilmington, NC 28403For Sale
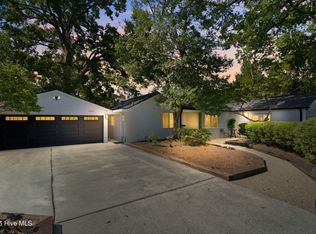
 MLS ID #100593376, The Domenico Grillo Real Estate Team, Keller Williams Innovate-Wilmington. Hive MLS
 - $599,9004 bd4 ba2k sqft4837 College Acres Drive, Wilmington, NC 28403For Sale
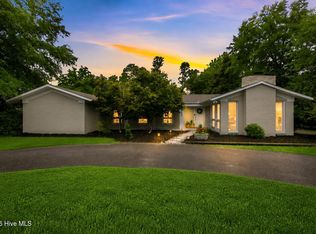 MLS ID #100594205, The Domenico Grillo Real Estate Team, Keller Williams Innovate-Wilmington. Hive MLS
 - $649,9004 bd2 ba1.7k sqft501 Long Leaf Acres Drive, Wilmington, NC 28405For Sale
 MLS ID #100593177, The Domenico Grillo Real Estate Team, Keller Williams Innovate-Wilmington. Hive MLS
 - $689,0003 bd2 ba2k sqft622 Long Leaf Acres Drive, Wilmington, NC 28405For Sale
 MLS ID #100580545, Christian C Fisher, Hilton Auction & Realty Inc-Whiteville. Hive MLS
 - $525,0003 bd2 ba1.5k sqft5608 Shell Road Village Drive, Wilmington, NC 28403For SaleMLS ID #100594811, Jeff Lesley, Century 21 Vanguard. Hive MLS
- $610,0003 bd3 ba1.8k sqft206 Keaton Avenue, Wilmington, NC 28403For SaleMLS ID #100589531, Stacia J Welborn, RE/MAX Essential. Hive MLS
- $610,0003 bd2 ba1.6k sqft1411 Hawthorne Road, Wilmington, NC 28403For SaleMLS ID #100571332, Lynn M Glasgow, Keller Williams Innovate-Wilmington. Hive MLS
- $715,0004 bd3 ba1.8k sqft8015 Reunion Road, Wilmington, NC 28411For SaleMLS ID #100592836, Tayler Herdemian, Debbie Hopper Real Estate Group LLC. Hive MLS
- $539,9993 bd3 ba1.3k sqft220 Victory Gardens Drive, Wilmington, NC 28409For SaleMLS ID #100585596, Ben Szafran Real Estate Team, Keller Williams Innovate-Wilmington. Hive MLS
- $559,0004 bd3 ba2k sqft827 Colonial Drive, Wilmington, NC 28403For SaleMLS ID #100526927, Benjamin T Eisenberg, RE/MAX Essential. Hive MLS
- $459,0003 bd2 ba1.1k sqft2420 Circle Street, Wilmington, NC 28403For SaleMLS ID #100581103, Darlene Burns, Living Seaside Realty Group. Hive MLS
- $430,0003 bd2 ba1.5k sqft6204 Inland Greens Drive, Wilmington, NC 28405For SaleMLS ID #100563726, Marian P Wright, Coldwell Banker Sea Coast Advantage. Hive MLS
- $515,0003 bd2 ba1.7k sqft117 Vistamar Drive, Wilmington, NC 28405For SaleMLS ID #100586795, Patrick A Alderson, Flat Fee Realty and Management LLC. Hive MLS
- $475,0004 bd3 ba1.4k sqft2111 Creecy Avenue, Wilmington, NC 28403For SaleMLS ID #100589921, Nory Simoneaux, Hello! Realty LLC. Hive MLS
- $655,0003 bd3 ba1.7k sqft162 Dugger Lane, Wilmington, NC 28412For SaleMLS ID #100579984, Jeffrey G Hovis, Intracoastal Realty Corporation. Hive MLS
- $575,0003 bd2 ba1.7k sqft5 N 20th Street, Wilmington, NC 28405For SaleMLS ID #100595500, Jim A Spicuzza, Coastal Properties. Hive MLS
- $429,9003 bd2 ba1.1k sqft1713 Carolina Avenue, Wilmington, NC 28403For SaleMLS ID #100594713, Lindsey C Holmes, Intracoastal Realty Corporation. Hive MLS
- $745,9003 bd3 ba1.4k sqft1200 Saint Joseph Street #41, Carolina Beach, NC 28428For SaleMLS ID #100584217, The Rising Tide Team, Intracoastal Realty Corporation. Hive MLS
- $699,0003 bd3 ba1.9k sqft1519 Island Marina Drive, Carolina Beach, NC 28428For SaleMLS ID #100594369, Deryl R Smith, Berkshire Hathaway HomeServices Carolina Premier Properties. Hive MLS
- $965,0002 bd4 ba2k sqft3609 Watercraft Ferry Avenue, Wilmington, NC 28412For SaleMLS ID #100567554, Kara M OShea, Daymark Realty LLC. Hive MLS
