The versatile three-level floor plan features a fully enclosed and finished garage on the ground level. The main living level offers an open-concept kitchen and living area, guest bedroom, full bath, and a spacious rear deck overlooking the marina and harbor. Upstairs, you'll find a private primary suite with its own waterfront deck, providing stunning views of the Carolina Beach Yacht Basin, along with an additional guest bedroom and full bath.
Step outside and enjoy everything coastal living has to offer. The included 30-foot boat slip has been enhanced with a finger pier for easy access, making days on the water effortless. Majestic live oaks frame the backyard, while the seawall and docks provide the perfect spot for fishing, relaxing, or simply taking in the harbor views.
Additional upgrades and features include a 50-amp Level 2 EV charger, Kinetico whole-house water filtration and softening system, epoxy-coated garage floors, Nest thermostat, five Hue exterior smart lights with motion sensors integrated with Google Home, hurricane panels for all windows, whole-house portable generator wiring, and multiple dedicated garage circuits for appliances, chargers, and storage needs.
Positioned to take advantage of prevailing coastal breezes while minimizing direct afternoon sun exposure, this location offers both comfort and protection from the frequent northeast winds. Whether you're searching for a primary residence, second home, or coastal retreat, this exceptional waterfront townhome delivers a rare opportunity to enjoy boating, fishing, and Carolina Beach living right outside your back door.
For sale
Price cut: $11.6K (8/10)
$745,900
1200 Saint Joseph Street #41, Carolina Beach, NC 28428
3beds
1,435sqft
Townhouse
Built in 1980
436 Square Feet Lot
$732,400 Zestimate®
$520/sqft
$500/mo HOA
What's special
Epoxy-coated garage floorsGuest bedroomAdditional guest bedroom
- 53 days |
- 1,308 |
- 61 |
Zillow last checked:
Listing updated:
Listed by:
The Rising Tide Team 910-256-4503,
Intracoastal Realty Corporation,
Casey A McKinney 919-971-6124,
Intracoastal Realty Corporation
Source: Hive MLS,MLS#: 100584217 Originating MLS: Cape Fear Realtors MLS, Inc.
Originating MLS: Cape Fear Realtors MLS, Inc.Facts & features
Interior
Bedrooms & bathrooms
- Bedrooms: 3
- Bathrooms: 3
- Full bathrooms: 3
Rooms
- Room types: Master Bedroom, Bedroom 2, Bedroom 3, Living Room
Heating
- Electric, Forced Air, Heat Pump
Cooling
- Central Air, Ceiling Fan(s)
Appliances
- Included: Electric Oven, Water Softener, Washer, Refrigerator, Dryer, Dishwasher
- Laundry: In Hall
Features
- Solid Surface, Generator Plug, Ceiling Fan(s), Walk-in Shower, Blinds/Shades, Eat-in Kitchen, Smart Thermostat
- Flooring: LVT/LVP
- Doors: Thermal Doors
- Windows: Storm Window(s)
- Basement: None
- Attic: Partially Floored,Pull Down Stairs
Interior area
- Total structure area: 1,435
- Total interior livable area: 1,435 sqft
Video & virtual tour
Property
Parking
- Total spaces: 1
- Parking features: Parking Lot, Attached, Covered, Additional Parking, Asphalt, Garage Door Opener, Garage, Golf Cart Garage
- Attached garage spaces: 1
Accessibility
- Accessibility features: None
Features
- Levels: Tri-Level
- Patio & porch: Covered, Deck, Patio, Porch, Balcony, Rear Porch
- Exterior features: Shutters - Board/Hurricane, Outdoor Shower, Thermal Doors
- Pool features: In Ground, See Remarks
- Fencing: None
- Has view: Yes
- View description: Canal, ICW, Marina, Sound
- Has water view: Yes
- Water view: Canal,Marina,Sound
- Waterfront features: Pier, Bulkhead, Canal Front, Deeded Water Access, Deeded Water Rights, Waterfront, Marina Front, Sound Side, Water Depth 4+, Sound Front
- Frontage type: Sound Front,Canal Front,Marina Front
Lot
- Size: 436 Square Feet
- Dimensions: 16 x 46
- Features: Boat Slip, Boat Dock, Bulkhead, Deeded Water Access, Deeded Water Rights, Deeded Waterfront, Pier, Sound Side, Water Depth 4+
Details
- Parcel number: R08810003020014
- Zoning: MB-1
- Special conditions: Standard
Construction
Type & style
- Home type: Townhouse
- Property subtype: Townhouse
Materials
- Wood Siding, Wood Frame
- Foundation: Other, Raised, Concrete Perimeter, Pilings
- Roof: Architectural Shingle
Condition
- New construction: No
- Year built: 1980
Utilities & green energy
- Sewer: Public Sewer
- Water: Public
- Utilities for property: Sewer Connected, Water Connected
Community & HOA
Community
- Security: Security Lights, Smoke Detector(s)
- Subdivision: Forest by the Sea
HOA
- Has HOA: Yes
- Amenities included: Roof Maintenance, Waterfront Community, Barbecue, Boat Dock, Boat Slip - Assigned, Clubhouse, Pool, Maintenance Common Areas, Maintenance Grounds, Maintenance Roads, Maintenance Structure, Marina, Master Insure, Pest Control, Street Lights, Termite Bond, Cable TV
- HOA fee: $6,000 annually
- HOA name: Priestly Management
- HOA phone: 910-679-3012
Location
- Region: Carolina Beach
Financial & listing details
- Price per square foot: $520/sqft
- Tax assessed value: $670,600
- Annual tax amount: $3,002
- Date on market: 6/25/2026
- Cumulative days on market: 53 days
- Listing agreement: Exclusive Right To Sell
- Listing terms: Cash,Conventional,FHA,VA Loan
- Road surface type: Paved
Estimated market value
$732,400
$696,000 - $769,000
$2,432/mo
Price history
| Date | Event | Price |
|---|---|---|
| 8/10/2026 | Price change | $745,900-1.5%$520/sqft |
Source:  Hive MLS #100584217 Report a problem Hive MLS #100584217 Report a problem | ||
| 7/31/2026 | Price change | $757,500-1.5%$528/sqft |
Source: Hive MLS #100584217 Report a problem | ||
| 7/15/2026 | Price change | $769,000-0.8%$536/sqft |
Source: Hive MLS #100584217 Report a problem | ||
| 6/25/2026 | Listed for sale | $775,000+138.1%$540/sqft |
Source: Hive MLS #100584217 Report a problem | ||
| 6/27/2017 | Sold | $325,500$227/sqft |
Source: Hive MLS #100065677 Report a problem | ||
Public tax history
| Year | Property taxes | Tax assessment |
|---|---|---|
| 2025 | $3,002 +25% | $670,600 +91.2% |
| 2024 | $2,402 +3% | $350,700 |
| 2023 | $2,332 -0.7% | $350,700 |
| 2022 | $2,350 -2.9% | $350,700 |
| 2021 | $2,420 +10.7% | $350,700 +28.4% |
| 2020 | $2,186 | $273,200 |
| 2019 | $2,186 +33.3% | $273,200 |
| 2018 | $1,639 -23.1% | $273,200 |
| 2017 | $2,131 -25% | $273,200 -17.5% |
| 2016 | $2,842 +6.1% | $331,200 |
| 2015 | $2,679 +2.5% | $331,200 |
| 2014 | $2,613 | $331,200 |
| 2013 | -- | $331,200 |
| 2012 | -- | $331,200 -17.4% |
| 2011 | -- | $400,942 |
| 2010 | -- | $400,942 |
| 2009 | -- | -- |
| 2008 | -- | -- |
| 2007 | -- | -- |
| 2005 | -- | $159,173 |
| 2004 | -- | $159,173 |
| 2003 | -- | $159,173 |
| 2002 | -- | $159,173 |
| 2001 | -- | $159,173 |
| 2000 | -- | $159,173 |
Find assessor info on the county website
Monthly payment
Est. payment
Payment breakdown
Explore the cost of this home by adjusting the details. Changes won't be saved.Climate risks
Neighborhood: 28428
Nearby schools
GreatSchools rating
- 8/10Carolina Beach ElementaryGrades: K-5Distance: 1.3 mi
- 7/10Charles P Murray MiddleGrades: 6-8Distance: 3.8 mi
- 5/10Eugene Ashley HighGrades: 9-12Distance: 3.8 mi
Schools provided by the listing agent
- Elementary: Carolina Beach
- Middle: Murray
- High: Ashley
Source: Hive MLS. This data may not be complete. We recommend contacting the local school district to confirm school assignments for this home.
- $745,0003 bd3 ba1.6k sqft1200 Saint Joseph St APT 42, Carolina Beach, NC 28428Sold

- $800,0003 bd3 ba1.7k sqft1200 Saint Joseph St APT 48, Carolina Beach, NC 28428Sold
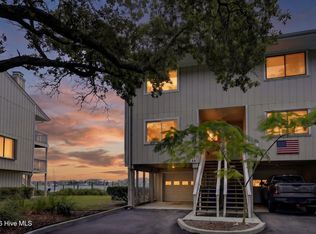
- $615,0003 bd3 ba1.4k sqft1200 Saint Joseph St APT 51, Carolina Beach, NC 28428Sold
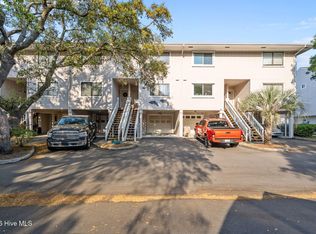
- $826,0003 bd3 ba1.4k sqft1200 Saint Joseph St APT 56, Carolina Beach, NC 28428Sold

- $584,900-- bd-- ba-- sqft1200 Saint Joseph St #52, Carolina Beach, NC 28428Off Market
- $725,0003 bd3 ba1.4k sqft1200 Saint Joseph St APT 57, Carolina Beach, NC 28428Sold
- $690,0003 bd3 ba1.5k sqft1200 Saint Joseph St APT 7, Carolina Beach, NC 28428Sold
- $749,4003 bd3 ba1.6k sqft1200 Saint Joseph St APT 54, Carolina Beach, NC 28428Off Market
A local agent can set up tours, give advice and negotiate with sellers.
A local lender can help you make sure your offer is ready when you are.
Similar homes
- $625,0003 bd3 ba1.4k sqft1200 Saint Joseph Street Apt 26, Carolina Beach, NC 28428For Sale
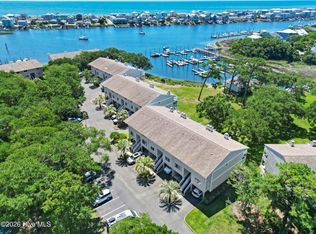
 MLS ID #100554441, Sherri J Pridgen, Coldwell Banker Sea Coast Advantage-CB. Hive MLS
 - $749,0004 bd3 ba2k sqft1502 Bertram Drive, Carolina Beach, NC 28428For Sale
 MLS ID #100592962, English Seward Real Estate Group, Berkshire Hathaway HomeServices Carolina Premier Properties. Hive MLS
 - $745,0003 bd3 ba1.5k sqft510 Canal Drive, Carolina Beach, NC 28428For Sale
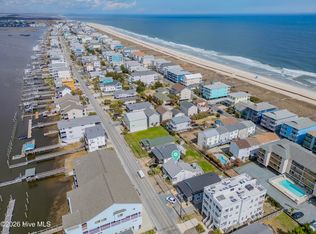 MLS ID #100559910, Alicia Devereaux, Nest Realty. Hive MLS
 - $599,9003 bd3 ba1.9k sqft205 Silver Sloop Way, Carolina Beach, NC 28428For Sale
 MLS ID #100572530, Heather N Archer, Intracoastal Realty Corporation. Hive MLS
 - $630,0003 bd2 ba1.2k sqft1202 Canal Drive, Carolina Beach, NC 28428For SaleMLS ID #100591199, Jaci H Ponzoni, Coldwell Banker Sea Coast Advantage-CB. Hive MLS
- $600,0003 bd3 ba1.9k sqft1523 Island Marina Drive, Carolina Beach, NC 28428For SaleMLS ID #100566158, Caroline Dugas, Living Seaside Realty Group. Hive MLS
- $644,9003 bd2 ba1.1k sqft1308 Carolina Beach Avenue N Apt 3c, Carolina Beach, NC 28428For SaleMLS ID #100551094, Tidal Realty Partners, REAL Broker LLC. Hive MLS
- $690,0003 bd4 ba1.9k sqft1508 Pinfish Lane Unit 2, Carolina Beach, NC 28428For SaleMLS ID #100591152, Paul D Allsup, Coldwell Banker Sea Coast Advantage-Midtown. Hive MLS
- $714,9003 bd2 ba1.1k sqft504 S Carolina Beach Avenue S Unit J3, Carolina Beach, NC 28428For SaleMLS ID #100562079, Chip W Moore, Hanover Real Estate Partners. Hive MLS
- $540,0003 bd2 ba1.1k sqft1013 Carolina Beach Avenue N #3d, Carolina Beach, NC 28428For SaleMLS ID #100570328, Craig Tribus, Beycome Brokerage Realty LLC. Hive MLS
- $685,0003 bd2 ba1k sqft313 Greenville Avenue, Carolina Beach, NC 28428For SaleMLS ID #100574151, Tidal Realty Partners, REAL Broker LLC. Hive MLS
- $490,0003 bd2 ba1.4k sqft202 Lewis Drive Unit 1207, Carolina Beach, NC 28428For SaleMLS ID #100540554, Christina M Dennis, RE/MAX Essential. Hive MLS
- $624,9003 bd2 ba1.6k sqft306 Lake Park Boulevard S Unit 102, Carolina Beach, NC 28428For SaleMLS ID #100565367, Matt Cedrun, Intracoastal Realty Corporation. Hive MLS
- $650,0002 bd2 ba821 sqft1800 Canal Drive Unit 101, Carolina Beach, NC 28428For SaleMLS ID #100593475, The Cameron Team, Coldwell Banker Sea Coast Advantage. Hive MLS
- $990,0003 bd2 ba1.5k sqft1412 Carolina Beach Avenue N Unit 1, Carolina Beach, NC 28428For SaleMLS ID #100588576, Julie R Damron, JRD Real Estate Co.. Hive MLS
- $535,0003 bd3 ba1.3k sqft1711 Carolina Beach Avenue N Unit B, Carolina Beach, NC 28428For SaleMLS ID #100583557, Donna Waller, Corcoran HM Properties. Hive MLS
- $619,0002 bd1 ba937 sqft101 Delaware Avenue, Carolina Beach, NC 28428For SaleMLS ID #100566548, Rob R Good, BlueCoast Realty Corporation. Hive MLS
- $450,0002 bd3 ba1.1k sqft1412 Canal Drive #A, Carolina Beach, NC 28428For SaleMLS ID #100594497, Carol M Ellington, Salt Water Real Estate LLC. Hive MLS
- $654,0002 bd2 ba1.7k sqft306 Lake Park Boulevard S #302, Carolina Beach, NC 28428For SaleMLS ID #100569323, Jessica M Keenan, Nest Realty. Hive MLS
- $834,9003 bd4 ba2k sqft402 Carolina Beach Avenue S Unit 4, Carolina Beach, NC 28428For SaleMLS ID #100548225, Julie R Damron, JRD Real Estate Co.. Hive MLS
