You can stop looking--this is the one! This 3-bedroom, 3 full-bath quintessential beach cottage is a rare find. It showcases the perfect combination of modern upgrades/amenities while retaining its historic beach cottage charm. You must go inside to truly appreciate the size, layout, and charm of this property. ''The Croom Cottage'' is a historically recognized property, located in the 500 block of Canal Drive, close to the Carolina Beach Boardwalk and downtown restaurants and amenities, and only one block from 2 public beach accesses! This beach cottage has been lovingly maintained and boasts many impressive upgrades/features including a new (2023) fortified architectural shingle roof; steel beams, piers and pier stabilizers added under the home to support/upgrade the foundation (2024); a new condensate pump and sump pump installed in the crawlspace (2024); and reflective foil radiant barrier and blown fiberglass insulation added in the attic (2022). Stunning historic pine flooring and plantation shutters add to the charming ambiance of this home. The beautifully updated kitchen boasts stainless steel appliances, granite countertops, custom cabinetry (incl. a coffee/wine bar area), a pantry/laundry closet, and a bay-window dining area. The living room provides plenty of space to spread out and flows out to the full-width covered front porch, where you can relax with an evening cocktail and enjoy a beautiful sunset over the canal. Out back is a large deck with abundant entertaining space, including a built-in bar area. Two large guest bedrooms (one with an en-suite bath and walk-in closet) and a full guest bath complete the downstairs. Upstairs is a wonderful surprise: a private Master Suite with a fabulous en-suite bath with custom tile shower and dual-sink vanity--the perfect place to relax and unwind after a day at the beach. Being sold fully furnished, this classic cottage would make a perfect full-time beach home, 2nd home/beach getaway, or investment/rental. Start building your beach memories today.
For sale
$745,000
510 Canal Drive, Carolina Beach, NC 28428
3beds
1,543sqft
Single Family Residence
Built in 1930
5,271 Square Feet Lot
$723,200 Zestimate®
$483/sqft
$-- HOA
What's special
Stunning historic pine flooringFull-width covered front porchBeautifully updated kitchenGranite countertopsPlantation shuttersBay-window dining areaStainless steel appliances
- 173 days
- 806
- 36
Zillow last checked:
Listing updated:
Listed by:
Alicia Devereaux 910-617-0684,
Nest Realty
Source: Hive MLS,MLS#: 100559910 Originating MLS: Cape Fear Realtors MLS, Inc.
Originating MLS: Cape Fear Realtors MLS, Inc.Facts & features
Interior
Bedrooms & bathrooms
- Bedrooms: 3
- Bathrooms: 3
- Full bathrooms: 3
Rooms
- Room types: Master Bedroom, Bedroom 1, Bedroom 2, Living Room, Dining Room
Primary bedroom
- Level: Second
- Dimensions: 17 x 15
Bedroom 1
- Level: First
- Dimensions: 13 x 12
Bedroom 2
- Level: First
- Dimensions: 12 x 10
Dining room
- Level: First
- Dimensions: 12 x 8
Kitchen
- Level: First
- Dimensions: 11 x 8
Living room
- Level: First
- Dimensions: 17 x 14
Heating
- Electric, Heat Pump
Cooling
- Central Air, Ceiling Fan(s)
Appliances
- Included: Gas Cooktop, Built-In Microwave, Washer, Refrigerator, Range, Dryer, Dishwasher
- Laundry: Dryer Hookup, Washer Hookup, In Kitchen
Features
- Walk-in Closet(s), Ceiling Fan(s), Furnished, Pantry, Walk-in Shower, Blinds/Shades, Cedar Closet(s), Gas Log, Walk-In Closet(s), See Remarks
- Flooring: Tile, Wood, Hardwood
- Attic: Storage
- Number of fireplaces: 1
- Fireplace features: Gas Log
- Furnished: Yes
Interior area
- Total structure area: 1,543
- Total interior livable area: 1,543 sqft
Property
Parking
- Parking features: On Site
Features
- Levels: Two
- Patio & porch: Covered, Deck, Front Porch
- Fencing: Partial,Back Yard
- Has view: Yes
- View description: Canal, ICW, Water
- Has water view: Yes
- Water view: Canal,Water
- Waterfront features: Third Row
- Frontage type: See Remarks
Lot
- Size: 5,271 Square Feet
- Dimensions: 50 x 103 x 50 x 108
- Features: Third Row
Details
- Parcel number: R08819004005000
- Zoning: R-1
- Special conditions: Standard
Construction
Type & style
- Home type: SingleFamily
- Property subtype: Single Family Residence
Materials
- Vinyl Siding, Wood Frame
- Foundation: Block, Crawl Space
- Roof: Architectural Shingle,See Remarks
Condition
- New construction: No
- Year built: 1930
Utilities & green energy
- Utilities for property: Sewer Connected, Water Connected
Community & HOA
Community
- Security: Smoke Detector(s)
- Subdivision: Not In Subdivision
HOA
- Has HOA: No
Location
- Region: Carolina Beach
Financial & listing details
- Price per square foot: $483/sqft
- Tax assessed value: $620,200
- Annual tax amount: $2,776
- Date on market: 3/12/2026
- Cumulative days on market: 173 days
- Listing agreement: Exclusive Right To Sell
- Listing terms: Cash,Conventional
- Road surface type: Paved
Estimated market value
$723,200
$687,000 - $759,000
$2,666/mo
Price history
| Date | Event | Price |
|---|---|---|
| 5/31/2026 | Price change | $745,000-2.6%$483/sqft |
Source:  Hive MLS #100559910 Report a problem Hive MLS #100559910 Report a problem | ||
| 3/12/2026 | Listed for sale | $765,000-4.2%$496/sqft |
Source: Hive MLS #100559910 Report a problem | ||
| 1/7/2026 | Listing removed | $798,900$518/sqft |
Source: Hive MLS #100532110 Report a problem | ||
| 9/23/2025 | Listed for sale | $798,900+8.1%$518/sqft |
Source: Hive MLS #100532110 Report a problem | ||
| 3/6/2025 | Sold | $739,000$479/sqft |
Source: Hive MLS #100447664 Report a problem | ||
| 9/8/2024 | Contingent | $739,000$479/sqft |
Source: Hive MLS #100447664 Report a problem | ||
| 7/9/2024 | Price change | $739,000-1.5%$479/sqft |
Source: Hive MLS #100447664 Report a problem | ||
| 5/31/2024 | Listed for sale | $749,995+57.9%$486/sqft |
Source: Hive MLS #100447664 Report a problem | ||
| 5/19/2021 | Sold | $475,000+5.6%$308/sqft |
Source: Hive MLS #100262233 Report a problem | ||
| 4/6/2021 | Pending sale | $450,000$292/sqft |
Source: Hive MLS #100262233 Report a problem | ||
| 4/3/2021 | Listed for sale | $450,000+20%$292/sqft |
Source: Hive MLS #100262233 Report a problem | ||
| 8/20/2019 | Sold | $375,000-1.1%$243/sqft |
Source: Public Record Report a problem | ||
| 7/22/2019 | Pending sale | $379,000$246/sqft |
Source: NextHome Cape Fear #100172762 Report a problem | ||
| 7/12/2019 | Listed for sale | $379,000$246/sqft |
Source: NextHome Cape Fear #100172762 Report a problem | ||
Public tax history
| Year | Property taxes | Tax assessment |
|---|---|---|
| 2025 | $2,777 +15.9% | $620,200 +77.3% |
| 2024 | $2,396 +3% | $349,800 |
| 2023 | $2,326 -0.7% | $349,800 |
| 2022 | $2,344 -2.9% | $349,800 |
| 2021 | $2,414 +36.8% | $349,800 +58.6% |
| 2020 | $1,765 +5.8% | $220,600 +5.8% |
| 2019 | $1,668 | $208,500 |
| 2018 | -- | $208,500 |
| 2017 | $1,626 -20.5% | $208,500 -12.5% |
| 2016 | $2,045 +6.1% | $238,400 |
| 2015 | $1,929 +2.5% | $238,400 |
| 2014 | $1,881 | $238,400 |
| 2013 | -- | $238,400 |
| 2012 | -- | $238,400 -51% |
| 2011 | -- | $486,280 |
| 2010 | -- | $486,280 |
| 2009 | -- | -- |
| 2008 | -- | -- |
| 2007 | -- | -- |
| 2005 | -- | $119,296 +1.2% |
| 2004 | -- | $117,829 |
| 2003 | -- | $117,829 |
| 2002 | -- | $117,829 |
| 2001 | -- | $117,829 |
| 2000 | -- | $117,829 |
Find assessor info on the county website
Monthly payment
Est. payment
Payment breakdown
Explore the cost of this home by adjusting the details. Changes won't be saved.Climate risks
Neighborhood: 28428
Nearby schools
Schools provided by the listing agent
- Elementary: Carolina Beach
- Middle: Murray
- High: Ashley
Source: Hive MLS. This data may not be complete. We recommend contacting the local school district to confirm school assignments for this home.

Similar homes
- $765,0003 bd4 ba1.6k sqft309 Ivy Lane, Carolina Beach, NC 28428For Sale

 MLS ID #100596421, Katie L Goodwin, Intracoastal Realty Corporation. Hive MLS
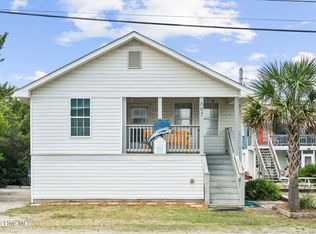
 - $777,0003 bd2 ba1.1k sqft805 Carolina Beach Avenue N, Carolina Beach, NC 28428For Sale
 MLS ID #100577587, Bob Hestikind, Coldwell Banker Sea Coast Advantage. Hive MLS
 - $739,9004 bd3 ba2k sqft1502 Bertram Drive, Carolina Beach, NC 28428For Sale
 MLS ID #100592962, English Seward Real Estate Group, Berkshire Hathaway HomeServices Carolina Premier Properties. Hive MLS
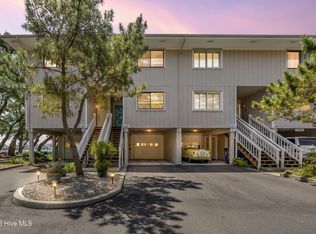
 - $745,9003 bd3 ba1.4k sqft1200 Saint Joseph Street #41, Carolina Beach, NC 28428For Sale
 MLS ID #100584217, The Rising Tide Team, Intracoastal Realty Corporation. Hive MLS
 - $630,0003 bd2 ba1.2k sqft1202 Canal Drive, Carolina Beach, NC 28428For SaleMLS ID #100591199, Jaci H Ponzoni, Coldwell Banker Sea Coast Advantage-CB. Hive MLS
- $950,0004 bd3 ba2.1k sqft519 Birmingham Avenue, Carolina Beach, NC 28428For SaleMLS ID #100599157, Karen E Drechsel, Intracoastal Realty Corporation. Hive MLS
- $650,0003 bd2 ba1k sqft313 Greenville Avenue, Carolina Beach, NC 28428For SaleMLS ID #100574151, Tidal Realty Partners, REAL Broker LLC. Hive MLS
- $739,0004 bd4 ba2.1k sqft1317 Snapper Lane Unit 2, Carolina Beach, NC 28428For SaleMLS ID #100587136, Lynne M Galloway, Landmark Sotheby's International Realty. Hive MLS
- $714,9003 bd2 ba1.1k sqft504 S Carolina Beach Avenue S Unit J3, Carolina Beach, NC 28428For SaleMLS ID #100562079, Chip W Moore, Hanover Real Estate Partners. Hive MLS
- $619,0002 bd1 ba937 sqft101 Delaware Avenue, Carolina Beach, NC 28428For SaleMLS ID #100566548, Rob R Good, BlueCoast Realty Corporation. Hive MLS
- $599,9003 bd3 ba1.9k sqft205 Silver Sloop Way, Carolina Beach, NC 28428For SaleMLS ID #100572530, Heather N Archer, Intracoastal Realty Corporation. Hive MLS
- $624,9003 bd2 ba1.6k sqft306 Lake Park Boulevard S Unit 102, Carolina Beach, NC 28428For SaleMLS ID #100565367, Matt Cedrun, Intracoastal Realty Corporation. Hive MLS
- $684,0003 bd4 ba1.9k sqft1508 Pinfish Lane Unit 2, Carolina Beach, NC 28428For SaleMLS ID #100591152, Paul D Allsup, Coldwell Banker Sea Coast Advantage-Midtown. Hive MLS
- $834,9003 bd4 ba2k sqft402 Carolina Beach Avenue S Unit 4, Carolina Beach, NC 28428For SaleMLS ID #100548225, Julie R Damron, JRD Real Estate Co.. Hive MLS
- $600,0003 bd3 ba1.9k sqft1523 Island Marina Drive, Carolina Beach, NC 28428For SaleMLS ID #100566158, Caroline Dugas, Living Seaside Realty Group. Hive MLS
- $540,0003 bd2 ba1.1k sqft1013 Carolina Beach Avenue N #3d, Carolina Beach, NC 28428For SaleMLS ID #100570328, Craig Tribus, Beycome Brokerage Realty LLC. Hive MLS
- $795,0003 bd2 ba1.3k sqft625 S Fourth Avenue, Kure Beach, NC 28449For SaleMLS ID #100558561, Rouse & Jones Property Group, Coldwell Banker Sea Coast Advantage-CB. Hive MLS
- $499,9002 bd2 ba1.1k sqft712 Saint Joseph Street Unit 103, Carolina Beach, NC 28428For SaleMLS ID #100552218, Kevin T Dovel, Berkshire Hathaway HomeServices Carolina Premier Properties. Hive MLS
- $689,9993 bd2 ba1.1k sqft309 M Avenue, Kure Beach, NC 28449For SaleMLS ID #100586239, Uncharted Realty Group, Keller Williams Innovate-Wilmington. Hive MLS
- $990,0003 bd2 ba1.5k sqft1412 Carolina Beach Avenue N Unit 1, Carolina Beach, NC 28428For SaleMLS ID #100588576, Julie R Damron, JRD Real Estate Co.. Hive MLS
