Timeless Charleston-inspired charm meets relaxed coastal living in Harbour Point! This beautifully maintained home offers crown molding, living room built-ins, and plantation shutters throughout. The kitchen features all new appliances and a spacious walk-in pantry, while each of the three bedrooms includes its own private bath. The expansive primary suite showcases the thoughtfully renovated bathroom oasis. Enjoy morning coffee or evening cocktails from multiple covered porches overlooking the pond or unwind in the fenced backyard complete with a private patio area. Additional enhancements include hurricane shutters, an encapsulated crawlspace with dehumidifier and a new HVAC system for added peace of mind. Residents enjoy access to marina-front community amenities, including a pool and clubhouse with scenic waterfront views. Located in Carolina Beach, this vibrant beach town is known for its laid-back coastal lifestyle, classic boardwalk, boating, fishing, dining, and family-friendly atmosphere. Come enjoy low maintenance living in the picturesque community of Harbour Point!
For sale
Price cut: $25.1K (8/13)
$599,900
205 Silver Sloop Way, Carolina Beach, NC 28428
3beds
1,950sqft
Townhouse
Built in 1999
1,742 Square Feet Lot
$-- Zestimate®
$308/sqft
$889/mo HOA
What's special
- 151 days
- 459
- 21
Zillow last checked:
Listing updated:
Listed by:
Heather N Archer 910-386-3971,
Intracoastal Realty Corporation
Source: Hive MLS,MLS#: 100572530 Originating MLS: Cape Fear Realtors MLS, Inc.
Originating MLS: Cape Fear Realtors MLS, Inc.Facts & features
Interior
Bedrooms & bathrooms
- Bedrooms: 3
- Bathrooms: 3
- Full bathrooms: 3
Rooms
- Room types: Living Room, Dining Room, Bedroom 1, Bedroom 2, Master Bedroom
Primary bedroom
- Level: Second
- Dimensions: 16 x 13
Bedroom 1
- Level: First
- Dimensions: 15 x 11
Bedroom 2
- Level: Second
- Dimensions: 14 x 14
Dining room
- Level: First
- Dimensions: 15 x 9
Kitchen
- Level: First
- Dimensions: 9 x 8
Living room
- Level: First
- Dimensions: 15 x 12
Heating
- Heat Pump, Electric, Forced Air
Cooling
- Central Air, Heat Pump
Appliances
- Included: Electric Oven, Built-In Microwave, Water Softener, Refrigerator, Disposal, Dishwasher
- Laundry: Dryer Hookup, Washer Hookup, Laundry Room
Features
- Walk-in Closet(s), High Ceilings, Whirlpool, Ceiling Fan(s), Pantry, Walk-in Shower, Blinds/Shades, Walk-In Closet(s)
- Flooring: Tile, Wood
- Basement: None
- Has fireplace: No
Interior area
- Total structure area: 1,950
- Total interior livable area: 1,950 sqft
Property
Parking
- Total spaces: 1
- Parking features: Off Street, On Site, Garage
- Attached garage spaces: 1
- Details: Neighborhood Parking
Accessibility
- Accessibility features: None
Features
- Levels: Two
- Patio & porch: Covered, Deck, Patio
- Exterior features: Shutters - Board/Hurricane, Irrigation System
- Fencing: Back Yard,Wood
- View description: None
- Waterfront features: Water Access Comm, Pond
- Frontage type: Pond Front
Lot
- Size: 1,742 Square Feet
- Features: Water Access Comm
Details
- Parcel number: R08806004071000
- Zoning: R-2
- Special conditions: Standard
Construction
Type & style
- Home type: Townhouse
- Property subtype: Townhouse
Materials
- Fiber Cement, Wood Frame
- Foundation: Crawl Space
- Roof: Metal
Condition
- New construction: No
- Year built: 1999
Utilities & green energy
- Sewer: Public Sewer
- Water: Public
- Utilities for property: Sewer Connected, Water Connected
Green energy
- Green verification: None
Community & HOA
Community
- Subdivision: Harbour Point
HOA
- Has HOA: Yes
- Amenities included: Clubhouse, Pool, Flood Insurance, Maintenance Common Areas, Maintenance Grounds, Maintenance Roads, Maintenance Structure, Management, Marina, Master Insure, Sidewalks, Street Lights, Taxes
- HOA fee: $3,960 annually
- HOA name: CAMS
- HOA phone: 910-256-2021
- Second HOA fee: $6,708 annually
- Second HOA name: Insurance Dues
Location
- Region: Carolina Beach
Financial & listing details
- Price per square foot: $308/sqft
- Tax assessed value: $713,100
- Annual tax amount: $3,192
- Date on market: 5/13/2026
- Cumulative days on market: 152 days
- Listing agreement: Exclusive Right To Sell
- Listing terms: Cash,Conventional
- Road surface type: Paved
Estimated market value
Not available
Estimated sales range
Not available
$3,416/mo
Price history
| Date | Event | Price |
|---|---|---|
| 8/13/2026 | Price change | $599,900-4%$308/sqft |
Source:  Hive MLS #100572530 Report a problem Hive MLS #100572530 Report a problem | ||
| 5/13/2026 | Listed for sale | $625,000+11.6%$321/sqft |
Source: Hive MLS #100572530 Report a problem | ||
| 3/10/2025 | Sold | $560,000-6.3%$287/sqft |
Source: Hive MLS #100486424 Report a problem | ||
| 2/19/2025 | Contingent | $597,500$306/sqft |
Source: Hive MLS #100486424 Report a problem | ||
| 2/7/2025 | Price change | $597,500-0.4%$306/sqft |
Source: Hive MLS #100486424 Report a problem | ||
| 2/1/2025 | Listed for sale | $600,000+73.9%$308/sqft |
Source: Hive MLS #100486424 Report a problem | ||
| 12/20/2016 | Sold | $345,000-1.4%$177/sqft |
Source: Hive MLS #100022046 Report a problem | ||
| 11/22/2016 | Pending sale | $349,900$179/sqft |
Source: Coastwalk Real Estate, LLC #100022046 Report a problem | ||
| 9/4/2016 | Price change | $349,900-2.5%$179/sqft |
Source: Coastwalk Real Estate, LLC #100022046 Report a problem | ||
| 7/21/2016 | Listed for sale | $359,000+20.9%$184/sqft |
Source: Coastwalk Real Estate, LLC #100022046 Report a problem | ||
| 2/20/2004 | Sold | $297,000$152/sqft |
Source: Agent Provided Report a problem | ||
Public tax history
| Year | Property taxes | Tax assessment |
|---|---|---|
| 2025 | $3,193 +28.4% | $713,100 +96.4% |
| 2024 | $2,487 +3% | $363,000 |
| 2023 | $2,414 -0.7% | $363,000 |
| 2022 | $2,432 -2.9% | $363,000 |
| 2021 | $2,505 +9.5% | $363,000 +27% |
| 2020 | $2,286 | $285,800 |
| 2019 | $2,286 | $285,800 |
| 2018 | $2,286 +2.6% | $285,800 |
| 2017 | $2,229 +7.7% | $285,800 +18.5% |
| 2016 | $2,070 +6.1% | $241,200 |
| 2015 | $1,951 +2.5% | $241,200 |
| 2014 | $1,903 | $241,200 |
| 2013 | -- | $241,200 |
| 2012 | -- | $241,200 -39.9% |
| 2011 | -- | $401,505 |
| 2010 | -- | $401,505 |
| 2009 | -- | -- |
| 2008 | -- | -- |
| 2007 | -- | -- |
| 2005 | -- | $192,755 |
| 2004 | -- | $192,755 |
| 2003 | -- | $192,755 |
| 2002 | -- | $192,755 |
| 2001 | -- | $192,755 +53.4% |
| 2000 | -- | $125,653 |
Find assessor info on the county website
Monthly payment
Est. payment
Payment breakdown
Explore the cost of this home by adjusting the details. Changes won't be saved.Climate risks
Neighborhood: 28428
Nearby schools
Schools provided by the listing agent
- Elementary: Carolina Beach
- Middle: Murray
- High: Ashley
Source: Hive MLS. This data may not be complete. We recommend contacting the local school district to confirm school assignments for this home.
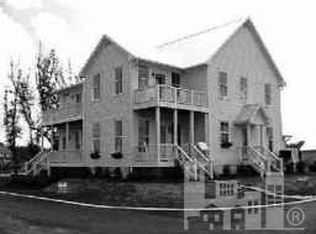
- $520,1003 bd3 ba1.9k sqft205 Silver Sloop Dr, Carolina Beach, NC 28428Off Market
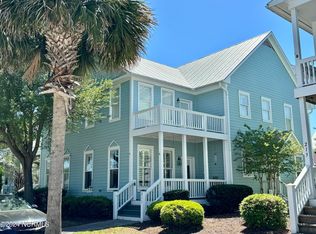
- $627,5003 bd3 ba-- sqft211 Silver Sloop Way, Carolina Beach, NC 28428Off Market
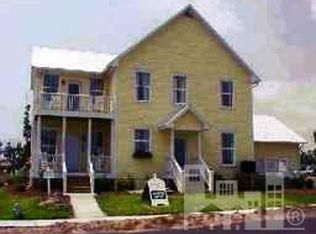
- $514,0003 bd3 ba1.8k sqft207 Silver Sloop Dr, Carolina Beach, NC 28428Off Market
- $614,6003 bd2 ba1.7k sqft207 Silver Sloop Way, Carolina Beach, NC 28428Off Market

Similar homes
- $647,5003 bd2 ba1.4k sqft1322 Cabo Court, Carolina Beach, NC 28428For Sale

 MLS ID #100607913, Bobby Brandon Team, Intracoastal Realty Corporation. Hive MLS
 - $689,9503 bd3 ba1.9k sqft1519 Island Marina Drive, Carolina Beach, NC 28428For Sale
 MLS ID #100594369, Deryl R Smith, Berkshire Hathaway HomeServices Carolina Premier Properties. Hive MLS
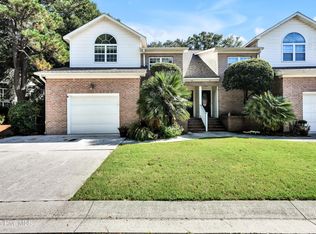
 - $540,0003 bd3 ba2k sqft106 Lighthouse Drive, Carolina Beach, NC 28428For Sale
 MLS ID #100602705, Alison J Keller, Coldwell Banker Sea Coast Advantage-CB. Hive MLS
 - $650,0004 bd3 ba1.7k sqft400 Canal Drive Unit 1, Carolina Beach, NC 28428For Sale
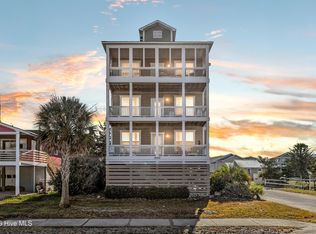 MLS ID #100607998, Kathy M Marcinowski, Coldwell Banker Sea Coast Advantage-CB. Hive MLS
 - $719,9003 bd4 ba2.2k sqft115 Bimini Townes Lane, Carolina Beach, NC 28428For SaleMLS ID #100572090, Tricia A Keane, Nest Realty. Hive MLS
- $684,0003 bd4 ba1.9k sqft1508 Pinfish Lane Unit 2, Carolina Beach, NC 28428For SaleMLS ID #100591152, Paul D Allsup, Coldwell Banker Sea Coast Advantage-Midtown. Hive MLS
- $605,0004 bd3 ba2.5k sqft712 The Cape Boulevard, Wilmington, NC 28412For SaleMLS ID #100592997, Gregory K Flores, Berkshire Hathaway HomeServices Carolina Premier Properties. Hive MLS
- $765,0003 bd4 ba1.6k sqft309 Ivy Lane, Carolina Beach, NC 28428For SaleMLS ID #100596421, Katie L Goodwin, Intracoastal Realty Corporation. Hive MLS
- $729,0004 bd4 ba2.1k sqft1317 Snapper Lane Unit 2, Carolina Beach, NC 28428For SaleMLS ID #100587136, Lynne M Galloway, Landmark Sotheby's International Realty. Hive MLS
- $750,0003 bd4 ba2.6k sqft104 Spartanburg Avenue #1, Carolina Beach, NC 28428For SaleMLS ID #100603299, Wade S Wilson, Coldwell Banker Sea Coast Advantage-Midtown. Hive MLS
- $635,0004 bd4 ba2.8k sqft102 Maypop Lane, Wilmington, NC 28412For SaleMLS ID #100566309, L. Craig C Yarboro, Berkshire Hathaway HomeServices Carolina Premier Properties. Hive MLS
- $645,0003 bd3 ba1.7k sqft162 Dugger Lane, Wilmington, NC 28412For SaleMLS ID #100607579, The Cameron Team, Coldwell Banker Sea Coast Advantage. Hive MLS
- $675,0004 bd4 ba1.9k sqft209 N Avenue, Kure Beach, NC 28449For SaleMLS ID #100598108, Kathy Webb, Corcoran HM Properties. Hive MLS
- $760,0004 bd4 ba2.3k sqft1407 Mackerel Lane Unit 1, Carolina Beach, NC 28428For SaleMLS ID #100561147, Kristen M Dunn, BlueCoast Realty Corporation. Hive MLS
- $635,0004 bd3 ba2.8k sqft4728 Wedgefield Drive, Wilmington, NC 28409For SaleMLS ID #100598094, Ingrid C Corbi, Coastal Properties. Hive MLS
- $729,9005 bd5 ba2.9k sqft1505 Mackerel Lane Unit 1, Carolina Beach, NC 28428For SaleMLS ID #100559855, Jessica M Keenan, Nest Realty. Hive MLS
- $609,0003 bd3 ba2k sqft2005 Cane Island Place, Wilmington, NC 28409For SaleMLS ID #100607724, Nilesh Jethwa, Nest Realty. Hive MLS
- $515,0003 bd3 ba2.2k sqft3501 Kyle Court, Wilmington, NC 28409For SaleMLS ID #100605546, Mary M Bridges, The Saltwater Agency LLC. Hive MLS
- $625,0003 bd3 ba2.4k sqft665 Jackeys Creek Lane SE, Leland, NC 28451For SaleMLS ID #100582129, Randy Hitchcock, Coldwell Banker Sea Coast Advantage-Leland. Hive MLS
- $393,0003 bd2 ba2k sqft9208 Slice Court, Wilmington, NC 28412For SaleMLS ID #100590691, Merritt Anderson Crawley, Nest Realty. Hive MLS
